WELCOME HOME to Woodberry in the heart of Brandon! This beautiful home welcomes you in the gated community of Woodberry. You will have the true Florida lifestyle living here. The pool is gorgeous with LOADS of patio space for gatherings, along with a large covered lanai. This quiet corner lot that is fenced in gives nice privacy in the back for your enjoyment. Inside you will find a lot of space in the kitchen and living areas being the focal point. The split floor plan offers the primary bedroom on one side and the three other bedrooms on the other side. The office/den has french doors to be able to sit or work with some privacy. The large dining room is perfect for large gatherings. The kitchen boats granite countertops, stainless steel appliances and wood cabinets to show off. The amount of space in the kitchen is very large. The openness to the living area is perfect with the sliding glass doors showing off the beautiful pool. This is a home, you can move into, make it yours, and enjoy it for a long time. Being in the heart of Brandon, you are in the middle of everything while still being in a very quiet neighborhood. You are close to restaurants, stores, the mall, the highway, the expressway, and very close to getting into Tampa. This home has it all and has been very well cared for. Don't miss your chance to be in one of Brandon's most sought after areas on a quiet corner lot with a gorgeous pool. Your Florida lifestyle is waiting!
For sale
$495,000
1709 WOODWATCH WAY, BRANDON, FL 33510
4beds
2,095sqft
Single Family Residence
Built in 2002
9,872 Square Feet Lot
$488,100 Zestimate®
$236/sqft
$123/mo HOA
What's special
Gorgeous poolLarge covered lanaiSplit floor planQuiet corner lotWood cabinetsStainless steel appliances
- 1 day
- 113
- 14
Likely to sell faster than
Zillow last checked:
Listing updated:
Listed by:
Samantha Suba 813-728-4322,
CENTURY 21 LINK REALTY, INC. 813-684-0036
Source: Stellar MLS,MLS#: TB8551855 Originating MLS: Suncoast Tampa
Originating MLS: Suncoast Tampa
Facts & features
Interior
Bedrooms & bathrooms
- Bedrooms: 4
- Bathrooms: 2
- Full bathrooms: 2
Rooms
- Room types: Den/Library/Office, Dining Room
Primary bedroom
- Features: Walk-In Closet(s)
- Level: First
- Area: 108 Square Feet
- Dimensions: 9x12
Kitchen
- Level: First
- Area: 80 Square Feet
- Dimensions: 8x10
Living room
- Level: First
- Area: 144 Square Feet
- Dimensions: 12x12
Heating
- Electric
Cooling
- Central Air
Appliances
- Included: Dishwasher, Disposal, Dryer, Electric Water Heater, Microwave, Range, Refrigerator, Washer
- Laundry: Electric Dryer Hookup, Inside, Laundry Room, Washer Hookup
Features
- Ceiling Fan(s), High Ceilings, Kitchen/Family Room Combo, Open Floorplan, Solid Wood Cabinets, Split Bedroom, Stone Counters, Walk-In Closet(s)
- Flooring: Carpet, Ceramic Tile, Engineered Hardwood
- Doors: Sliding Doors
- Has fireplace: No
Interior area
- Total structure area: 2,779
- Total interior livable area: 2,095 sqft
Video & virtual tour
Property
Parking
- Total spaces: 2
- Parking features: Driveway
- Attached garage spaces: 2
- Has uncovered spaces: Yes
Features
- Levels: One
- Stories: 1
- Patio & porch: Rear Porch, Screened
- Exterior features: Irrigation System, Rain Gutters
- Has private pool: Yes
- Pool features: In Ground, Screen Enclosure
- Has spa: Yes
- Fencing: Vinyl
Lot
- Size: 9,872 Square Feet
- Dimensions: 82.96 x 119
- Features: Corner Lot, In County, Sidewalk
Details
- Parcel number: U2129205X400000700011.0
- Zoning: PD
- Special conditions: None
Construction
Type & style
- Home type: SingleFamily
- Property subtype: Single Family Residence
Materials
- Stucco
- Foundation: Slab
- Roof: Shingle
Condition
- New construction: No
- Year built: 2002
Utilities & green energy
- Sewer: Public Sewer
- Water: Public
- Utilities for property: BB/HS Internet Available, Cable Available, Electricity Connected, Public, Sewer Connected, Street Lights, Water Connected
Community & HOA
Community
- Security: Gated Community
- Pet fee: $0 monthly
- Subdivision: WOODBERRY PRCL B & C PH
HOA
- Has HOA: Yes
- HOA fee: $123 monthly
- HOA name: Neighborly Community Management LLC
- HOA phone: 813-702-9559
Location
- Region: Brandon
Financial & listing details
- Price per square foot: $236/sqft
- Tax assessed value: $426,857
- Annual tax amount: $4,199
- Date on market: 9/24/2026
- Cumulative days on market: 1 day
- Listing terms: Cash,Conventional,FHA,VA Loan
- Ownership: Fee Simple
- Total actual rent: 0
- Electric utility on property: Yes
- Road surface type: Asphalt
Estimated market value
$488,100
$464,000 - $513,000
$3,255/mo
Price history
| Date | Event | Price |
|---|---|---|
| 9/24/2026 | Listed for sale | $495,000+85.4%$236/sqft |
Source:  Stellar MLS #TB8551855 Report a problem Stellar MLS #TB8551855 Report a problem | ||
| 1/9/2016 | Listing removed | $267,000$127/sqft |
Source: Brandon Office #T2791374 Report a problem | ||
| 11/3/2015 | Listed for sale | $267,000-4.6%$127/sqft |
Source: CENTURY 21 Shaw Realty Group #T2769065 Report a problem | ||
| 9/3/2013 | Sold | $280,000-3.4%$134/sqft |
Source: Stellar MLS #T2566952 Report a problem | ||
| 7/12/2013 | Price change | $289,900-3%$138/sqft |
Source: Keller Williams Realty of Brandon #T2566952 Report a problem | ||
| 5/14/2013 | Price change | $299,000-4.5%$143/sqft |
Source: Keller Williams Realty of Brandon #T2566952 Report a problem | ||
| 4/27/2013 | Listed for sale | $313,000+65.2%$149/sqft |
Source: Keller Williams Realty of Brandon #T2566952 Report a problem | ||
| 7/5/2012 | Sold | $189,500-30.3%$90/sqft |
Source: Public Record Report a problem | ||
| 5/31/2005 | Sold | $272,000$130/sqft |
Source: Public Record Report a problem | ||
Public tax history
| Year | Property taxes | Tax assessment |
|---|---|---|
| 2025 | $4,199 +8.8% | $244,147 +2.9% |
| 2024 | $3,859 +4.1% | $237,266 +3% |
| 2023 | $3,708 -5.4% | $230,355 +3% |
| 2022 | $3,919 +1.1% | $223,646 +3% |
| 2021 | $3,875 +2.4% | $217,132 +1.4% |
| 2020 | $3,783 +3% | $214,134 +2.3% |
| 2019 | $3,674 | $209,320 +1.9% |
| 2018 | $3,674 +1.5% | $205,417 -14.5% |
| 2017 | $3,619 +1.3% | $240,377 +22% |
| 2016 | $3,571 +0.9% | $197,054 +0.7% |
| 2015 | $3,540 -20.4% | $195,684 -1.2% |
| 2014 | $4,444 | $198,002 +28.1% |
| 2013 | $4,444 +72.7% | $154,581 +10.5% |
| 2012 | $2,573 -5.2% | $139,880 -4.6% |
| 2011 | $2,714 -10.4% | $146,631 -10.3% |
| 2010 | $3,031 -14.3% | $163,419 -13.1% |
| 2009 | $3,538 -19.8% | $188,081 -18.5% |
| 2008 | $4,410 -17.9% | $230,777 -13.4% |
| 2007 | $5,372 +4.5% | $266,424 +13.1% |
| 2006 | $5,142 +34.7% | $235,536 +38.1% |
| 2005 | $3,818 | $170,568 +3% |
| 2004 | -- | $165,600 +1.9% |
| 2003 | -- | $162,512 +169.3% |
| 2002 | -- | $60,353 |
Find assessor info on the county website
Monthly payment
Est. payment
Payment breakdown
Explore the cost of this home by adjusting the details. Changes won't be saved.Climate risks
Neighborhood: 33510
Nearby schools
Schools provided by the listing agent
- Elementary: Schmidt-HB
- Middle: Mann-HB
- High: Brandon-HB
Source: Stellar MLS. This data may not be complete. We recommend contacting the local school district to confirm school assignments for this home.
Similar homes
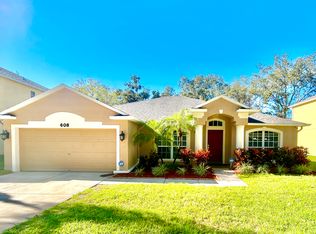
- $469,9004 bd2 ba2k sqft708 ERIK LAKE ROAD, BRANDON, FL 33510For Sale
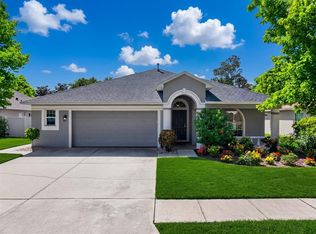
 MLS ID #TB8541593, Venys Checo Almonte, COMPASS FLORIDA LLC. Stellar MLS
 - $389,0004 bd2 ba1.6k sqft1818 ORANGE HILL DRIVE, BRANDON, FL 33510For Sale
 MLS ID #TB8551916, Rose Holland, FUTURE HOME REALTY INC. Stellar MLS
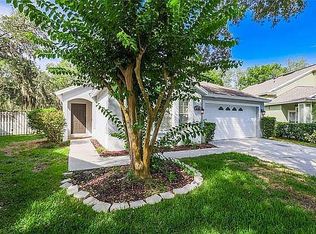
 - $420,0003 bd2 ba1.6k sqft2136 Brandon Park Cir, Brandon, FL 33510For Sale By Owner
- $524,9003 bd2 ba2.5k sqft1405 OXFORDSHIRE COURT, BRANDON, FL 33510For Sale
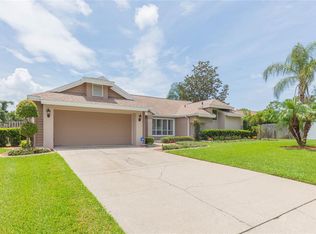 MLS ID #TB8536692, Amy Williams, LPT REALTY, LLC. Stellar MLS
 - $484,9003 bd2 ba1.6k sqft625 LIMONA ROAD, BRANDON, FL 33510For SaleMLS ID #TB8533409, William Morris, YELLOWFIN REALTY. Stellar MLS
- $509,9003 bd2 ba2.2k sqft714 PENNYROYAL PLACE, BRANDON, FL 33510For SaleMLS ID #TB8525340, Diana Cohen, FOX AMERICAN REALTY LLC. Stellar MLS
- $410,0003 bd2 ba1.6k sqft1308 OAKCREST DRIVE, BRANDON, FL 33510For SaleMLS ID #TB8549521, Zulma Machain, MARK SPAIN REAL ESTATE. Stellar MLS
- $499,0004 bd6 ba2.6k sqft1509 W WINDHORST ROAD, BRANDON, FL 33510For SaleMLS ID #O6431364, Steven Koleno, BEYCOME OF FLORIDA LLC. Stellar MLS
- $498,9005 bd4 ba2.2k sqft1514 BURNING TREE LANE, BRANDON, FL 33510For SaleMLS ID #TB8520564, Yudiseth Ruiz, INVESTOR CORNER REALTY LLC. Stellar MLS
- $450,0004 bd2 ba2.6k sqft659 TIMBER POND DRIVE, BRANDON, FL 33510For SaleMLS ID #TB8547128, Brenda Wade, KELLER WILLIAMS SOUTH TAMPA. Stellar MLS
- $429,9004 bd3 ba2.2k sqft1609 MELODIE DRIVE, BRANDON, FL 33510For SaleMLS ID #TB8536739, Samantha Stamm, DALTON WADE INC. Stellar MLS
- $452,2004 bd3 ba2.5k sqft1010 MALLOW WAY, BRANDON, FL 33510For SaleMLS ID #O6437329, Blake Keathley, EVERYSTATE INC.. Stellar MLS
- $475,0004 bd2 ba1.8k sqft626 FOREST HILLS DRIVE, BRANDON, FL 33510For SaleMLS ID #TB8545724, Jose Cardenas Sanchez, PREMIER SOTHEBYS INTL REALTY. Stellar MLS
- $475,0004 bd2 ba2.1k sqft1805 TAWNEE PLACE, BRANDON, FL 33510For SaleMLS ID #TB8528665, Kim Gosselin, RE/MAX COLLECTIVE. Stellar MLS
- $540,0004 bd2 ba2.1k sqft1311 ESTATEWOOD DRIVE, BRANDON, FL 33510For SaleMLS ID #TB8498175, Joe Deaner, CENTURY 21 LIST WITH BEGGINS. Stellar MLS
- $449,0004 bd3 ba2.3k sqft1008 OAKCREST DRIVE, BRANDON, FL 33510For SaleMLS ID #TB8536445, Souzan Mawajdeh, CENTURY 21 CIRCLE. Stellar MLS
- $420,0004 bd2 ba2.1k sqft723 ERIK LAKE ROAD, BRANDON, FL 33510For SaleMLS ID #TB8475788, Donny Key, FLORIDA REALTY. Stellar MLS
- $398,9004 bd2 ba2.1k sqft905 STRATFORD MANOR DRIVE, BRANDON, FL 33510For SaleMLS ID #TB8491880, Tekila Palms, CHARLES RUTENBERG REALTY INC. Stellar MLS
- $550,0004 bd2 ba2.2k sqft653 TIMBER POND DRIVE, BRANDON, FL 33510For SaleMLS ID #TB8532078, Ana Ventura, FRANK ALBERT REALTY. Stellar MLS
- $464,9003 bd3 ba2.3k sqft1909 OLD SAWMILL ROAD, BRANDON, FL 33510For SaleMLS ID #TB8539802, Michelle Balderas, DALTON WADE INC. Stellar MLS
