Built in 2022 and move-in ready, this beautifully designed home in Oak Park offers the perfect blend of modern style and everyday functionality. Backing up to HOA-owned property, this home features an open floor plan creating a bright, inviting atmosphere, with a spacious main-level great room that flows seamlessly into the kitchen, making it ideal for entertaining or daily living. Just off the kitchen, the relaxing three-seasons room provides a wonderful space to enjoy morning coffee, unwind with a good book, or host guests throughout much of the year. A main-level guest bedroom offers flexibility for visitors, a home office, or additional living needs. Upstairs, you'll find a generous primary suite along with additional bedrooms and a versatile loft area that can be used as a media room, playroom, workspace, or fitness area. Enjoy the benefits of the solar panels and a thoughtful design, this home offers flexible spaces to fit a variety of lifestyles. Conveniently located in Garner, you'll enjoy easy access to shopping, dining, parks, and major commuting routes while coming home to a welcoming neighborhood setting. Don't miss the opportunity to own this like-new home that combines modern finishes, functional living spaces, and a fantastic location. Schedule your showing today!
For sale
Price cut: $9K (8/7)
$680,000
171 Belleforte Park Cir, Garner, NC 27529
5beds
3,575sqft
Single Family Residence, Residential
Built in 2022
10,454 Square Feet Lot
$665,800 Zestimate®
$190/sqft
$100/mo HOA
What's special
Modern finishesVersatile loft areaSpacious main-level great roomFunctional living spacesMain-level guest bedroomRelaxing three-seasons roomOpen floor plan
- 32 days |
- 400 |
- 22 |
Zillow last checked:
Listing updated:
Listed by:
Emily J DeVita 919-539-7673,
Redfin Corporation
Source: Doorify MLS,MLS#: 10180645
Facts & features
Interior
Bedrooms & bathrooms
- Bedrooms: 5
- Bathrooms: 5
- Full bathrooms: 4
- 1/2 bathrooms: 1
Heating
- None
Cooling
- Central Air
Appliances
- Included: Dishwasher, Gas Cooktop, Microwave, Range Hood, Stainless Steel Appliance(s), Oven
- Laundry: Laundry Room, Upper Level
Features
- Ceiling Fan(s), Crown Molding, Double Vanity, Kitchen Island, Pantry, Smooth Ceilings, Walk-In Closet(s), Walk-In Shower, Water Closet
- Flooring: Carpet, Vinyl, Tile
Interior area
- Total structure area: 3,575
- Total interior livable area: 3,575 sqft
- Finished area above ground: 3,575
- Finished area below ground: 0
Property
Parking
- Total spaces: 2
- Parking features: Attached, Driveway, Garage, Garage Faces Front
- Attached garage spaces: 2
Features
- Levels: Two
- Stories: 2
- Patio & porch: Deck, Patio
- Fencing: Back Yard, Fenced
- Has view: Yes
Lot
- Size: 10,454 Square Feet
Details
- Parcel number: 162903022137000 0478387
- Zoning: R4
- Special conditions: Standard
Construction
Type & style
- Home type: SingleFamily
- Architectural style: Transitional
- Property subtype: Single Family Residence, Residential
Materials
- Vinyl Siding
- Foundation: Permanent
- Roof: Shingle
Condition
- New construction: No
- Year built: 2022
Utilities & green energy
- Sewer: Public Sewer
- Water: Public
Community & HOA
Community
- Subdivision: Oak Park
HOA
- Has HOA: Yes
- Services included: None
- HOA fee: $100 monthly
Location
- Region: Garner
Financial & listing details
- Price per square foot: $190/sqft
- Tax assessed value: $598,806
- Annual tax amount: $6,230
- Date on market: 7/16/2026
Estimated market value
$665,800
$633,000 - $699,000
$3,097/mo
Price history
| Date | Event | Price |
|---|---|---|
| 8/7/2026 | Price change | $680,000-1.3%$190/sqft |
Source:  Doorify MLS #10180645 Report a problem Doorify MLS #10180645 Report a problem | ||
| 7/16/2026 | Listed for sale | $689,000+28.1%$193/sqft |
Source: Doorify MLS #10180645 Report a problem | ||
| 5/18/2022 | Sold | $538,000-24.1%$150/sqft |
Source: Public Record Report a problem | ||
| 8/13/2021 | Sold | $708,500$198/sqft |
Source: Public Record Report a problem | ||
Public tax history
| Year | Property taxes | Tax assessment |
|---|---|---|
| 2025 | $6,230 +0.3% | $598,806 |
| 2024 | $6,209 +13.5% | $598,806 +41.1% |
| 2023 | $5,469 +497.7% | $424,411 +443.4% |
| 2022 | $915 +319.8% | $78,100 +11.6% |
| 2021 | $218 | $70,000 |
Find assessor info on the county website
Monthly payment
Est. payment
Payment breakdown
Explore the cost of this home by adjusting the details. Changes won't be saved.Climate risks
Neighborhood: 27529
Nearby schools
GreatSchools rating
- 5/10Aversboro ElementaryGrades: PK-5Distance: 2.9 mi
- 4/10East Garner MiddleGrades: 6-8Distance: 3.6 mi
- 7/10South Garner HighGrades: 9-12Distance: 0.9 mi
Schools provided by the listing agent
- Elementary: Wake - Aversboro Elementary
- Middle: Wake - East Garner Middle
- High: Wake - South Garner High
Source: Doorify MLS. This data may not be complete. We recommend contacting the local school district to confirm school assignments for this home.
- $531,3005 bd4 ba2.9k sqft167 Belleforte Park Cir, Garner, NC 27529Off Market

- $568,800-- bd3 ba3.7k sqft175 Belleforte Park Cir, Garner, NC 27529Off Market
- $360,80021.31 acresNew Bethel Church Rd, Garner, NC 27529Off Market
- $589,000-- bd3 ba3.5k sqft163 Belleforte Park Cir, Garner, NC 27529Off Market
- $466,400-- bd3 ba2.5k sqft172 Belleforte Park Cir, Garner, NC 27529Off Market
- $420,0003 bd3 ba2.4k sqft176 Belleforte Park Cir, Garner, NC 27529Sold
- $440,0003 bd3 ba2.2k sqft168 Belleforte Park Cir, Garner, NC 27529Sold
- $495,0004 bd4 ba3k sqft159 Belleforte Park Cir, Garner, NC 27529Sold
A local agent can set up tours, give advice and negotiate with sellers.
Similar homes
- $780,0004 bd3 ba3.5k sqft5020 Altamont Ct, Garner, NC 27529For Sale
 MLS ID #767723, KATHERINE SMITH, COLDWELL BANKER ADVANTAGE - FAYETTEVILLE. LPRMLS
 - $649,9003 bd3 ba3.2k sqft248 Valleycruise Cir, Garner, NC 27529For Sale
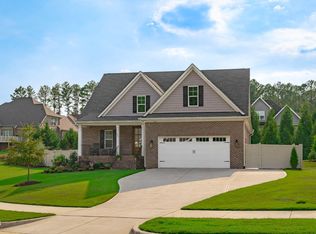
 MLS ID #10183273, Pamela Racz Tucker. Doorify MLS
 - $485,0005 bd3 ba2.8k sqft104 Hoyne Way, Garner, NC 27529For Sale
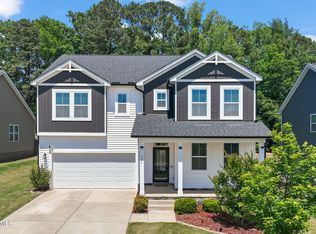 MLS ID #10167531, Linda Craft. Doorify MLS
 - $540,0005 bd5 ba3k sqft124 Dimmer Garden Ln, Garner, NC 27529For Sale
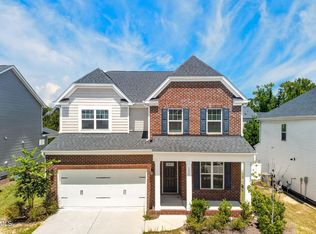 MLS ID #10185188, Yugandhar Chedalla. Doorify MLS
 - $500,0005 bd4 ba3.2k sqft152 Squirrel Oaks Ln, Garner, NC 27529For SaleMLS ID #10186128, Pamela Mundra. Doorify MLS
- $465,0004 bd3 ba2.7k sqft131 Acorn Grove Rd, Garner, NC 27529For SaleMLS ID #10183632, Pooja Kapur. Doorify MLS
- $599,0003 bd3 ba2.7k sqft5533 Rolling Field Dr, Garner, NC 27529For SaleMLS ID #10184949, Kenna Phillips. Doorify MLS
- $535,0005 bd4 ba3.3k sqft132 Saucer St, Garner, NC 27529For SaleMLS ID #10179765, Brandon Bartholomew. Doorify MLS
- $619,0005 bd4 ba3.3k sqft189 Alderbranch Cir, Garner, NC 27529For SaleMLS ID #10155561, Veerendar Bokka. Doorify MLS
- $541,9005 bd3 ba3.1k sqft114 Saucer St, Garner, NC 27529For SaleMLS ID #10173505, Radha Ravi Varma. Doorify MLS
- $549,0005 bd4 ba2.8k sqft136 Sargents St, Garner, NC 27529For SaleMLS ID #10183152, Stanley Samy. Doorify MLS
- $450,0005 bd3 ba2.6k sqft111 Laporte Path, Garner, NC 27529For SaleMLS ID #10152008, Patrick Michael Whiteside. Doorify MLS
- $799,9003 bd5 ba3.2k sqft614 Buffaloe Rd, Garner, NC 27529For SaleMLS ID #10173920, Marti Hampton. Doorify MLS
- $539,0005 bd4 ba3.3k sqft228 Sprenger St, Garner, NC 27529For SaleMLS ID #10184115, Ananth Chivukula. Doorify MLS
- $518,0005 bd3 ba2.8k sqft107 Harpers Landing Rd, Garner, NC 27529For SaleMLS ID #10167074, Taryn Sanchez. Doorify MLS
- $472,9905 bd4 ba2.8k sqft412 Cedar Barn Ln, Garner, NC 27529New ConstructionDoorify MLS
- $565,0005 bd3 ba2.9k sqft127 Bull Bay Ln, Garner, NC 27529For SaleMLS ID #10165876, Veerendar Bokka. Doorify MLS
- $469,9004 bd3 ba2.6k sqft162 Karlov Rd, Garner, NC 27529For SaleMLS ID #10173244, Aimee Anderson. Doorify MLS
- $500,0005 bd4 ba3.2k sqft740 Red River Dr, Garner, NC 27529New ConstructionDoorify MLS
- $509,9004 bd4 ba2.9k sqft5520 Fantasy Moth Dr, Garner, NC 27529For SaleMLS ID #10159132, Eric Stutts. Doorify MLS
