LOVELADIES – OCEANFRONT: Nestled amid the untouched beauty of northern Loveladies, this outstanding oceanfront site offers an unparalleled opportunity to create your very own slice of paradise. It doesn’t get any easier than this… with an existing footprint of approximately 2200 sq. ft. spanning 70 feet along the oceanfront, you have the perfect canvas to design your dream home within this footprint - CAFRA exempt! Plenty of room for outdoor living too with a sprawling oceanfront deck stretching 85 feet along the coastline. The site elevation is approximately 20 feet, with the preliminary flood zone VE 14 designation and the new REAL rules, you can confidently build up to three living levels, optimizing your ocean views and living space. Whether you envision a modern coastal retreat or a coastal shingle style beach house this oceanfront parcel can accommodate it all.
Pending
$5,495,000
171 E Long Beach Blvd, Beach Haven, NJ 08008
7beds
3,508sqft
:
Get pre-qualified$33,114/mo
Single Family Residence
Built in 1980
0.86 Acres Lot
$-- Zestimate®
$1,566/sqft
$-- HOA
What's special
Oceanfront siteOptimizing your ocean views
- 168 days |
- 123 |
- 1 |
Zillow last checked:
Listing updated:
Listed by:
Benee Scola 609-494-0077,
Benee Scola & Company, Realtors
Source: Bright MLS,MLS#: NJOC2039730
Facts & features
Interior
Bedrooms & bathrooms
- Bedrooms: 7
- Bathrooms: 4
- Full bathrooms: 4
- Main level bathrooms: 2
- Main level bedrooms: 2
Basement
- Area: 0
Heating
- Baseboard, Electric
Cooling
- Ceiling Fan(s), Central Air, Electric
Appliances
- Included: Range, Dishwasher, Dryer, Washer, Six Burner Stove, Refrigerator, Range Hood, Stainless Steel Appliance(s), Electric Water Heater
- Laundry: Lower Level
Features
- Ceiling Fan(s), Breakfast Area, Combination Dining/Living, Combination Kitchen/Dining, Open Floorplan, Kitchen - Gourmet, Primary Bedroom - Ocean Front, Recessed Lighting, Spiral Staircase, Upgraded Countertops
- Flooring: Ceramic Tile, Luxury Vinyl
- Windows: Skylight(s), Window Treatments
- Has basement: No
- Number of fireplaces: 1
- Fireplace features: Gas/Propane
Interior area
- Total structure area: 3,508
- Total interior livable area: 3,508 sqft
- Finished area above ground: 3,508
- Finished area below ground: 0
Property
Parking
- Total spaces: 8
- Parking features: Crushed Stone, Driveway
- Uncovered spaces: 8
Accessibility
- Accessibility features: None
Features
- Levels: Two
- Stories: 2
- Patio & porch: Deck, Porch, Wrap Around
- Exterior features: Lighting, Outdoor Shower
- Pool features: None
- Has view: Yes
- View description: Ocean
- Has water view: Yes
- Water view: Ocean
- Waterfront features: Oceanfront, Ocean
- Frontage length: Water Frontage Ft: 125
Lot
- Size: 0.86 Acres
- Dimensions: 125.00 x 300.00
Details
- Additional structures: Above Grade, Below Grade
- Parcel number: 1800020 16500001
- Zoning: R10
- Special conditions: Standard
Construction
Type & style
- Home type: SingleFamily
- Architectural style: Coastal
- Property subtype: Single Family Residence
Materials
- Frame
- Foundation: Pilings
- Roof: Shingle
Condition
- New construction: No
- Year built: 1980
Utilities & green energy
- Sewer: Public Sewer
- Water: Public
Community & HOA
Community
- Subdivision: Loveladies
HOA
- Has HOA: No
Location
- Region: Beach Haven
- Municipality: LONG BEACH TWP
Financial & listing details
- Price per square foot: $1,566/sqft
- Tax assessed value: $3,864,200
- Annual tax amount: $35,280
- Date on market: 2/14/2026
- Listing agreement: Exclusive Right To Sell
- Ownership: Fee Simple
Estimated market value
Not available
Estimated sales range
Not available
Not available
Price history
| Date | Event | Price |
|---|---|---|
| 3/14/2026 | Pending sale | $5,495,000$1,566/sqft |
Source:  Bright MLS #NJOC2039730 Report a problem Bright MLS #NJOC2039730 Report a problem | ||
| 2/14/2026 | Listed for sale | $5,495,000+30.8%$1,566/sqft |
Source: Bright MLS #NJOC2039730 Report a problem | ||
| 2/13/2025 | Sold | $4,200,000$1,197/sqft |
Source: Public Record Report a problem | ||
Public tax history
| Year | Property taxes | Tax assessment |
|---|---|---|
| 2023 | $32,150 +3.2% | $3,864,200 |
| 2022 | $31,145 | $3,864,200 |
| 2021 | $31,145 -9.2% | $3,864,200 +9.6% |
| 2019 | $34,312 -0.5% | $3,526,400 |
| 2018 | $34,488 -0.8% | $3,526,400 |
| 2017 | $34,770 +0.1% | $3,526,400 |
| 2016 | $34,735 +2.5% | $3,526,400 |
| 2015 | $33,889 +4% | $3,526,400 |
| 2014 | $32,584 +3.6% | $3,526,400 |
| 2013 | $31,456 | $3,526,400 |
Find assessor info on the county website
Monthly payment
Est. payment
Payment breakdown
Explore the cost of this home by adjusting the details. Changes won't be saved.Climate risks
Neighborhood: 08008
Nearby schools
GreatSchools rating
- NAEthel A Jacobsen Elementary SchoolGrades: PK-2Distance: 6.6 mi
- 8/10Southern Regional Middle SchoolGrades: 7-8Distance: 7.8 mi
- 5/10Southern Regional High SchoolGrades: 9-12Distance: 7.5 mi
- $2,694,6004 bd3 ba2.2k sqft173 Long Beach Blvd #A, Long Beach Township, NJ 08008Off Market

- $9,063,6006 bd10 ba4k sqft173 Long Beach Blvd #C, Long Beach Township, NJ 08008Off Market
- $6,556,9008 bd7 ba5.5k sqft169 E Long Bch, Long Beach Twp, NJ 08008Off Market
- $4,390,5005 bd4 ba3.4k sqft169E Long Beach Blvd, Long Beach Township, NJ 08008Off Market
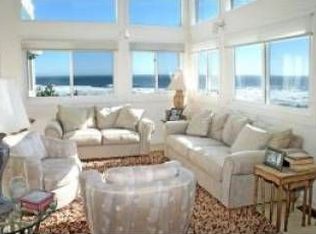
- $3,516,7004 bd5 ba3.4k sqft175 Long Beach Blvd #B, Long Beach Township, NJ 08008Off Market
- $3,017,5006 bd3 ba3.1k sqft175 Long Beach Blvd #C, Long Beach Township, NJ 08008Off Market
- $2,275,5004 bd3 ba1k sqft175F Long Beach Blvd, Beach Haven, NJ 08008Off Market
- $4,736,9004 bd3 ba2.2k sqft175G Long Beach Blvd, Beach Haven, NJ 08008Off Market
A local agent can set up tours, give advice and negotiate with sellers.
A local lender can help you make sure your offer is ready when you are.
Similar homes
- $4,999,0006 bd7 ba4.3k sqft24 Beacon Dr, Long Beach Township, NJ 08008New Construction
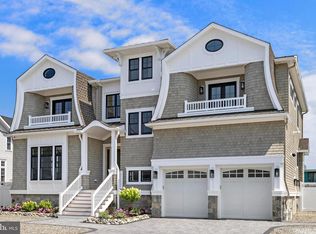
 MLS ID #NJOC2038628, Eddie Freeman, Freeman & Company Real Estate. Bright MLS
 - $4,350,0006 bd6 ba3.7k sqft162 D Long Beach Blvd, Long Beach Township, NJ 08008New Construction
 MLS ID #NJOC2039918, Nancy Spark, RE/MAX of Long Beach Island. Bright MLS
 - $5,499,0006 bd6 ba4.2k sqft113 Laguna Ln, Beach Haven, NJ 08008New Construction
 MLS ID #NJOC2043236, Michael Ziman, Joy Luedtke Real Estate, LLC. Bright MLS
 - $5,499,0006 bd7 ba4.2k sqft10-C Long Beach Blvd, Long Beach Township, NJ 08008New Construction
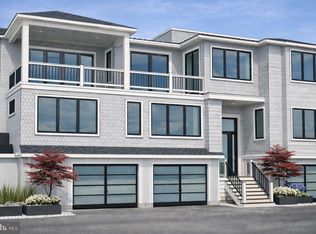 MLS ID #NJOC2039970, Michael Ziman, Joy Luedtke Real Estate, LLC. Bright MLS
 - $7,495,0005 bd4 ba2.4k sqft128 Long Beach Blvd, Beach Haven, NJ 08008For SaleMLS ID #NJOC2033584, Sean Adams, RE/MAX at Barnegat Bay - Ship Bottom. Bright MLS
- $3,649,0005 bd5 ba3.9k sqft51 N Long Beach Blvd #A, Beach Haven, NJ 08008For SaleMLS ID #NJOC2042112, Jordan Johnson, Freeman & Company Real Estate. Bright MLS
- $5,749,0006 bd7 ba4.1k sqft10D Long Beach Blvd, Long Beach Township, NJ 08008New ConstructionMLS ID #NJOC2039972, Michael Ziman, Joy Luedtke Real Estate, LLC. Bright MLS
- $4,999,0005 bd7 ba4.1k sqft10-B Long Beach Blvd, Long Beach Township, NJ 08008New ConstructionMLS ID #NJOC2039958, Michael Ziman, Joy Luedtke Real Estate, LLC. Bright MLS
- $2,799,0004 bd6 ba3.2k sqft10A S Long Beach Blvd, Beach Haven, NJ 08008For SaleMLS ID #NJOC2043268, Joseph Jones III, BHHS Zack Shore REALTORS. Bright MLS
- $3,649,0004 bd5 ba2.6k sqft45 Buckingham Ave, Harvey Cedars, NJ 08008For SaleMLS ID #NJOC2043122, Joy Luedtke, Joy Luedtke Real Estate, LLC. Bright MLS
- $3,999,0004 bd4 ba2.7k sqft1039 Long Beach Blvd #B, Brant Beach, NJ 08008For SaleMLS ID #NJOC2035710, Bonnie Wells, Coastal Living Real Estate Group. Bright MLS
- $7,999,9996 bd8 ba4.1k sqft1123 Long Bch #C, Long Beach Township, NJ 08008New ConstructionMLS ID #NJOC2042700, Nathan Colmer, The Van Dyk Group - Long Beach Island. Bright MLS
- $3,895,0006 bd4 ba2.4k sqft4905 S Long Beach Boulevard, Long Beach Twp, NJ 08008For Sale
 MLS ID #22602939, Mackenzie Swenson, Coldwell Banker Realty. MoreMLS
 - $4,999,0005 bd3 ba2.1k sqft128 E Sand Dune Ln, Long Beach Township, NJ 08008For SaleMLS ID #NJOC2043088, Beverly Karch, BHHS Zack Shore REALTORS. Bright MLS
- $4,700,0005 bd5 ba3.1k sqft15 W Ohio Ave, Long Beach Township, NJ 08008New ConstructionInspire Development Group
- $2,750,0005 bd4 ba3.6k sqft2609 Long Beach Blvd, Long Beach, NJ 08008For SaleMLS ID #NJOC2040596, PJ Petchers, Coastal Living Real Estate Group. Bright MLS
- $3,500,0005 bd3 ba2.1k sqft2011 Sunset Ave, Surf City, NJ 08008For SaleMLS ID #NJOC2042616, Timothy Brown, Weichert Realtors - Ship Bottom. Bright MLS
- $3,199,0004 bd5 ba2.5k sqft3 W Essex Ave, Harvey Cedars, NJ 08008For SaleMLS ID #NJOC2039100, Robert Keeler, Jersea Realty, LLC - SB. Bright MLS
- $4,249,9996 bd7 ba4.5k sqft1034 Long Beach B Blvd, Long Beach Township, NJ 08008New ConstructionMLS ID #NJOC2042924, Shawn Corson, The Van Dyk Group - Long Beach Island. Bright MLS
- $2,849,0004 bd4 ba2.4k sqft48 S 1st St, Surf City, NJ 08008For SaleMLS ID #NJOC2043820, Benee Scola, Benee Scola & Company, Realtors. Bright MLS
