You finally found it! This four level split has so many new upgrades! Pulling into the driveway you will see the current owners sure have been busy do updating so you don’t need to! Updated new exterior siding, vinyl windows, all in 2024. The fenced yard also has a new Large shed in 2025 and a Lighthouse Pinnacle pool with gas heater 2024 and deck as well to enjoy in the summer months! The interior will leave you smiling as well with All Freshly painted walls, new Luxury Vinyl Tile and Mohawk carpeting installed in 2024. The lighting too was updated in 2024, plus the lights and switches in 2025. The Main Floor consists of a Formal Living Room that is currently used as a huge formal dining room and the seller created custom Dining wall treatments 2024. The Eat-In Kitchen offers fresh painted kitchen cabinets and additional New Hickory cabinets/Island/Wine fridge installed (2024), updated Cook top & Microwave (2025) a new Kitchen sink/Faucet (2026). Glass Door Sliders that Exit to the spacious backyard. The upper level holds 3 Spacious Bedrooms plus Full Bath remodeled in 2024. The rooms are freshly painted. The Lower Level offers a warm and inviting Family Room with wood burning Fireplace, plenty of space for an office space and 2nd remodeled Full Bath (2026). A nice added bonus is the Basement level-Large Rec area, Utility/Laundry Room and Tons of Storage. Glass Block Windows (2025)Hot water tank (2026). Updated furnace & central air (2022), & the Furnace blower/motor/board replaced (2026). Two Car attached Garage with carriage style updated overhead door! SO much more! You will just need to schedule and see in person, this is worth your time! Call now!
Active
$259,900
171 Fairmeadow Dr, Youngstown, OH 44515
3beds
1,716sqft
Single Family Residence
Built in 1978
0.33 Acres Lot
$-- Zestimate®
$151/sqft
$-- HOA
What's special
Fenced yardTwo car attached garageLarge shedCustom dining wall treatmentsFreshly painted wallsSpacious backyardWood burning fireplace
- 10 days
- 678
- 64
Likely to sell faster than
Zillow last checked:
Listing updated:
Listed by:
Tibitha A Matheney 330-501-9085 tibimatheney@gmail.com,
CENTURY 21 Lakeside Realty
Source: MLS Now,MLS#: 5255664 Originating MLS: Youngstown Columbiana Association of REALTORS
Facts & features
Interior
Bedrooms & bathrooms
- Bedrooms: 3
- Bathrooms: 2
- Full bathrooms: 2
Primary bedroom
- Level: Second
- Dimensions: 13 x 11
Bedroom
- Description: Flooring: Other
- Level: Second
- Dimensions: 12 x 9
Bedroom
- Description: Flooring: Other
- Level: Second
- Dimensions: 11 x 9
Bathroom
- Description: Flooring: Other
- Level: Lower
- Dimensions: ND x ND
Bathroom
- Level: Second
- Dimensions: ND x ND
Bathroom
- Level: Lower
- Dimensions: ND x ND
Family room
- Description: Flooring: Carpet
- Level: Lower
- Dimensions: 20 x 13
Family room
- Description: Flooring: Carpet
- Features: Fireplace
- Level: Lower
- Dimensions: ND x ND
Kitchen
- Level: First
- Dimensions: 11 x 21
Living room
- Description: Flooring: Carpet
- Features: Window Treatments
- Level: First
- Dimensions: 14 x 22
Other
- Description: Flooring: Luxury Vinyl Tile
- Level: Lower
- Dimensions: 11 x 13
Heating
- Forced Air, Gas
Cooling
- Central Air
Appliances
- Included: Dishwasher, Microwave, Range, Refrigerator
- Laundry: In Basement, Lower Level, Laundry Room
Features
- Eat-in Kitchen, Kitchen Island
- Windows: Triple Pane Windows
- Has basement: Yes
- Number of fireplaces: 1
- Fireplace features: Family Room, Wood Burning
Interior area
- Total structure area: 1,716
- Total interior livable area: 1,716 sqft
- Finished area above ground: 1,716
Property
Parking
- Total spaces: 2
- Parking features: Attached, Garage, Garage Door Opener, Paved
- Attached garage spaces: 2
Features
- Levels: Three Or More,Two,Multi/Split
- Stories: 2
- Patio & porch: Deck, Patio
- Exterior features: Private Yard, Storage
- Has private pool: Yes
- Pool features: Above Ground, Heated
- Fencing: Chain Link
- Has view: Yes
- View description: Neighborhood
Lot
- Size: 0.33 Acres
- Dimensions: 80 x 180
Details
- Additional structures: Outbuilding, Shed(s), Storage
- Parcel number: 480960158
Construction
Type & style
- Home type: SingleFamily
- Architectural style: Split Level
- Property subtype: Single Family Residence
Materials
- Brick, Stucco
- Foundation: Block
- Roof: Asphalt
Condition
- Updated/Remodeled
- Year built: 1978
Utilities & green energy
- Sewer: Public Sewer
- Water: Public
Community & HOA
Community
- Subdivision: Country Gree
HOA
- Has HOA: No
Location
- Region: Youngstown
Financial & listing details
- Price per square foot: $151/sqft
- Tax assessed value: $179,220
- Annual tax amount: $2,984
- Date on market: 10/24/2026
- Cumulative days on market: 10 days
- Listing terms: Cash,Conventional,FHA,VA Loan
Estimated market value
Not available
Estimated sales range
Not available
Not available
Price history
| Date | Event | Price |
|---|---|---|
| 10/24/2026 | Listed for sale | $259,900+40.5%$151/sqft |
Source:  MLS Now #5255664 Report a problem | ||
| 7/5/2024 | Sold | $185,000-11.9%$108/sqft |
Source: MLS Now #5016459 Report a problem | ||
| 4/10/2024 | Pending sale | $209,900$122/sqft |
Source: MLS Now #5016459 Report a problem | ||
| 3/20/2024 | Price change | $209,900-2.3%$122/sqft |
Source: MLS Now #5016459 Report a problem | ||
| 3/10/2024 | Listed for sale | $214,900-4.4%$125/sqft |
Source: MLS Now #5016459 Report a problem | ||
| 2/23/2024 | Listing removed | -- |
Source: MLS Now #5016459 Report a problem | ||
| 2/9/2024 | Listed for sale | $224,900+116.3%$131/sqft |
Source: MLS Now #5016459 Report a problem | ||
| 6/29/1999 | Sold | $104,000$61/sqft |
Source: Public Record Report a problem | ||
Public tax history
| Year | Property taxes | Tax assessment |
|---|---|---|
| 2025 | $3,008 +4.8% | $62,730 |
| 2024 | $2,871 +1.6% | $62,730 |
| 2023 | $2,826 +4.7% | $62,730 +30.6% |
| 2022 | $2,700 -0.1% | $48,050 |
| 2021 | $2,701 -0.4% | $48,050 |
| 2020 | $2,713 -3% | $48,050 +6.4% |
| 2019 | $2,796 +0.7% | $45,170 |
| 2018 | $2,776 +3.2% | $45,170 |
| 2017 | $2,690 +1% | $45,170 +2% |
| 2016 | $2,663 +3.1% | $44,280 |
| 2015 | $2,582 -0.5% | $44,280 |
| 2014 | $2,593 +1.1% | $44,280 |
| 2013 | $2,565 +0% | $44,280 |
| 2012 | $2,565 +5.1% | $44,280 |
| 2011 | $2,439 +11.8% | $44,280 +5.6% |
| 2010 | $2,181 +8.6% | $41,940 |
| 2009 | $2,008 +0.3% | $41,940 |
| 2008 | $2,001 -0.3% | $41,940 |
| 2007 | $2,007 +2.7% | $41,940 |
| 2006 | $1,954 +3% | $41,940 +10.9% |
| 2005 | $1,896 -45% | $37,810 |
| 2003 | $3,445 +3.2% | -- |
| 2002 | $3,337 | -- |
| 2001 | $3,337 +1% | -- |
| 2000 | $3,305 | -- |
Find assessor info on the county website
Monthly payment
Est. payment
Payment breakdown
Explore the cost of this home by adjusting the details. Changes won't be saved.Climate risks
Neighborhood: 44515
Nearby schools
Schools provided by the listing agent
- District: Austintown LSD - 5001
Source: MLS Now. This data may not be complete. We recommend contacting the local school district to confirm school assignments for this home.
Similar homes
- $264,9003 bd2 ba1.7k sqft5892 Yorktown Ln, Youngstown, OH 44515For Sale
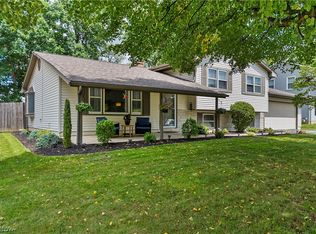 MLS ID #5238811, Donald E. Ellis, EXP Realty, LLC.. MLS Now
- $234,9003 bd2 ba1.7k sqft5589 London Dr, Youngstown, OH 44515For Sale
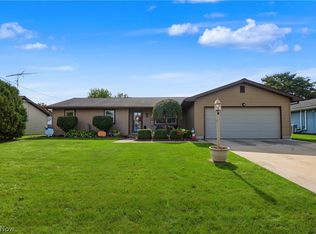 MLS ID #5252629, Cody Griffin, CENTURY 21 Lakeside Realty. MLS Now
- $245,0004 bd2 ba1.6k sqft4847 Norquest Blvd, Youngstown, OH 44515For Sale
 MLS ID #5206923, Theresa B Goldner, Berkshire Hathaway HomeServices Stouffer Realty. MLS Now
- $200,0003 bd2 ba1.7k sqft4710 Pinegrove Ave, Youngstown, OH 44515For Sale
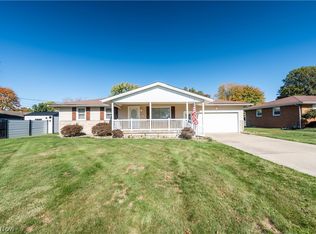 MLS ID #5254936, Tibitha A Matheney, CENTURY 21 Lakeside Realty. MLS Now
