Retire in Riverbreeze Estates! A well-maintained gated 55+ Co-op Community in Ruskin - NOT in a Flood Zone! This double-wide home with a large glassed-in entry porch features beautiful ceramic tile which continues throughout the home. Open living/dining/kitchen with cathedral ceilings. The kitchen has been recently remodeled and includes granite countertops, tile backsplash and appliances. The two bed layout includes an ensuite in the primary and a laundry in the secondary. The attached large single-stall garage has plenty of extra storage space.This is the one you’ve been waiting for! Amenities include a clubhouse with plenty of planned activities, a large heated community pool, shuffleboard, and a fenced storage area for RV's and boats. Domino Park Boat Ramp is just a 3 minute drive away and connects you to the Little Manatee River and Tampa Bay. Buyer approval is required. One indoor cat or a service dog is allowed. Park is conveniently located near US-41 and I-75, making Bradenton, Sarasota, Tampa, and St. Pete an easy drive for shopping, beaches, and restaurants. Schedule a showing today.
For sale
$129,900
1710 SW 7TH STREET SW #54, RUSKIN, FL 33570
2beds
872sqft
Manufactured Home, Single Family Residence
Built in 1988
2 Square Feet Lot
$-- Zestimate®
$149/sqft
$140/mo HOA
What's special
Granite countertopsLarge heated community poolLarge glassed-in entry porchCathedral ceilingsTile backsplash
- 3 days
- 105
- 4
Zillow last checked:
Listing updated:
Listed by:
Curt Howell 813-360-1555,
FATHOM REALTY FL LLC 888-455-6040
Source: Stellar MLS,MLS#: TB8565122 Originating MLS: Suncoast Tampa
Facts & features
Interior
Bedrooms & bathrooms
- Bedrooms: 2
- Bathrooms: 2
- Full bathrooms: 2
Primary bedroom
- Features: Ceiling Fan(s), Shower No Tub, Walk-In Closet(s)
- Level: First
- Area: 143 Square Feet
- Dimensions: 11x13
Bedroom 2
- Features: Ceiling Fan(s), Built-in Closet
- Level: First
- Area: 130 Square Feet
- Dimensions: 10x13
Dinette
- Level: First
- Area: 77 Square Feet
- Dimensions: 7x11
Kitchen
- Features: Pantry, Granite Counters
- Level: First
- Area: 132 Square Feet
- Dimensions: 11x12
Living room
- Features: Ceiling Fan(s)
- Level: First
- Area: 209 Square Feet
- Dimensions: 19x11
Heating
- Electric
Cooling
- Central Air
Appliances
- Included: Dishwasher, Dryer, Electric Water Heater, Ice Maker, Microwave, Range, Refrigerator, Washer
- Laundry: Inside
Features
- Cathedral Ceiling(s), Ceiling Fan(s), Stone Counters, Thermostat, Walk-In Closet(s)
- Flooring: Ceramic Tile
- Windows: Window Treatments
- Has fireplace: No
Interior area
- Total structure area: 1,887
- Total interior livable area: 872 sqft
Property
Parking
- Total spaces: 2
- Parking features: Garage - Attached, Carport
- Attached garage spaces: 1
- Carport spaces: 1
- Covered spaces: 2
Features
- Levels: One
- Stories: 1
- Patio & porch: Enclosed, Front Porch, Porch
- Exterior features: Rain Gutters
Lot
- Size: 2 Square Feet
- Features: In County, Level
Details
- Parcel number: U18321920L00000000054.0
- Zoning: PD
- Special conditions: None
Construction
Type & style
- Home type: MobileManufactured
- Property subtype: Manufactured Home, Single Family Residence
Materials
- Metal Siding
- Foundation: Crawlspace
- Roof: Metal
Condition
- New construction: No
- Year built: 1988
Utilities & green energy
- Sewer: Public Sewer
- Water: None
- Utilities for property: Electricity Connected, Fire Hydrant, Sewer Connected, Street Lights, Water Connected
Community & HOA
Community
- Features: Buyer Approval Required, Clubhouse, Community Mailbox, Gated Community - No Guard, Golf Carts OK, Pool
- Pet fee: $0 monthly
- Senior community: Yes
- Subdivision: RUSKIN COLONY FARMS 3RD ADD
HOA
- Has HOA: Yes
- Amenities included: Clubhouse, Gated, Pool, Shuffleboard Court, Storage
- HOA fee: $140 monthly
- HOA name: COMMUNITY'S FIRST ASSOCIATION MANAGEMENT
- HOA phone: 813-333-1007
Location
- Region: Ruskin
Financial & listing details
- Price per square foot: $149/sqft
- Annual tax amount: $610
- Date on market: 11/7/2026
- Cumulative days on market: 4 days
- Listing terms: Cash,Conventional
- Ownership: Co-op
- Total actual rent: 0
- Electric utility on property: Yes
- Road surface type: Paved
- Body type: Double Wide
Estimated market value
Not available
Estimated sales range
Not available
Not available
Price history
| Date | Event | Price |
|---|---|---|
| 11/7/2026 | Listed for sale | $129,900$149/sqft |
Source:  Stellar MLS #TB8565122 Report a problem | ||
Public tax history
Tax history is unavailable.
Monthly payment
Climate risks
Neighborhood: 33570
Similar homes
- $105,0002 bd1 ba1k sqft1710 SW 7TH STREET SW #90, RUSKIN, FL 33570For Sale
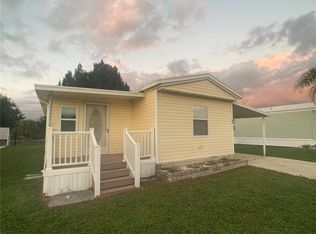
 MLS ID #TB8565241, Curt Howell, FATHOM REALTY FL LLC. Stellar MLS
- $127,5003 bd2 ba1.2k sqft1715 Gangway Loop #210, Ruskin, FL 33570For Sale
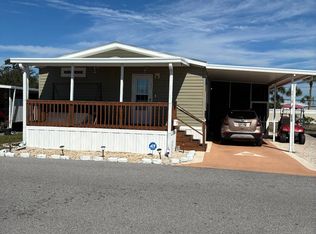 MLS ID #12054474, David Marger, MARGER INVESTMENTS. My State MLS
- $114,9002 bd2 ba1k sqft1710 7TH STREET SW #44, RUSKIN, FL 33570For Sale
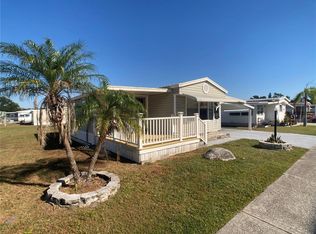 MLS ID #TB8445593, Curt Howell, FATHOM REALTY FL LLC. Stellar MLS
- $167,0003 bd2 ba1.1k sqft101 WHITE HERON BOULEVARD, RUSKIN, FL 33570For Sale
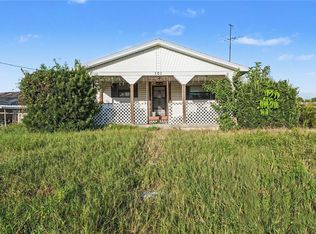 MLS ID #O6455643, Justin Meyers, ORCHARD BROKERAGE, LLC. Stellar MLS
- $104,0002 bd2 ba970 sqft1710 7TH STREET SW #2, RUSKIN, FL 33570For SaleMLS ID #TB8532403, Ruth Santana, SANTANA AND COMPANY REAL ESTATE. Stellar MLS
- $129,7002 bd2 ba984 sqft1906 CANTERBURY LANE #9, SUN CITY CENTER, FL 33573For SaleMLS ID #TB8565437, Anita Frank, REAL BROKER, LLC. Stellar MLS
- $170,0003 bd2 ba792 sqft2603 INCE DRIVE, RUSKIN, FL 33570For SaleMLS ID #TB8401409, Jose Espinosa, MARKET TAMPA LLC. Stellar MLS
- $135,0002 bd2 ba1.3k sqft113 W SAINT LUCIA LOOP, APOLLO BEACH, FL 33572For SaleMLS ID #TB8561160, Maureen Brady, CARIBBEAN ISLE PROPERTY SALES INC.. Stellar MLS
- $129,9002 bd2 ba1k sqft2017 HULLHOUSE DRIVE #351, SUN CITY CENTER, FL 33573For SaleMLS ID #TB8559381, Herlon Cannon, CENTURY 21 BEGGINS ENTERPRISES. Stellar MLS
- $99,0002 bd2 ba960 sqft101 CAMBRIDGE TRAIL #212, SUN CITY CENTER, FL 33573For SaleMLS ID #TB8564710, Greg Bolduc, EXP REALTY LLC. Stellar MLS
- $129,9002 bd2 ba1k sqft317 KNOTTWOOD COURT #317, SUN CITY CENTER, FL 33573For SaleMLS ID #TB8542912, Rina Rivera, IMPACT REALTY TAMPA BAY. Stellar MLS
