The Roosevelt EX by Bickimer Homes located in Century Farms This sought after 1.5 Story plan is an expanded 7 bedroom version of the classic Roosevelt, with a full finished basement. *This home is under construction and photos are from the Roosevelt MODEL HOME* This home will be ready for a Fall 2025 move in. Come join the fun in Century Farms, an upscale new home community in Overland Park with Blue Valley Schools. Century Farms neighborhood features a rustic farmhouse club house with fitness center and reading loft, resort style pool with slide and fire-pit, pickle-ball courts, kids play area, sports field and community garden. Close to, Heritage Park, Bluhawk shopping at 159th and easy access to Highway 69.
Pending
$1,269,610
17100 Rosehill St, Overland Park, KS 66221
7beds
5,488sqft
:
Get pre-qualified$8,119/mo
Single Family Residence
Built in 2026
0.31 Acres Lot
$-- Zestimate®
$231/sqft
$106/mo HOA
What's special
- 304 days |
- 16 |
- 0 |
Zillow last checked:
Listing updated:
Listed by:
Rachelle Moley 913-433-4651,
Weichert, Realtors Welch & Co.,
Alexander Koburov 630-991-7429,
Weichert, Realtors Welch & Co.
Source: Heartland MLS as distributed by MLS GRID,MLS#: 2576339
Facts & features
Interior
Bedrooms & bathrooms
- Bedrooms: 7
- Bathrooms: 8
- Full bathrooms: 7
- 1/2 bathrooms: 1
Dining room
- Description: Breakfast Area,Eat-In Kitchen,Kit/Dining Combo
Heating
- Forced Air
Cooling
- Electric
Appliances
- Included: Cooktop, Dishwasher, Disposal, Exhaust Fan, Humidifier, Microwave, Stainless Steel Appliance(s)
- Laundry: Main Level, Multiple Locations
Features
- Flooring: Carpet, Tile, Wood
- Basement: Finished
- Number of fireplaces: 1
- Fireplace features: Great Room
Interior area
- Total structure area: 5,488
- Total interior livable area: 5,488 sqft
- Finished area above ground: 3,753
- Finished area below ground: 1,735
Property
Parking
- Total spaces: 3
- Parking features: Attached, Garage Faces Front
- Attached garage spaces: 3
Features
- Patio & porch: Porch
Lot
- Size: 0.31 Acres
- Dimensions: 13556
- Features: Adjoin Greenspace
Details
- Parcel number: 0461552201052011000
Construction
Type & style
- Home type: SingleFamily
- Architectural style: Contemporary,Craftsman
- Property subtype: Single Family Residence
Materials
- Lap Siding, Stone Trim, Stucco
- Roof: Composition
Condition
- Under Construction
- New construction: Yes
- Year built: 2026
Details
- Builder model: Roosevelt EX
- Builder name: Bickimer
Utilities & green energy
- Sewer: Public Sewer
- Water: Public
Community & HOA
Community
- Subdivision: CENTURY FARMS
HOA
- Has HOA: Yes
- Amenities included: Clubhouse, Community Center, Exercise Room, Party Room, Pickleball Court(s), Play Area, Pool, Trail(s)
- Services included: All Amenities, Curbside Recycle, Trash
- HOA fee: $1,275 annually
- HOA name: HAS
Location
- Region: Overland Park
Financial & listing details
- Price per square foot: $231/sqft
- Annual tax amount: $14,030
- Date on market: 9/26/2025
- Listing terms: Cash,Conventional,VA Loan
- Ownership: Private
- Road surface type: Paved
Estimated market value
Not available
Estimated sales range
Not available
Not available
Price history
| Date | Event | Price |
|---|---|---|
| 9/26/2025 | Pending sale | $1,269,610$231/sqft |
Source:  Heartland MLS as distributed by MLS GRID #2576339 Report a problem Heartland MLS as distributed by MLS GRID #2576339 Report a problem | ||
Public tax history
Tax history is unavailable.
Monthly payment
Est. payment
Payment breakdown
Explore the cost of this home by adjusting the details. Changes won't be saved.Climate risks
Neighborhood: 66221
Nearby schools
GreatSchools rating
- 9/10Aspen Grove ElementaryGrades: K-5Distance: 1.2 mi
- 10/10Aubry Bend Middle SchoolGrades: 6-8Distance: 0.6 mi
- 9/10Blue Valley Southwest High SchoolGrades: 9-12Distance: 0.6 mi
Schools provided by the listing agent
- Elementary: Aspen Grove
- Middle: Aubry Bend
- High: Blue Valley Southwest
Source: Heartland MLS as distributed by MLS GRID. This data may not be complete. We recommend contacting the local school district to confirm school assignments for this home.
- $1,096,500-- bd-- ba-- sqft17100 Rosehill St, Overland Park, KS 66221Off Market
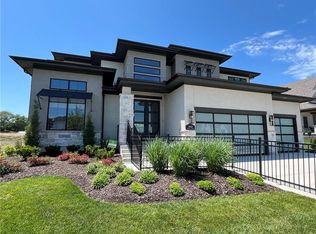
- $1,418,8055 bd5 ba3.7k sqft17101 Rosehill St, Overland Park, KS 66221Pending
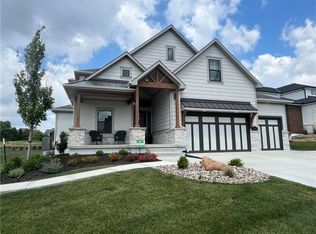
- $872,8445 bd6 ba3.1k sqft17028 Rosehill St, Overland Park, KS 66221Pending
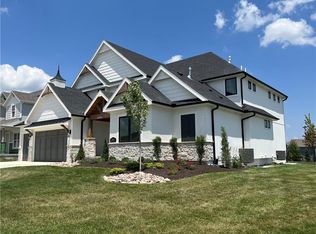
- $--5 bd4 ba5.1k sqft12607 W 170th Ter, Overland Park, KS 66221Sold
- $850,200-- bd-- ba-- sqft17020 Rosehill St, Overland Park, KS 66221Off Market
- $--4 bd4 ba3.5k sqft12603 W 170th Ter, Overland Park, KS 66221Sold
- $--4 bd5 ba3.1k sqft17033 Parkhill St, Overland Park, KS 66221Sold
- $1,108,6974 bd6 ba4.9k sqft17024 Rosehill St, Overland Park, KS 66221Pending
A local agent can set up tours, give advice and negotiate with sellers.
A local lender can help you make sure your offer is ready when you are.
Similar homes
- $1,249,0007 bd8 ba4.5k sqft12300 W 168th St, Overland Park, KS 66221For Sale
 MLS ID #2623333, Derrick Darling, Keller Williams Realty Partners Inc.. Heartland MLS as distributed by MLS GRID
 - $1,325,0006 bd5 ba5.3k sqft10309 W 173rd St, Overland Park, KS 66221For Sale
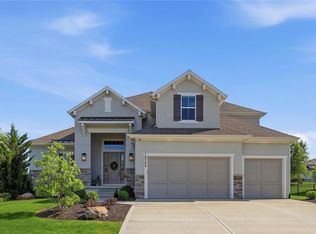 MLS ID #2629803, Erin Christensen, ReeceNichols - Overland Park. Heartland MLS as distributed by MLS GRID
 - $1,470,0005 bd5 ba3.8k sqft17028 Parkhill St, Overland Park, KS 66221For Sale
 MLS ID #2623197, Ugo Agbaji, United Real Estate Kansas City. Heartland MLS as distributed by MLS GRID
 - $1,379,9005 bd6 ba3.8k sqft17016 Rosehill St, Overland Park, KS 66221New Construction
 MLS ID #2571403, Rachelle Moley, Weichert, Realtors Welch & Co.. Heartland MLS as distributed by MLS GRID
 - $1,254,9005 bd5 ba3.6k sqft17600 Knox St, Overland Park, KS 66221New ConstructionMLS ID #2608308, Douglas Fleet, Weichert, Realtors Welch & Co.. Heartland MLS as distributed by MLS GRID
- $1,080,0005 bd5 ba4.1k sqft12406 W 170th Ter, Overland Park, KS 66221For SaleMLS ID #2623237, Derrick Darling, Keller Williams Realty Partners Inc.. Heartland MLS as distributed by MLS GRID
- $1,095,0004 bd5 ba4.1k sqft17105 Nieman Rd, Overland Park, KS 66221For SaleMLS ID #2625798, Rachelle Moley, Weichert, Realtors Welch & Co.. Heartland MLS as distributed by MLS GRID
- $1,499,5005 bd6 ba4.6k sqft17012 Rosehill St, Overland Park, KS 66221New ConstructionMLS ID #2568469, Alexander Koburov, Weichert, Realtors Welch & Co.. Heartland MLS as distributed by MLS GRID
- $1,099,8505 bd5 ba3.3k sqft12502 W 170th Ter, Overland Park, KS 66221New ConstructionMLS ID #2531510, Rachelle Moley, Weichert, Realtors Welch & Co.. Heartland MLS as distributed by MLS GRID
- $1,750,0006 bd7 ba6k sqft11705 W 170th St, Overland Park, KS 66221For SaleMLS ID #2629224, Bryan Huff, Keller Williams Realty Partners Inc.. Heartland MLS as distributed by MLS GRID
- $1,282,5407 bd7 ba5k sqft12311 W 183rd St, Overland Park, KS 66013New ConstructionMLS ID #2575629, Jenni Reecht, Weichert, Realtors Welch & Co.. Heartland MLS as distributed by MLS GRID
- $749,0004 bd3 ba2.7k sqft17104 Bradshaw St, Overland Park, KS 66221For SaleMLS ID #2628534, Bill Gerue, Weichert, Realtors Welch & Co.. Heartland MLS as distributed by MLS GRID
- $975,0005 bd5 ba2.9k sqft17325 Earnshaw St, Overland Park, KS 66221New ConstructionMLS ID #2623012, Sanctuary Team, BHG Kansas City Homes. Heartland MLS as distributed by MLS GRID
- $975,0004 bd5 ba3.8k sqft10909 W 172nd St, Overland Park, KS 66221For SaleMLS ID #2616928, Veronica Jaster, ReeceNichols - Country Club Plaza. Heartland MLS as distributed by MLS GRID
- $970,0005 bd5 ba5.1k sqft11510 W 157th Ter, Overland Park, KS 66221For SaleMLS ID #2626855, Kristin Malfer, Compass Realty Group. Heartland MLS as distributed by MLS GRID
- $876,0324 bd3 ba3.4k sqft17408 Parkhill St, Overland Park, KS 66221New ConstructionHeartland MLS as distributed by MLS GRID
- $1,624,9504 bd5 ba4.4k sqft10711 W 173rd Ter, Overland Park, KS 66221For SaleMLS ID #2612323, Katelyn Gravley, RE/MAX Realty and Auction House LLC. Heartland MLS as distributed by MLS GRID
- $989,0004 bd4 ba3.1k sqft17312 Earnshaw St, Overland Park, KS 66221New ConstructionMLS ID #2615688, Sanctuary Team, BHG Kansas City Homes. Heartland MLS as distributed by MLS GRID
- $875,0004 bd5 ba3.2k sqft12818 W 172nd Ter, Overland Park, KS 66221New ConstructionMLS ID #2616212, Bill Gerue, Weichert, Realtors Welch & Co.. Heartland MLS as distributed by MLS GRID
- $1,334,9005 bd5 ba3.6k sqft9719 W 176th Ter, Overland Park, KS 66013New ConstructionMLS ID #2574859, Debbie Fleet, Weichert, Realtors Welch & Co.. Heartland MLS as distributed by MLS GRID
