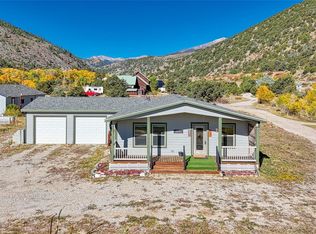
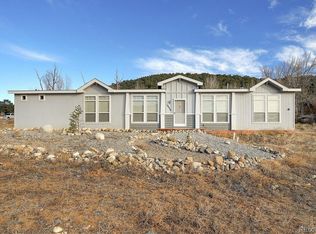
Welcome to this spacious 3-bedroom, 2-bath ranch-style home situated on 2.11 acres in Maysville. Offering approximately 1,536 square feet, the home features an inviting open floor plan with a spacious living room, kitchen, and dining area—creating a comfortable setting for everyday living and entertaining.
The property includes an enclosed garage and a separate mother-in-law apartment, providing excellent flexibility for guests, extended family, a home office, or additional living space.
Outside, you'll find several useful outbuildings, including two large storage sheds and a barn, along with raised garden beds ready for gardening and outdoor projects. Enjoy beautiful mountain views and plenty of space to enjoy the peaceful surroundings.
The home sits on its own approximately 0.8-acre parcel, while the remaining acreage is a separate parcel located behind the home that may offer potential for future development. This unique configuration provides both privacy and opportunity.
Ideally located just 10–15 minutes from Salida, this property offers easy access to town while placing you close to Monarch Mountain Ski Area, hiking trails, fishing, biking, and the many outdoor recreational opportunities of the Upper Arkansas Valley.
With mountain views, multiple outbuildings, additional living space, usable acreage, and potential for future development, this property offers a wonderful opportunity to enjoy the best of Colorado mountain living.
For sale
$729,000
17105 County Road 220, Salida, CO 81201
4beds
1,536sqft
Single Family Residence
Built in 1965
2.11 Acres Lot
$692,500 Zestimate®
$475/sqft
$-- HOA
What's special
- 1 day |
- 222 |
- 8 |
Zillow last checked:
Listing updated:
Listed by:
Stacy Lowe slowe@PinonRealEstate.com,
Pinon Real Estate Group LLC
Source: REcolorado as distributed by MLS GRID,MLS#: 7107955
Facts & features
Interior
Bedrooms & bathrooms
- Bedrooms: 4
- Bathrooms: 3
- Full bathrooms: 1
- 3/4 bathrooms: 2
- Main level bathrooms: 3
- Main level bedrooms: 4
Bedroom
- Level: Main
Bedroom
- Level: Main
Bedroom
- Level: Main
Bedroom
- Description: Apartment
- Level: Main
Bathroom
- Level: Main
Bathroom
- Level: Main
Bathroom
- Description: Apartment
- Level: Main
Dining room
- Level: Main
Family room
- Description: Apartment
- Level: Main
Kitchen
- Level: Main
Living room
- Level: Main
Heating
- Baseboard
Cooling
- None
Appliances
- Included: Cooktop, Dishwasher, Dryer, Microwave, Oven, Refrigerator, Washer
Features
- Eat-in Kitchen, No Stairs, Open Floorplan, Primary Suite
- Flooring: Carpet
- Has basement: No
- Number of fireplaces: 1
- Fireplace features: Gas, Living Room
Interior area
- Total structure area: 1,536
- Total interior livable area: 1,536 sqft
- Finished area above ground: 1,536
Property
Parking
- Total spaces: 6
- Details: Off Street Spaces: 6
Features
- Levels: One
- Stories: 1
- Patio & porch: Covered, Front Porch
- Has view: Yes
- View description: Mountain(s), Valley
Lot
- Size: 2.11 Acres
Details
- Parcel number: R368533421066
- Zoning: Rural Residential
- Special conditions: Standard
Construction
Type & style
- Home type: SingleFamily
- Architectural style: Mountain Contemporary
- Property subtype: Single Family Residence
Materials
- Frame
- Roof: Composition
Condition
- Year built: 1965
Utilities & green energy
- Water: Well
Community & HOA
Community
- Subdivision: None
HOA
- Has HOA: No
Location
- Region: Maysville
Financial & listing details
- Price per square foot: $475/sqft
- Tax assessed value: $704,897
- Annual tax amount: $2,383
- Date on market: 8/19/2026
- Listing terms: 1031 Exchange,Cash,Conventional
- Exclusions: Sellers Personal Property
- Ownership: Corporation/Trust
Estimated market value
$692,500
$658,000 - $727,000
$2,731/mo
Price history
| Date | Event | Price |
|---|---|---|
| 8/19/2026 | Listed for sale | $729,000+104.2%$475/sqft |
Source:  REcolorado as distributed by MLS GRID #7107955 Report a problem REcolorado as distributed by MLS GRID #7107955 Report a problem | ||
| 3/1/2018 | Sold | $357,000-0.1%$232/sqft |
Source: Public Record Report a problem | ||
| 1/23/2018 | Pending sale | $357,500$233/sqft |
Source: Colorado Mountain Realty #5894603 Report a problem | ||
| 11/28/2017 | Price change | $357,500-3.1%$233/sqft |
Source: Colorado Mountain Realty #5894603 Report a problem | ||
| 8/17/2017 | Price change | $369,000-4.2%$240/sqft |
Source: Colorado Mountain Realty #5894603 Report a problem | ||
| 6/12/2017 | Listed for sale | $385,000+14.9%$251/sqft |
Source: Colorado Mountain Realty #5894603 Report a problem | ||
| 6/21/2016 | Listing removed | $335,000$218/sqft |
Source: Colorado Mountain Realty #233383 Report a problem | ||
| 5/19/2016 | Pending sale | $335,000$218/sqft |
Source: Colorado Mountain Realty #233383 Report a problem | ||
| 4/12/2016 | Listed for sale | $335,000-2.9%$218/sqft |
Source: Colorado Mountain Realty #233383 Report a problem | ||
| 1/28/2016 | Listing removed | $345,000$225/sqft |
Source: Keller Williams - Pueblo #233383 Report a problem | ||
| 7/29/2015 | Listed for sale | $345,000$225/sqft |
Source: Keller Williams - Pueblo #233383 Report a problem | ||
Public tax history
| Year | Property taxes | Tax assessment |
|---|---|---|
| 2025 | $1,939 +2.8% | $44,050 +11.5% |
| 2024 | $1,886 +34% | $39,500 -7.3% |
| 2023 | $1,407 -0.3% | $42,590 +56.5% |
| 2022 | $1,412 +7.7% | $27,210 -2.8% |
| 2021 | $1,311 -0.2% | $27,990 +12.9% |
| 2020 | $1,313 +22.8% | $24,790 +21.3% |
| 2019 | $1,070 | $20,440 |
| 2018 | $1,070 +2.5% | $20,440 |
| 2017 | $1,044 +70.1% | $20,440 +76.8% |
| 2016 | $614 -49% | $11,560 |
| 2015 | $1,203 | $11,560 -47.7% |
| 2014 | $1,203 +22.9% | $22,090 +19.4% |
| 2012 | $979 -48.2% | $18,500 +0.3% |
| 2011 | $1,891 +127.8% | $18,450 -5.4% |
| 2010 | $830 | $19,510 |
Find assessor info on the county website
Monthly payment
Est. payment
Payment breakdown
Explore the cost of this home by adjusting the details. Changes won't be saved.Climate risks
Neighborhood: 81201
Nearby schools
GreatSchools rating
- 9/10Longfellow Elementary SchoolGrades: K-4Distance: 10.5 mi
- 10/10Salida Middle SchoolGrades: 5-8Distance: 10.8 mi
- 8/10Salida High SchoolGrades: 9-12Distance: 10.7 mi
Schools provided by the listing agent
- Elementary: Longfellow
- Middle: Salida
- High: Salida
- District: Salida R-32
Source: REcolorado as distributed by MLS GRID. This data may not be complete. We recommend contacting the local school district to confirm school assignments for this home.
- $517,0003 bd2 ba1.7k sqft17211 County Road 220, Maysville, CO 81201Sold
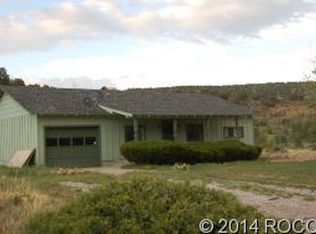
- $444,0002 bd1 ba1k sqft17225 County Road 220, Maysville, CO 81201Off Market
- $665,0004 bd3 ba2k sqft17000 Willow Tree Dr, Maysville, CO 81201Sold

- $739,2003 bd3 ba1.7k sqft16960 Willow Tree Dr, Maysville, CO 81201Off Market
- $536,4002 bd2 ba1.5k sqft17075 County Road 220, Maysville, CO 81201Off Market
- $100,000-- bd-- ba-- sqft17198 Willow Tree Dr, Maysville, CO 81201Sold
- $100,0000.53 acres17198 Willow Tree Dr #7, Salida, CO 81201Sold
- $150,0001.26 acresBLOCK-22 County Road 220, Salida, CO 81201Sold
A local agent can set up tours, give advice and negotiate with sellers.
Similar homes
- $728,0004 bd2 ba2.1k sqft6475 County Road 178 E, Salida, CO 81201For Sale

 MLS ID #1965292, Donald Reimer, Pinon Real Estate Group LLC. REcolorado as distributed by MLS GRID
 - $749,9003 bd1 ba1.1k sqft533 River Drive, Salida, CO 81201For Sale
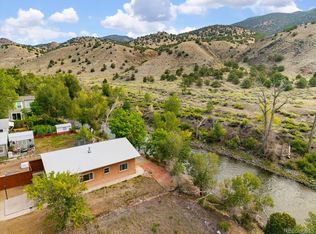 MLS ID #6219325, Laura Ostrom, 58 Real Estate LLC. REcolorado as distributed by MLS GRID
 - $825,0003 bd3 ba1.7k sqft12650 Eagle Meadow Trail, Salida, CO 81201For Sale
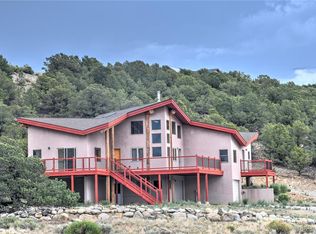 MLS ID #9454854, Michael Hawley, Colorado Mountain Realty. REcolorado as distributed by MLS GRID
 - $550,0003 bd2 ba2.1k sqft16554 Rocky Mountain Road, Salida, CO 81201For Sale
 MLS ID #5977455, Jeff Post, Century 21 Community First. REcolorado as distributed by MLS GRID
 - $825,0003 bd3 ba1.3k sqft22494 County Road 227, Salida, CO 81201For Sale By Owner
- $799,0003 bd2 ba1.9k sqft10754 Vista Farms Court, Salida, CO 81201For SaleMLS ID #5378651, Dustin Hughes, Harder Real Estate and Development, LLC. REcolorado as distributed by MLS GRID
- $599,0003 bd2 ba1.3k sqft26 Rex Circle, Salida, CO 81201For SaleMLS ID #6281615, Andrew Anderson, HomeSmart Preferred Realty. REcolorado as distributed by MLS GRID
- $680,0003 bd2 ba1.4k sqft9465 State Highway 291, Salida, CO 81201For SaleMLS ID #6233695, Jeff Post, Century 21 Community First. REcolorado as distributed by MLS GRID
- $450,0002 bd1 ba1k sqftMaysville Cottage, Salida, CO 81201For Sale
 MLS ID #S1062613, Frank Hofmeister, LIV Sotheby's I.R.. Altitude Realtors
 - $697,0003 bd3 ba1.5k sqft3111 Emma Lane #B, Salida, CO 81201For SaleMLS ID #4909039, Stacy Lowe, Pinon Real Estate Group LLC. REcolorado as distributed by MLS GRID
- $890,0003 bd2 ba1.8k sqft7687 W US Highway 50, Salida, CO 81201For SaleMLS ID #2143311, Barbara Pearson-Sawyer,GRI, Century 21 Community First. REcolorado as distributed by MLS GRID
- $775,0004 bd2 ba2k sqft1405 K Street, Salida, CO 81201For SaleMLS ID #9177808, Jeff Post, Century 21 Community First. REcolorado as distributed by MLS GRID
- $1,075,0004 bd2 ba2k sqft924 E Street, Salida, CO 81201For SaleMLS ID #8046965, Kenny Layton, Pinon Real Estate Group LLC. REcolorado as distributed by MLS GRID
- $675,0003 bd2 ba1.5k sqft34 Rex Circle, Salida, CO 81201For SaleMLS ID #2021568, Jeff Post, Century 21 Community First. REcolorado as distributed by MLS GRID
- $739,0004 bd3 ba1.8k sqft10813 Bristlecone Avenue, Poncha Springs, CO 81201New ConstructionMLS ID #4248773, Jillian Chernofsky, Century 21 Community First. REcolorado as distributed by MLS GRID
- $624,0002 bd2 ba1.7k sqft7407 Kortz Trail, Salida, CO 81201For SaleMLS ID #2131284, Jeff Post, Century 21 Community First. REcolorado as distributed by MLS GRID
- $889,0003 bd2 ba1.8k sqft615 Poncha Boulevard, Salida, CO 81201For SaleMLS ID #2577271, Cinda Riley, Century 21 Community First. REcolorado as distributed by MLS GRID
- $600,0003 bd2 ba2k sqft13500 County Road 251, Salida, CO 81201For SaleMLS ID #6557116, Cathy Chochon, Full Circle Real Estate Group. REcolorado as distributed by MLS GRID
- $619,0003 bd2 ba1.2k sqft947 J Street, Salida, CO 81201For SaleMLS ID #7447577, Susan Hughes, Pinon Real Estate Group LLC. REcolorado as distributed by MLS GRID
- $830,0002 bd1 ba884 sqftTBD E Third Street, Salida, CO 81201For SaleMLS ID #2487395, Susan Hughes, Pinon Real Estate Group LLC. REcolorado as distributed by MLS GRID
