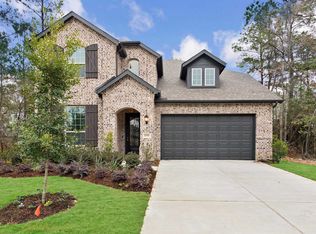
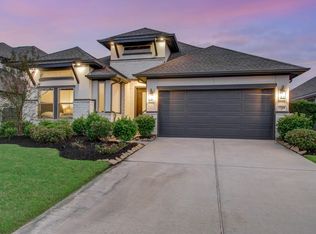
ENTRY WELCOME WITH 12-FOOT HIGH CEILING. LIBRARY WITH FRENCH DOORS OFF EXTENDED ENTRY. OPEN KITCHEN OFFERS CORNER WALK-IN PANTRY AND INVITING ISLAND WITH BUILT-IN SEATING. DINING AREA FLOWS INTO OPEN FAMILY ROOM WITH WALL OF WINDOWS. SECLUDED MASTER SUITE INCLUDES MASTER BATH WITH DUAL VANITIES, GARDEN TUB, SEPARATE GLASS-ENCLOSED SHOWER AND TWO LARGE WALK-IN CLOSETS. ABUNDANT CLOSET SPACETHROUGHOUT. MUD ROOM OFF TWO-CAR GARAGE. PLEASE SCHEDULE YOUR SHOWING APPOINTMENT TODAY!
Pending
$385,000
17107 Crimson Crest Dr, Conroe, TX 77302
3beds
2,251sqft
Single Family Residence
Built in 2020
-- sqft lot
$356,000 Zestimate®
$171/sqft
$81/mo HOA
What's special
- 495 days
- 4
- 0
Zillow last checked:
Listing updated:
Listed by:
Jennifer Chang TREC #0798132 713-714-5800,
Conveyance Real Estate, LLC,
Michael Chang TREC #0795594 832-799-7702,
Conveyance Real Estate, LLC
Source: HAR,MLS#: 21102107
Facts & features
Interior
Bedrooms & bathrooms
- Bedrooms: 3
- Bathrooms: 2
- Full bathrooms: 2
Rooms
- Room types: Family Room, Utility Room
Primary bedroom
- Level: First
- Area: 270
- Dimensions: 18x15
Bedroom
- Level: First
- Area: 154
- Dimensions: 14x11
Bedroom
- Level: First
- Area: 154
- Dimensions: 14x11
Other
- Level: First
- Area: 154
- Dimensions: 14x11
Other
- Level: First
Dining room
- Level: First
- Area: 140
- Dimensions: 14x10
Family room
- Level: First
- Area: 320
- Dimensions: 20x16
Kitchen
- Level: First
Primary bath
- Level: First
Utility room
- Level: First
Heating
- Electric, Zoned
Cooling
- Ceiling Fan(s), Electric, Zoned
Appliances
- Included: Disposal, Electric Oven, Microwave, Gas Cooktop, Dishwasher
- Laundry: Electric Dryer Hookup, Washer Hookup
Features
- High Ceilings, All Bedrooms Down, Primary Bed - 1st Floor, Walk-In Closet(s)
- Flooring: Carpet, Tile
- Windows: Insulated/Low-E windows
Interior area
- Total structure area: 2,251
- Total interior livable area: 2,251 sqft
Property
Parking
- Total spaces: 2
- Parking features: Attached
- Attached garage spaces: 2
Features
- Stories: 1
- Patio & porch: Covered
- Fencing: Back Yard
Lot
- Features: Back Yard, Subdivided, 0 Up To 1/4 Acre
Details
- Additional parcels included: 21690001400
- Parcel number: 489296
Construction
Type & style
- Home type: SingleFamily
- Architectural style: Traditional
- Property subtype: Single Family Residence
Materials
- Blown-In Insulation, Brick, Stone
- Foundation: Slab
- Roof: Composition
Condition
- New construction: No
- Year built: 2020
Details
- Builder name: Perry Homes
Utilities & green energy
- Sewer: Other
- Water: Other
Green energy
- Green verification: HERS Index Score
- Energy efficient items: Attic Vents, HVAC
Community & HOA
Community
- Subdivision: Artavia
HOA
- Has HOA: Yes
- HOA fee: $970 annually
Location
- Region: Conroe
Financial & listing details
- Price per square foot: $171/sqft
- Tax assessed value: $427,138
- Date on market: 6/16/2025
- Listing terms: Cash,Conventional,FHA,VA Loan
- Ownership: Full Ownership
Estimated market value
$356,000
$335,000 - $377,000
$2,281/mo
Price history
| Date | Event | Price |
|---|---|---|
| 8/30/2024 | Pending sale | $385,000$171/sqft |
Source:  HAR #21102107 Report a problem HAR #21102107 Report a problem | ||
| 8/27/2024 | Listing removed | $2,300$1/sqft |
Source:  HAR #27086208 Report a problem HAR #27086208 Report a problem | ||
| 8/17/2024 | Listed for rent | $2,300$1/sqft |
Source: HAR #27086208 Report a problem | ||
| 8/13/2024 | Listed for sale | $385,000$171/sqft |
Source: HAR #21102107 Report a problem | ||
| 7/23/2024 | Pending sale | $385,000$171/sqft |
Source: HAR #21102107 Report a problem | ||
| 6/5/2024 | Listed for sale | $385,000+20.4%$171/sqft |
Source: HAR #21102107 Report a problem | ||
| 12/31/2020 | Listing removed | $319,900$142/sqft |
Source:  HAR #23261289 Report a problem HAR #23261289 Report a problem | ||
| 10/20/2020 | Pending sale | $319,900$142/sqft |
Source: Perry Development Management #23261289 Report a problem | ||
| 10/12/2020 | Price change | $319,900-1.5%$142/sqft |
Source: Perry Development Management #23261289 Report a problem | ||
| 9/29/2020 | Price change | $324,900+1.6%$144/sqft |
Source: Perry Development Management #23261289 Report a problem | ||
| 9/15/2020 | Price change | $319,900-1.5%$142/sqft |
Source: Perry Development Management #23261289 Report a problem | ||
| 9/14/2020 | Price change | $324,900-1.5%$144/sqft |
Source: Perry Development Management #23261289 Report a problem | ||
| 9/9/2020 | Price change | $329,900+1.5%$147/sqft |
Source: Perry Development Management #23261289 Report a problem | ||
| 8/25/2020 | Price change | $324,900-1.5%$144/sqft |
Source: Perry Development Management #23261289 Report a problem | ||
| 8/18/2020 | Price change | $329,900-1.5%$147/sqft |
Source: Perry Development Management #23261289 Report a problem | ||
| 7/1/2020 | Price change | $334,900-3.7%$149/sqft |
Source: Perry Development Management #23261289 Report a problem | ||
| 6/8/2020 | Price change | $347,900+2.4%$155/sqft |
Source: Perry Development Management #23261289 Report a problem | ||
| 6/2/2020 | Price change | $339,900-2.3%$151/sqft |
Source: Perry Development Management #23261289 Report a problem | ||
| 5/22/2020 | Listed for sale | $347,900$155/sqft |
Source: Perry Development Management #23261289 Report a problem | ||
Public tax history
| Year | Property taxes | Tax assessment |
|---|---|---|
| 2025 | -- | $427,138 -0.8% |
| 2024 | -- | $430,716 +1.2% |
| 2023 | -- | $425,610 +9.3% |
| 2022 | -- | $389,230 +89.7% |
| 2021 | $3,792 +430.4% | $205,130 +448% |
| 2020 | $715 +538.5% | $37,430 +549.8% |
| 2019 | $112 | $5,760 |
Find assessor info on the county website
Monthly payment
Est. payment
Payment breakdown
Explore the cost of this home by adjusting the details. Changes won't be saved.Climate risks
Neighborhood: Artavia
Nearby schools
Schools provided by the listing agent
- Elementary: San Jacinto Elementary School (Conroe)
- Middle: Moorhead Junior High School
- High: Caney Creek High School
Source: HAR. This data may not be complete. We recommend contacting the local school district to confirm school assignments for this home.
Similar homes
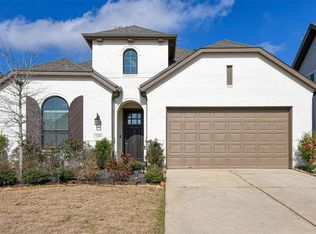
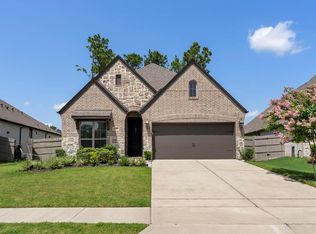
- $355,0003 bd2 ba2k sqft17192 Wild Robin Ln, Conroe, TX 77302For Sale
 MLS ID #79799100, Kevin McCanna, Real Broker, LLC. HAR
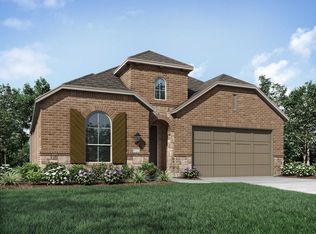
 - $380,0003 bd3 ba2.7k sqft17344 Grand Canyon Rd, Conroe, TX 77302For Sale
 MLS ID #35161864, Kevin Vader, Texas Top Realty. HAR
 - $387,8004 bd4 ba2.8k sqft17810 McClary Cardinal Dr, Conroe, TX 77302For Sale
 MLS ID #62123276, Candace Gilbert, Grand Terra Realty. HAR

 - $357,9903 bd2 ba1.7k sqft13045 Brookwood Bend Ln, Conroe, TX 77302New Construction
 HAR
HAR
