I dare you to find a more convenient location than 1711 Crestview Road! Just 5 minutes from Easley, 20 minutes from Downtown Greenville, and under 30 minutes from Clemson, you're never far from where you need (or want) to be. Inside, the main floor is designed for everyday living, with a kitchen featuring soft-close drawers and a walk-in-pantry, while also opening to the living room, making it easy to stay connected whether you're cooking dinner or hosting friends. A dedicated office gives you the flexibility to work from home, tackle a hobby, or finally have a place for all those things that don't belong on the kitchen counter. Upstairs, all three bedrooms are conveniently located together, keeping the main floor focused on living and the second floor on winding down. Out back, fire up the grill on the deck, enjoy a game of cornhole in the fenced yard, or put the detached storage shed to good use. When you're ready to stretch your legs, take an evening stroll through the established Oak Creek neighborhood (no HOA payment to shell out every year). With a practical layout, room to spread out, and a location that keeps you close to just about everything, 1711 Crestview Rd has plenty to offer. Come see for yourself!
Contingent
$279,900
1711 Crestview Rd, Easley, SC 29642
3beds
1,544sqft
Single Family Residence, Residential
Built in 1988
6,969 Square Feet Lot
$280,200 Zestimate®
$181/sqft
$-- HOA
What's special
Fenced yardDetached storage shedDedicated officeKitchen featuring soft-close drawers
- 21 days
- 669
- 79
Zillow last checked:
Listing updated:
Listed by:
Cole Bracken 864-380-7244,
Bracken Real Estate
Source: Greater Greenville AOR,MLS#: 1608022
Facts & features
Interior
Bedrooms & bathrooms
- Bedrooms: 3
- Bathrooms: 3
- Full bathrooms: 2
- 1/2 bathrooms: 1
Rooms
- Room types: Laundry, Office/Study
Primary bedroom
- Area: 162
- Dimensions: 9 x 18
Bedroom 2
- Area: 110
- Dimensions: 10 x 11
Bedroom 3
- Area: 156
- Dimensions: 13 x 12
Primary bathroom
- Features: Full Bath, Tub/Shower
- Level: Second
Dining room
- Area: 126
- Dimensions: 14 x 9
Kitchen
- Area: 238
- Dimensions: 14 x 17
Living room
- Area: 238
- Dimensions: 17 x 14
Heating
- Natural Gas
Cooling
- Electric
Appliances
- Included: Dishwasher, Disposal, Microwave, Free-Standing Electric Range, Range Hood, Gas Water Heater
- Laundry: 1st Floor, Walk-in, Electric Dryer Hookup, Washer Hookup, Laundry Room
Features
- Ceiling Fan(s), Ceiling Blown, Ceiling Smooth, Granite Counters, Countertops-Solid Surface, Pantry
- Flooring: Ceramic Tile, Luxury Vinyl
- Doors: Storm Door(s)
- Windows: Window Treatments
- Basement: None
- Has fireplace: No
- Fireplace features: None
Interior area
- Total interior livable area: 1,544 sqft
Property
Parking
- Total spaces: 2
- Parking features: Detached Carport, Side/Rear Entry, Carport, Concrete
- Garage spaces: 2
- Has carport: Yes
- Has uncovered spaces: Yes
Features
- Levels: Two
- Stories: 2
- Patio & porch: Deck, Front Porch
- Fencing: Fenced
Lot
- Size: 6,969 Square Feet
- Features: Corner Lot, Sidewalk, Few Trees, 1/2 Acre or Less
- Topography: Level
Details
- Parcel number: 503815539093
Construction
Type & style
- Home type: SingleFamily
- Architectural style: Traditional
- Property subtype: Single Family Residence, Residential
Materials
- Vinyl Siding
- Foundation: Crawl Space
- Roof: Architectural
Condition
- Year built: 1988
Utilities & green energy
- Sewer: Public Sewer
- Water: Public
- Utilities for property: Cable Available
Community & HOA
Community
- Features: None
- Security: Smoke Detector(s)
- Subdivision: Oak Creek
HOA
- Has HOA: No
- Services included: None
Location
- Region: Easley
Financial & listing details
- Price per square foot: $181/sqft
- Tax assessed value: $252,000
- Annual tax amount: $1,254
- Date on market: 10/29/2026
Estimated market value
$280,200
$266,000 - $294,000
$1,633/mo
Price history
| Date | Event | Price |
|---|---|---|
| 10/31/2026 | Contingent | $279,900$181/sqft |
Source:  Greater Greenville AOR #1608022 Report a problem | ||
| 10/29/2026 | Listed for sale | $279,900+11.1%$181/sqft |
Source: Greater Greenville AOR #1608022 Report a problem | ||
| 12/12/2022 | Sold | $252,000-3%$163/sqft |
Source: Greater Greenville AOR #1483522 Report a problem | ||
| 11/11/2022 | Pending sale | $259,900$168/sqft |
Source: Greater Greenville AOR #1483522 Report a problem | ||
| 10/5/2022 | Listed for sale | $259,900+12%$168/sqft |
Source: Greater Greenville AOR #1483522 Report a problem | ||
| 3/11/2022 | Sold | $232,000$150/sqft |
Source: Greater Greenville AOR #1463764 Report a problem | ||
| 2/7/2022 | Pending sale | $232,000$150/sqft |
Source: Greater Greenville AOR #1463764 Report a problem | ||
| 2/7/2022 | Listed for sale | $232,000+54.7%$150/sqft |
Source: Greater Greenville AOR #1463764 Report a problem | ||
| 7/20/2021 | Sold | $150,000-7.9%$97/sqft |
Source: Public Record Report a problem | ||
| 8/27/2019 | Sold | $162,900$106/sqft |
Source: Greater Greenville AOR #1395895 Report a problem | ||
| 7/23/2019 | Pending sale | $162,900$106/sqft |
Source: RE/MAX RESULTS #1395895 Report a problem | ||
| 7/19/2019 | Listed for sale | $162,900$106/sqft |
Source: RE/MAX RESULTS #1395895 Report a problem | ||
| 7/2/2019 | Pending sale | $162,900$106/sqft |
Source: RE/MAX RESULTS #1395895 Report a problem | ||
| 6/27/2019 | Listed for sale | $162,900$106/sqft |
Source: RE/MAX RESULTS #1395895 Report a problem | ||
Public tax history
| Year | Property taxes | Tax assessment |
|---|---|---|
| 2025 | $1,254 +1.7% | $10,080 |
| 2024 | $1,233 -67.8% | $10,080 -33.3% |
| 2023 | $3,824 +392.9% | $15,120 +131.9% |
| 2022 | $776 +1.3% | $6,520 |
| 2021 | $765 +1.9% | $6,520 +0.1% |
| 2020 | $751 | $6,516 -17.1% |
| 2019 | $751 +26.1% | $7,860 +68.3% |
| 2018 | $596 +7.6% | $4,670 |
| 2017 | $554 | $4,670 |
| 2015 | $554 -5.9% | $4,670 +18.5% |
| 2008 | $588 | $3,940 |
| 2007 | -- | $3,940 |
| 2006 | -- | $3,940 +17.1% |
| 2002 | -- | $3,365 |
Find assessor info on the county website
Monthly payment
Est. payment
Payment breakdown
Explore the cost of this home by adjusting the details. Changes won't be saved.Climate risks
Neighborhood: 29642
Nearby schools
Schools provided by the listing agent
- Elementary: Forest Acres
- Middle: Richard H. Gettys
- High: Easley
Source: Greater Greenville AOR. This data may not be complete. We recommend contacting the local school district to confirm school assignments for this home.
Similar homes
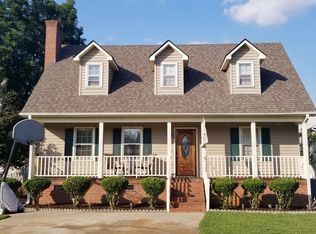
- $285,0003 bd2 ba1.8k sqft349 Hamilton Pkwy, Easley, SC 29642For Sale
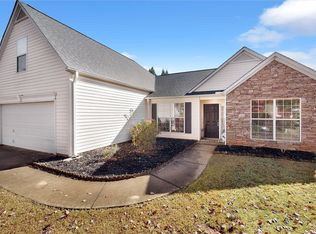 MLS ID #20308821, Marie Graziano, Open House Realty, LLC. WUMLS
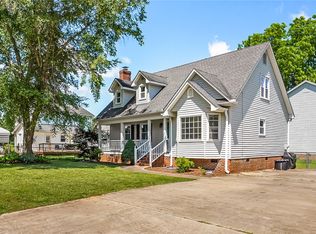
- $275,0003 bd2 ba1.6k sqft117 Cedar Cir, Easley, SC 29642For Sale
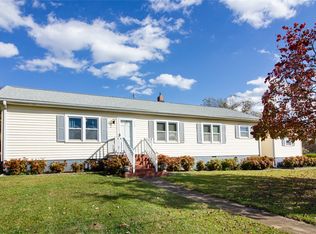 MLS ID #20309360, Caroline Sullivan, RE/MAX Executive. WUMLS
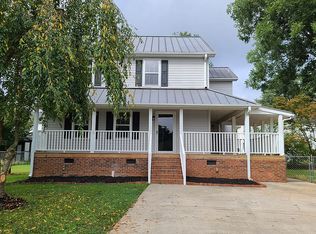
- $289,9003 bd2 ba1.5k sqft103 Canvasback Way, Easley, SC 29642For Sale
 MLS ID #20308981, Missy Rick, Howard Hanna Allen Tate - Easley Powdersville. WUMLS
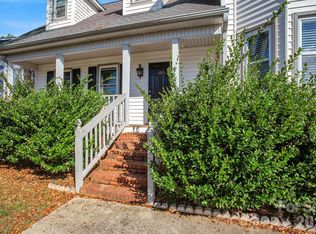
- $289,0003 bd3 ba1.5k sqft115 Ledgewood Way, Easley, SC 29642For Sale
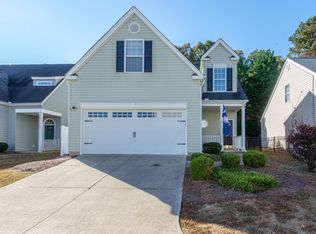 MLS ID #343747, Tina Ketner, Blackstock Realty, LLC. SAR as distributed by MLS GRID
