Over One Acre Lot in Prime College Station Location! Nestled in the heart of College Station, this stunning 4/3/2 home offers an inviting blend of comfort and versatility, all set on over an acre of serene land. Ideally situated for easy biking access to Texas A&M University, the property is a perfect mix of convenience & tranquility. Step inside to discover an open concept floor plan awash with natural light, creating a welcoming environment for both relaxation and entertainment. The centerpiece of the home is the expansive sunroom/atrium, seamlessly connecting the indoor space with nature. Two living areas, highlighted by built-ins and a striking brick fireplace, provide ample flexibility for a range of activities. The kitchen is a culinary delight, featuring a large eating bar & central island complemented by abundant cabinetry, granite countertops, & under-counter windows that overlook the lush backyard. Equipped with a built-in oven, microwave, alongside a gas cooktop, this space caters to all your culinary needs. The primary suite offers a tranquil retreat, while the versatile floor plan allows the second living area to function as either a formal dining room or study. A dedicated study off the living room and the split bedroom design enhance privacy and functionality. Outdoor living is equally impressive, with a large patio (both covered and uncovered), majestic trees, and a backdrop of a tranquil greenbelt. A storage shed further enhances the property's appeal.
Pending
Price cut: $25K (6/29)
$499,900
1711 Glade St, College Station, TX 77840
4beds
2,897sqft
:
Get pre-qualified$3,499/mo
Single Family Residence
Built in 1987
1.17 Acres Lot
$475,700 Zestimate®
$173/sqft
$-- HOA
What's special
Striking brick fireplaceMajestic treesOpen concept floor planStorage shedBuilt-in ovenGranite countertopsLarge eating bar
- 54 days |
- 297 |
- 19 |
Zillow last checked:
Listing updated:
Listed by:
Laurie Brown TREC #0462279 979-777-7866,
Coldwell Banker Apex, REALTORS
Source: BCSMLS,MLS#: 26006051 Originating MLS: Bryan College Station Regional AOR
Originating MLS: Bryan College Station Regional AORFacts & features
Interior
Bedrooms & bathrooms
- Bedrooms: 4
- Bathrooms: 3
- Full bathrooms: 3
Rooms
- Room types: Breakfast Room/Nook, Bonus Room, Dining Room, Family Room, Living Room, Study
Heating
- Central, Gas
Cooling
- Central Air, Electric, Attic Fan
Appliances
- Included: Built-In Electric Oven, Cooktop, Dishwasher, Disposal, Microwave, Refrigerator, Gas Water Heater
- Laundry: Washer Hookup
Features
- French Door(s)/Atrium Door(s), Granite Counters, High Ceilings, Skylights, Window Treatments, Breakfast Area, Ceiling Fan(s), Dry Bar, Kitchen Exhaust Fan
- Flooring: Carpet, Tile, Vinyl
- Doors: French Doors
- Windows: Skylight(s)
- Has fireplace: Yes
- Fireplace features: Gas, Wood Burning
Interior area
- Total structure area: 2,897
- Total interior livable area: 2,897 sqft
Property
Parking
- Total spaces: 2
- Parking features: Attached, Front Entry, Garage
- Attached garage spaces: 2
Accessibility
- Accessibility features: None
Features
- Levels: One
- Stories: 1
- Patio & porch: Covered
- Exterior features: Sprinkler/Irrigation
- Fencing: Wood
Lot
- Size: 1.17 Acres
- Features: Corner Lot, Trees Large Size
Details
- Parcel number: 89815
Construction
Type & style
- Home type: SingleFamily
- Architectural style: Traditional
- Property subtype: Single Family Residence
Materials
- Brick
- Foundation: Slab
- Roof: Composition
Condition
- Year built: 1987
Utilities & green energy
- Sewer: Public Sewer
- Water: Public
- Utilities for property: Electricity Available, Natural Gas Available, Sewer Available, Trash Collection, Water Available
Community & HOA
Community
- Features: Patio, Storage Facilities
- Security: Smoke Detector(s)
- Subdivision: The Glade
HOA
- Has HOA: No
Location
- Region: College Station
Financial & listing details
- Price per square foot: $173/sqft
- Tax assessed value: $511,000
- Annual tax amount: $8,999
- Date on market: 6/8/2026
- Cumulative days on market: 76 days
- Electric utility on property: Yes
Estimated market value
$475,700
$452,000 - $499,000
$2,561/mo
Price history
| Date | Event | Price |
|---|---|---|
| 7/9/2026 | Pending sale | $499,900$173/sqft |
Source:  BCSMLS #26006051 Report a problem BCSMLS #26006051 Report a problem | ||
| 7/9/2026 | Contingent | $499,900$173/sqft |
Source: BCSMLS #26006051 Report a problem | ||
| 6/29/2026 | Price change | $499,900-4.8%$173/sqft |
Source: BCSMLS #26006051 Report a problem | ||
| 6/8/2026 | Listed for sale | $524,900+72.1%$181/sqft |
Source: BCSMLS #26006051 Report a problem | ||
| 6/6/2013 | Sold | -- |
Source: Agent Provided Report a problem | ||
| 3/5/2013 | Listed for sale | $305,000-7.4%$105/sqft |
Source: Coldwell Banker United, Realtors #81672 Report a problem | ||
| 11/14/2012 | Listing removed | $329,500$114/sqft |
Source: Coldwell Banker United, REALTORS #72915554 Report a problem | ||
| 6/10/2012 | Price change | $329,500-1.5%$114/sqft |
Source: Coldwell Banker United, Realtors #75357 Report a problem | ||
| 4/16/2012 | Price change | $334,500-1.6%$115/sqft |
Source: Coldwell Banker United, Realtors #75357 Report a problem | ||
| 3/24/2012 | Listed for sale | $340,000$117/sqft |
Source: Coldwell Banker United, Realtors #75357 Report a problem | ||
| 4/30/2010 | Sold | -- |
Source: Agent Provided Report a problem | ||
| 4/15/2009 | Sold | -- |
Source: Agent Provided Report a problem | ||
Public tax history
| Year | Property taxes | Tax assessment |
|---|---|---|
| 2025 | $8,999 -7.6% | $511,000 |
| 2024 | $9,738 +7.9% | $511,000 -0.2% |
| 2023 | $9,027 +5.8% | $511,856 +28% |
| 2022 | $8,529 -6.3% | $400,000 -1.4% |
| 2021 | $9,099 | $405,604 +7.8% |
| 2020 | -- | $376,178 +2.8% |
| 2019 | $8,308 -2.5% | $365,820 +3% |
| 2018 | $8,522 | $355,070 -0.8% |
| 2017 | $8,522 +21.2% | $358,010 +6.3% |
| 2016 | $7,032 | $336,860 +2.2% |
| 2015 | $7,032 | $329,650 +8.6% |
| 2014 | $7,032 | $303,410 -5.7% |
| 2013 | -- | $321,660 +1.4% |
| 2012 | -- | $317,250 +4.9% |
| 2011 | -- | $302,570 +8.5% |
| 2010 | -- | $278,930 +0.4% |
| 2009 | -- | $277,720 +19.8% |
| 2008 | -- | $231,830 +7.1% |
| 2007 | -- | $216,430 -5.6% |
| 2006 | $4,928 -3.2% | $229,170 |
| 2005 | $5,090 | $229,170 |
| 2004 | -- | $229,170 +2.2% |
| 2003 | -- | $224,220 +9.2% |
| 2002 | -- | $205,300 |
| 2001 | -- | $205,300 +5.4% |
| 2000 | -- | $194,810 |
Find assessor info on the county website
Monthly payment
Est. payment
Payment breakdown
Explore the cost of this home by adjusting the details. Changes won't be saved.Climate risks
Neighborhood: South Knoll
Nearby schools
GreatSchools rating
- 6/10South Knoll Elementary SchoolGrades: PK-4Distance: 0.3 mi
- 7/10A & M Consolidated Middle SchoolGrades: 7-8Distance: 1.1 mi
- 6/10A & M Consolidated High SchoolGrades: 9-12Distance: 0.8 mi
Schools provided by the listing agent
- Middle: ,
- District: College Station
Source: BCSMLS. This data may not be complete. We recommend contacting the local school district to confirm school assignments for this home.
- $607,8003 bd3 ba2.3k sqft1709 Glade St, College Station, TX 77840Off Market
- $279,1003 bd1 ba2.5k sqft1801 Bee Creek Dr, College Station, TX 77840Off Market
- $--4 bd3 ba2.1k sqft1707 Glade St, College Station, TX 77840Sold

- $312,100-- bd-- ba1.9k sqft1800 Bee Creek Dr, College Station, TX 77840Off Market
- $--3 bd3 ba3.7k sqft1712 Glade St, College Station, TX 77840Sold
- $753,3004 bd5 ba4k sqft1714 Glade St, College Station, TX 77840Off Market
- $366,6004 bd2 ba2.5k sqft1802 Bee Creek Dr, College Station, TX 77840Off Market
- $394,5004 bd3 ba2.2k sqft1705 Glade St, College Station, TX 77840Off Market
A local agent can set up tours, give advice and negotiate with sellers.
Similar homes
- $499,9004 bd3 ba1.9k sqft2009 Quail Run, College Station, TX 77845For Sale
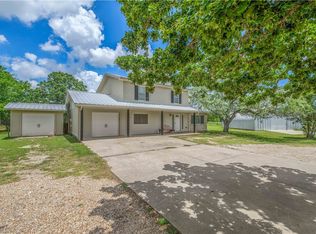 MLS ID #26006851, Jamie Prejean, CENTURY 21 Integra. BCSMLS
 - $374,9994 bd3 ba2.5k sqft1818 Bee Creek Dr, College Station, TX 77840For Sale
 MLS ID #26006391, Carla Henderson, Aggieland. BCSMLS
 - $550,0004 bd4 ba3.6k sqft8307 Shadow Oaks, College Station, TX 77845For Sale
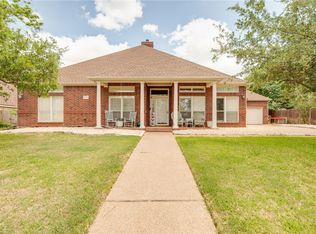 MLS ID #26009705, Farrah Spears, NextHome Realty Solutions BCS. BCSMLS
 - $488,9004 bd2 ba1.8k sqft1312 Timm Dr, College Station, TX 77840For Sale
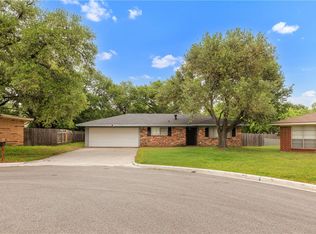 MLS ID #26004962, Jason Bienski, BHHS Caliber Realty. BCSMLS
 - $448,0003 bd3 ba2.2k sqft2707 Teakwood Ct, College Station, TX 77845For SaleMLS ID #26009612, Jeffrey Leatherwood, Aggieland Properties. BCSMLS
- $450,0004 bd2 ba1.4k sqft1313 Leacrest Dr, College Station, TX 77840For SaleMLS ID #26008864, Jamie Lynn Johnson, Aggieland Properties. BCSMLS
- $399,0005 bd3 ba2.5k sqft1405 Lawyer St, College Station, TX 77840For SaleMLS ID #26004473, Sarah Mengers, Walsh &Mangan Premier RE Group. BCSMLS
- $484,0004 bd3 ba3.1k sqft1602 Brook Hollow Dr, Bryan, TX 77802For SaleMLS ID #26009682, Cody Cunningham, Cunningham Real Estate. BCSMLS
- $495,0004 bd3 ba2.1k sqft9203 Shadowcrest Dr, College Station, TX 77845For SaleMLS ID #26004604, Sarah Miller, Engel & Voelkers B/CS. BCSMLS
- $339,9003 bd2 ba1.7k sqft1803 Southwood Dr, College Station, TX 77840For SaleMLS ID #26008628, Darla Wootan, Lone Star Realty. BCSMLS
- $479,9954 bd4 ba1.6k sqft1711 Boardwalk Ct, College Station, TX 77840For SaleMLS ID #26000473, Peter Kramer, LKG Realty Advisors. BCSMLS
- $508,0004 bd3 ba2.8k sqft2116 Rockcliffe Loop, College Station, TX 77845For SaleMLS ID #26004843, Ashley Granger, Brick + Parcel Real Estate Group. BCSMLS
- $449,0003 bd2 ba2.1k sqft705 Summerglen Dr, College Station, TX 77840For SaleMLS ID #26007341, Kevin Matthews, Matthews Realty. BCSMLS
- $414,9984 bd2 ba2k sqft205 Chimney Hill Cir, College Station, TX 77840For SaleMLS ID #26007108, Golnaz Apgar, NextHome Realty Solutions BCS. BCSMLS
- $485,9004 bd3 ba2.9k sqft2182 Chestnut Oak Cir, College Station, TX 77845For SaleMLS ID #26004533, Colleen Johnson, CENTURY 21 Integra. BCSMLS
- $469,0004 bd3 ba2.6k sqft4221 Bedford Ct, Bryan, TX 77802For SaleMLS ID #26009055, Latonya Button, CSEH Real Estate Solutions. BCSMLS
- $479,0003 bd2 ba1.6k sqft1811 Harris Dr, College Station, TX 77845For SaleMLS ID #26006749, Andrew Ball, Adam Development Properties. BCSMLS
- $549,9004 bd3 ba3.4k sqft713 Willow Loop, College Station, TX 77845For SaleMLS ID #25011733, Bradley Corrier, Keller Williams Realty Brazos Valley office. BCSMLS
- $565,0004 bd3 ba2.5k sqft4401 Rocky Meadows Dr, College Station, TX 77845For SaleMLS ID #26008940, Jamie Prejean, CENTURY 21 Integra. BCSMLS
- $474,9004 bd3 ba2.4k sqft2308 Morningside Dr, Bryan, TX 77802For SaleMLS ID #26006541, Ardi Kiani, Maroon & White Property Mgmt. BCSMLS
