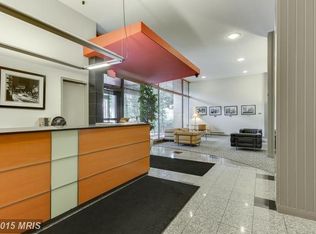

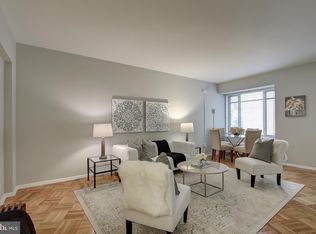
****OFFER DEADLINE: Wednesday July 8th at 5pm***** Welcome to Boston House, a classic address on Washington DC's Embassy Row. This bright, spacious inviting one-bedroom, one-bath corner residence at 1711 Massachusetts Avenue NW offers timeless city living with an ideal blend of comfort, convenience, and character. Inside, the home features a thoughtfully designed layout with spacious living and dining areas, abundant natural light, and generous storage throughout. The well-appointed kitchen flows seamlessly into the main living space, making it perfect for both everyday living and entertaining. The oversized bedroom provides a peaceful retreat, while the full bath is tastefully maintained. Boston House is a dog-free building with professional management, front desk service, and unbeatable access to the best of Washington living. Located moments from Dupont Circle, Logan Circle, downtown, restaurants, shopping, Metro access, and vibrant neighborhood amenities, this residence places the city right outside your door. The $963 monthly condo fee covers gas, electricity and water. Whether you are seeking a full-time residence, pied-à-terre, or investment opportunity, this charming condo delivers exceptional value in one of DC’s most desirable locations.
Pending
Price cut: $20K (7/2)
$275,000
1711 Massachusetts Ave NW #628, Washington, DC 20036
1beds
792sqft
:
Get pre-qualified$2,696/mo
Condominium
Built in 1950
-- sqft lot
$265,400 Zestimate®
$347/sqft
$963/mo HOA
What's special
Generous storage throughoutOversized bedroomCorner residenceWell-appointed kitchenBright spacious inviting one-bedroomThoughtfully designed layoutAbundant natural light
- 56 days |
- 356 |
- 15 |
Zillow last checked:
Listing updated:
Listed by:
Suzanne Haversack 301-502-6431,
Cummings & Co. Realtors,
Listing Team: Haversack Home Group
Source: Bright MLS,MLS#: DCDC2264542
Facts & features
Interior
Bedrooms & bathrooms
- Bedrooms: 1
- Bathrooms: 1
- Full bathrooms: 1
- Main level bathrooms: 1
- Main level bedrooms: 1
Basement
- Area: 0
Heating
- Other
Cooling
- Other
Appliances
- Included: Dishwasher, Disposal, Oven/Range - Gas, Refrigerator, Water Heater
- Laundry: Common Area
Features
- Combination Dining/Living, Flat, Plaster Walls
- Flooring: Wood
- Windows: Casement, Screens, Window Treatments
- Has basement: No
- Has fireplace: No
Interior area
- Total structure area: 792
- Total interior livable area: 792 sqft
- Finished area above ground: 792
- Finished area below ground: 0
Property
Parking
- Parking features: On Street
- Has uncovered spaces: Yes
Accessibility
- Accessibility features: Other
Features
- Levels: One
- Stories: 1
- Pool features: None
Lot
- Features: Urban Land-Sassafras-Chillum
Details
- Additional structures: Above Grade, Below Grade
- Parcel number: 0157//2570
- Zoning: R5D
- Special conditions: Standard
Construction
Type & style
- Home type: Condo
- Architectural style: Other
- Property subtype: Condominium
- Attached to another structure: Yes
Materials
- Brick
Condition
- Very Good
- New construction: No
- Year built: 1950
Utilities & green energy
- Sewer: Public Sewer
- Water: Public
Community & HOA
Community
- Condo and coop fee: $963 monthly
- Subdivision: Dupont
HOA
- Has HOA: No
- Amenities included: Elevator(s), Laundry, Common Grounds
- Services included: Air Conditioning, Electricity, Maintenance Structure, Gas, Heat, Management, Insurance, Reserve Funds, Sewer, Snow Removal, Trash, Water
- HOA name: Boston House
Location
- Region: Washington
Financial & listing details
- Price per square foot: $347/sqft
- Tax assessed value: $382,880
- Annual tax amount: $3,133
- Date on market: 5/29/2026
- Listing agreement: Exclusive Right To Sell
- Ownership: Condominium
Estimated market value
$265,400
$252,000 - $279,000
$2,941/mo
Price history
| Date | Event | Price |
|---|---|---|
| 7/9/2026 | Pending sale | $275,000$347/sqft |
Source:  Bright MLS #DCDC2264542 Report a problem Bright MLS #DCDC2264542 Report a problem | ||
| 7/2/2026 | Price change | $275,000-6.8%$347/sqft |
Source: Bright MLS #DCDC2264542 Report a problem | ||
| 5/29/2026 | Listed for sale | $295,000+268.8%$372/sqft |
Source: Bright MLS #DCDC2264542 Report a problem | ||
| 4/5/2023 | Listing removed | -- |
Source: Zillow Rentals Report a problem | ||
| 1/16/2023 | Listed for rent | $2,599+4%$3/sqft |
Source: Zillow Rentals Report a problem | ||
| 2/27/2022 | Listing removed | -- |
Source: Zillow Rental Manager Report a problem | ||
| 2/6/2022 | Listed for rent | $2,499+8.7%$3/sqft |
Source: Zillow Rental Manager Report a problem | ||
| 5/17/2021 | Listing removed | -- |
Source: Zillow Rental Manager Report a problem | ||
| 4/5/2021 | Price change | $2,299-2.1%$3/sqft |
Source: Zillow Rental Manager Report a problem | ||
| 3/25/2021 | Price change | $2,349-7.8%$3/sqft |
Source: Zillow Rental Manager Report a problem | ||
| 3/19/2021 | Price change | $2,549+8.5%$3/sqft |
Source: Zillow Rental Manager Report a problem | ||
| 3/13/2021 | Price change | $2,349-6%$3/sqft |
Source: Zillow Rental Manager Report a problem | ||
| 3/12/2021 | Price change | $2,499+8.7%$3/sqft |
Source: Zillow Rental Manager Report a problem | ||
| 2/21/2021 | Price change | $2,299-2.1%$3/sqft |
Source: Zillow Rental Manager Report a problem | ||
| 2/15/2021 | Price change | $2,349-7.8%$3/sqft |
Source: Zillow Rental Manager Report a problem | ||
| 2/11/2021 | Price change | $2,549+6.3%$3/sqft |
Source: Zillow Rental Manager Report a problem | ||
| 2/3/2021 | Listed for rent | $2,399-7.7%$3/sqft |
Source: Zillow Rental Manager Report a problem | ||
| 3/26/2020 | Listing removed | $2,599$3/sqft |
Source: Owner Report a problem | ||
| 2/25/2020 | Price change | $2,599+4%$3/sqft |
Source: Owner Report a problem | ||
| 2/5/2020 | Price change | $2,499-3.8%$3/sqft |
Source: Owner Report a problem | ||
| 10/19/2019 | Price change | $2,599-7.1%$3/sqft |
Source: Owner Report a problem | ||
| 8/5/2019 | Listed for rent | $2,799+7.7%$4/sqft |
Source: Owner Report a problem | ||
| 12/20/2018 | Listing removed | $2,599$3/sqft |
Source: Owner Report a problem | ||
| 9/25/2018 | Price change | $2,599-7.1%$3/sqft |
Source: Owner Report a problem | ||
| 4/30/2018 | Listed for rent | $2,799$4/sqft |
Source: Owner Report a problem | ||
| 8/4/1999 | Sold | $80,000$101/sqft |
Source: Public Record Report a problem | ||
Public tax history
| Year | Property taxes | Tax assessment |
|---|---|---|
| 2025 | $3,133 -3.3% | $384,250 -3.1% |
| 2024 | $3,240 +23.6% | $396,370 -2.6% |
| 2023 | $2,621 -5.5% | $407,010 -2.8% |
| 2022 | $2,772 +2.1% | $418,580 +2.3% |
| 2021 | $2,716 -2.6% | $409,160 +1.3% |
| 2020 | $2,788 +16.4% | $403,730 +4.4% |
| 2018 | $2,395 +9.6% | $386,860 -0.6% |
| 2017 | $2,184 +9.7% | $389,260 +6.4% |
| 2016 | $1,991 +9.9% | $365,850 +2.2% |
| 2015 | $1,813 +9.4% | $357,890 +5.3% |
| 2014 | $1,657 +9.4% | $339,740 +0.6% |
| 2013 | $1,515 +9% | $337,600 -0.2% |
| 2012 | $1,390 | $338,420 |
| 2011 | $1,390 +21% | $338,420 +0.2% |
| 2010 | $1,148 +48.2% | $337,770 -2% |
| 2009 | $775 -52.1% | $344,730 +5.4% |
| 2007 | $1,618 +5.2% | $327,000 +26.2% |
| 2006 | $1,537 -7.9% | $259,070 +22.3% |
| 2005 | $1,670 | $211,910 +23.1% |
| 2004 | -- | $172,160 -4.6% |
| 2003 | -- | $180,400 |
Find assessor info on the county website
Monthly payment
Est. payment
Payment breakdown
Explore the cost of this home by adjusting the details. Changes won't be saved.Climate risks
Neighborhood: Dupont Circle
Nearby schools
GreatSchools rating
- 9/10Ross Elementary SchoolGrades: PK-5Distance: 0.3 mi
- 3/10Cardozo Education CampusGrades: 6-12Distance: 1.1 mi
Schools provided by the listing agent
- District: District Of Columbia Public Schools
Source: Bright MLS. This data may not be complete. We recommend contacting the local school district to confirm school assignments for this home.
- $217,000-- bd1 ba550 sqft1711 Massachusetts Ave NW #109, Washington, DC 20036Off Market
- $255,000-- bd1 ba454 sqft1711 Massachusetts Ave NW #131, Washington, DC 20036Sold

- $225,500-- bd1 ba473 sqft1711 Massachusetts Ave NW #132, Washington, DC 20036Off Market
- $310,0001 bd1 ba513 sqft1711 Massachusetts Ave NW #202, Washington, DC 20036Sold
- $245,000-- bd1 ba405 sqft1711 Massachusetts Ave NW #209, Washington, DC 20036Sold
- $300,0001 bd1 ba482 sqft1711 Massachusetts Ave NW #213, Washington, DC 20036Sold
- $300,0001 bd1 ba485 sqft1711 Massachusetts Ave NW #216, Washington, DC 20036Sold
- $245,1001 bd1 ba519 sqft1711 Massachusetts Ave NW #223, Washington, DC 20036Off Market
- $240,6001 bd1 ba475 sqft1711 Massachusetts Ave NW #226, Washington, DC 20036Off Market
A local agent can set up tours, give advice and negotiate with sellers.
Similar homes
- $284,900-- bd1 ba473 sqftOld City 2, Washington, DC 20036For Sale

 MLS ID #DCDC2266104, Nicolas Dively, Real Broker, LLC - Annapolis. Bright MLS

 - $259,9001 bd1 ba775 sqftOld City 2, Washington, DC 20036For Sale
 MLS ID #DCDC2240838, Mike Aubrey, Berkshire Hathaway HomeServices PenFed Realty. Bright MLS
 - $305,0001 bd1 ba589 sqftThe General Scott Condominium, Washington, DC 20036For Sale
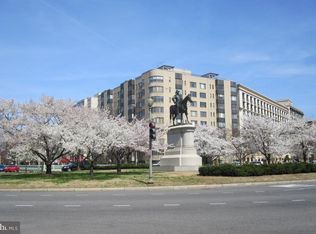 MLS ID #DCDC2255082, Robert Sabanosh, RLAH @properties. Bright MLS
 - $315,0001 bd1 ba656 sqftOld City 2, Washington, DC 20036For SaleMLS ID #DCDC2255162, Robert Sabanosh, RLAH @properties. Bright MLS
- $269,000-- bd1 ba426 sqftOld City #2, Washington, DC 20009For SaleMLS ID #DCDC2272770, John Gill, H.A. Gill & Son. Bright MLS
- $215,0001 bd1 ba444 sqftOld City 2, Washington, DC 20036For SaleMLS ID #DCDC2261758, Neil Bacchus, EXP Realty, LLC. Bright MLS
- $265,0001 bd1 ba436 sqftOld City Ii, Washington, DC 20005For SaleMLS ID #DCDC2242776, Shannon Hettinger, TTR Sotheby's International Realty. Bright MLS
- $395,0001 bd1 ba721 sqftThe Palladium, Washington, DC 20036For SaleMLS ID #DCDC2267508, Ritu Desai, Samson Properties. Bright MLS
- $340,0001 bd1 ba676 sqftCentral, Washington, DC 20036For SaleMLS ID #DCDC2254488, Craig Fauver, Craig Fauver Real Estate. Bright MLS
- $269,9001 bd1 ba698 sqftObservatory Circle, Washington, DC 20007For SaleMLS ID #DCDC2266210, Ray Minarcik, Nomadic Real Estate Broker Services. Bright MLS
- $349,0001 bd1 ba506 sqftCentral, Washington, DC 20036For SaleMLS ID #DCDC2269440, Jay Nix, Compass. Bright MLS
- $399,0001 bd1 ba768 sqftCentral, Washington, DC 20036For SaleMLS ID #DCDC2250364, Anna Mackler, Serhant. Bright MLS
- $280,0001 bd1 ba687 sqft1801 Clydesdale Pl NW #222, Washington, DC 20009For SaleMLS ID #DCDC2271022, Jenn Smira, Compass. Bright MLS
- $295,000-- bd1 ba546 sqftGeorgetown, Washington, DC 20007For SaleMLS ID #DCDC2267436, Jeannie J. Kim, Coldwell Banker Realty. Bright MLS
- $290,0002 bd1 ba918 sqft4200 Cathedral Ave NW APT 607, Washington, DC 20016For SaleMLS ID #DCDC2268008, Kristen vanHouten, Keller Williams Realty. Bright MLS
- $349,9001 bd1 ba745 sqftCopley Plaza Cooperative, Washington, DC 20036For SaleMLS ID #DCDC2256762, Christopher Suranna, RLAH @properties. Bright MLS
- $265,0001 bd1 ba709 sqftWesley Heights, Washington, DC 20016For SaleMLS ID #DCDC2253256, Jason Skipworth, RLAH @properties. Bright MLS
- $295,0002 bd1 ba1k sqftWesley Heights, Washington, DC 20016For SaleMLS ID #DCDC2262700, Benjamin M Tessler, Washington Fine Properties, LLC. Bright MLS
- $249,5001 bd1 ba571 sqftForest Hills, Washington, DC 20008For SaleMLS ID #DCDC2268752, Austin Harvey, Keller Williams Capital Properties. Bright MLS
- $245,0001 bd1 ba643 sqftClaridge House, Washington, DC 20037For SaleMLS ID #DCDC2262342, Lauren Johnson, EXP Realty, LLC. Bright MLS
