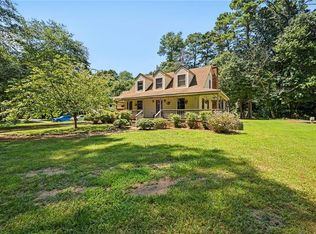
This elegant one-of-a kind all brick home sits on over a half acre lot in the waterfront community of York Shores & was designed by the original owners exclusively to entertain. The two-story foyer with its cathedral ceiling creates a grand welcoming space that flows seamlessly into the formal living & dining room with a perfect view of the custom staircase diving the 2nd floor east & west wings. The spacious kitchen features a huge island, SS appliances, granite counters, dining area & a wet bar over looking the formal areas which are situated perfectly for your guest on those grand evenings. The family room is the perfect place to relax in front of the gas FP on cool evenings. A generously sized first-floor room/office located next to an oversized half bath & closet, offers excellent flexibility & could potentially be converted into a first-floor bedroom suite (4th bedroom). The east wing of the 2nd floor hosts the primary suite w/ 2 WIC, an ensuite w/jetted tub, sep shower & dual sink vanity. The west wing features 2 lg bedrooms connected by a Jack & Jill bath. The 1,100-square-foot garage is an exceptional feature, offering abundant space for vehicles, hobbies, storage, or the ultimate car enthusiast setup, plus a convenient half bath. Enjoy the best of waterfront living with deeded beach access to the York River, providing endless opportunities for relaxing, recreation & enjoying beautiful summer days by the water. This rare York Shores property combines generous living spaces, exceptional entertaining potential, and a coveted waterfront-community lifestyle—all with room to make it uniquely your own. A truly special home with timeless appeal and endless possibilities. Some photos are virtually staged.
For sale
$789,000
1711 Tyndall Point Rd, Gloucester Point, VA 23062
4beds
4,583sqft
Single Family Residence
Built in 1991
0.55 Acres Lot
$773,800 Zestimate®
$172/sqft
$-- HOA
What's special
All brick homeFamily roomGenerous living spacesGrand welcoming spaceGranite countersHuge islandSpacious kitchen
- 29 days
- 590
- 25
Zillow last checked:
Listing updated:
Listed by:
Shirley Hammond,
Liz Moore & Associates LLC 757-873-2707
Source: REIN Inc.,MLS#: 10649632
Facts & features
Interior
Bedrooms & bathrooms
- Bedrooms: 4
- Bathrooms: 4
- Full bathrooms: 2
- 1/2 bathrooms: 2
Rooms
- Room types: Breakfast Area, PBR with Bath, Office/Study, Utility Room
Primary bedroom
- Level: Second
Dining room
- Level: First
Family room
- Level: First
Kitchen
- Level: First
Living room
- Level: First
Utility room
- Level: First
Heating
- Heat Pump W/A
Cooling
- Central Air, Heat Pump W/A, Zoned
Appliances
- Included: Dishwasher, Dryer, Microwave, Electric Range, Refrigerator, Washer, Electric Water Heater
- Laundry: Dryer Hookup, Washer Hookup
Features
- Bar, Cathedral Ceiling(s), Dual Entry Bath (Br & Br), Primary Sink-Double, Walk-In Closet(s), Ceiling Fan(s), Pantry
- Flooring: Carpet, Ceramic Tile, Wood
- Basement: Crawl Space
- Attic: Permanent Stairs,Walk-In
- Number of fireplaces: 1
- Fireplace features: Propane
Interior area
- Total interior livable area: 4,583 sqft
Video & virtual tour
Property
Parking
- Total spaces: 3
- Parking features: Garage Att 3+ Car, Garage Door Opener
- Attached garage spaces: 3
Accessibility
- Accessibility features: Main Floor Laundry
Features
- Stories: 2
- Patio & porch: Patio, Porch
- Pool features: None
- Has spa: Yes
- Spa features: Bath
- Fencing: Back Yard,Privacy,Fenced
- Waterfront features: Not Waterfront
Lot
- Size: 0.55 Acres
Details
- Parcel number: 17029
- Zoning: SF-1
Construction
Type & style
- Home type: SingleFamily
- Architectural style: Transitional
- Property subtype: Single Family Residence
Materials
- Brick
- Roof: Asphalt Shingle
Condition
- New construction: No
- Year built: 1991
Utilities & green energy
- Sewer: Septic Tank
- Water: City/County
- Utilities for property: Cable Hookup
Community & HOA
Community
- Security: Security System
- Subdivision: All Others Area 120
HOA
- Has HOA: No
- Amenities included: Priv Beach
Location
- Region: Gloucester Point
Financial & listing details
- Price per square foot: $172/sqft
- Tax assessed value: $693,970
- Annual tax amount: $4,955
- Date on market: 8/18/2026
Estimated market value
$773,800
$735,000 - $812,000
$4,030/mo
Price history
Price history is unavailable.
Public tax history
| Year | Property taxes | Tax assessment |
|---|---|---|
| 2025 | $4,330 +5.2% | $693,970 |
| 2024 | $4,115 | $693,970 |
| 2023 | $4,115 -0.8% | $693,970 +23% |
| 2022 | $4,148 +4.3% | $564,360 |
| 2021 | $3,979 +10.1% | $564,360 +10.1% |
| 2018 | $3,614 | $512,640 |
| 2017 | $3,614 -2.9% | $512,640 -2.9% |
| 2016 | $3,723 | $528,070 -4.9% |
| 2015 | $3,723 +2.2% | $555,000 |
| 2014 | $3,644 | $555,000 |
| 2013 | -- | $555,000 |
| 2012 | -- | $555,000 |
| 2011 | -- | $555,000 -1.9% |
| 2010 | -- | $565,500 +5.1% |
| 2009 | -- | $538,300 |
| 2008 | -- | $538,300 |
Find assessor info on the county website
Monthly payment
Est. payment
Payment breakdown
Explore the cost of this home by adjusting the details. Changes won't be saved.Climate risks
Neighborhood: 23062
Nearby schools
Schools provided by the listing agent
- Elementary: Abingdon Elementary
- Middle: Page Middle
- High: Gloucester
Source: REIN Inc.. This data may not be complete. We recommend contacting the local school district to confirm school assignments for this home.
- $499,4004 bd4 ba2.3k sqft1729 Tyndall Point Rd, Gloucester Point, VA 23062Off Market
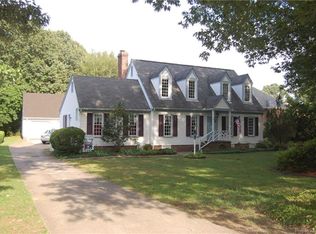
- $703,0004 bd3 ba4.1k sqft1681 Tyndall Point Rd, Gloucester Point, VA 23061Off Market
- $512,4004 bd2 ba2.9k sqft1671 Tyndall Point Rd, Gloucester Point, VA 23062Off Market
- $480,2004 bd3 ba2.6k sqft1749 Tyndall Point Rd, Gloucester Point, VA 23061Off Market
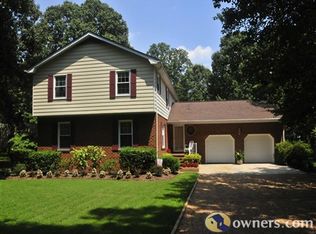
Similar homes
- $775,0004 bd3 ba3.6k sqft1831 Sawgrass Pointe Dr, Hayes, VA 23072For Sale
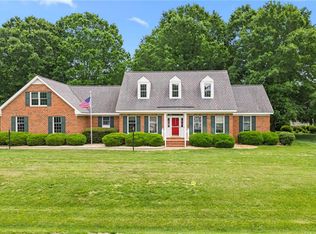 MLS ID #10633304, Tracy Foster. REIN Inc.
 - $785,0005 bd4 ba3.6k sqft5331 Hillside Way, Williamsburg, VA 23185For Sale
 MLS ID #10652679, Jenna Heuser. REIN Inc.
 - $775,0005 bd3 ba4.2k sqft33 Whittakers Mill Rd, Williamsburg, VA 23185For Sale
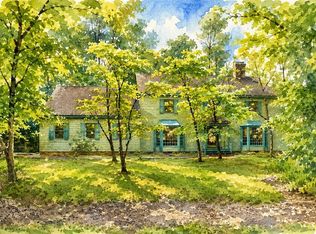 MLS ID #10645230, Kathryn Keene. REIN Inc.
 - $540,0004 bd3 ba2.5k sqft7743 Waters Edge Ln, Gloucester Point, VA 23062For Sale
 MLS ID #10646969, Jamie Blackmon. REIN Inc.
 - $740,0004 bd4 ba3.4k sqft3901 Philip Ludwell, Williamsburg, VA 23188For Sale
 MLS ID #2603204, Debbie Crevier-Kent, Cottage Street Realty LLC. WMLS
