Space, privacy, and versatility! Situated on nearly 2 acres in La Salle Township, this well-maintained 3-bedroom, 2-full-bath home offers approximately 2,400 square feet of finished living space, a spacious fenced backyard, and an impressive pole barn complete with electricity and a mechanical vehicle lift that stays with the property!
Inside, you'll find a comfortable and functional layout featuring a main-floor primary bedroom and full bathroom with an updated walk-in shower. Upstairs offers two generously sized bedrooms and an additional full bathroom, providing plenty of room and separation. The finished basement adds approximately 900 square feet of living space, ideal for entertaining, recreation, hobbies, or a home office.
Step outside and enjoy the expansive backyard, complete with wooden privacy fencing, mature trees, a large deck, and plenty of room to relax, entertain, or enjoy the outdoors. The detached pole barn is a standout feature for automotive enthusiasts, hobbyists, or anyone needing substantial workshop and storage space. An additional storage container shed provides even more room for equipment and belongings.
Recent improvements include a new roof, water softener, and privacy fencing, adding value and peace of mind. An attached 2.5-car garage provides additional everyday convenience.
With room to spread out both inside and out, this property offers a wonderful combination of comfortable living, usable outdoor space, and exceptional storage and workshop possibilities. Come see all that this La Salle Township property has to offer!
Accepting backups
$389,900
1711 W Albain Rd, Monroe, MI 48161
3beds
2,400sqft
Single Family Residence
Built in 1990
1.9 Acres Lot
$392,800 Zestimate®
$162/sqft
$-- HOA
What's special
- 14 days
- 1,607
- 177
Zillow last checked:
Listing updated:
Listed by:
Heather Polites 734-934-3292,
MBA Realty 734-671-6611
Source: Realcomp II,MLS#: 20261084661
Facts & features
Interior
Bedrooms & bathrooms
- Bedrooms: 3
- Bathrooms: 2
- Full bathrooms: 2
Primary bedroom
- Level: Entry
- Area: 256
- Dimensions: 16 X 16
Bedroom
- Level: Second
- Area: 238
- Dimensions: 14 X 17
Bedroom
- Level: Second
- Area: 256
- Dimensions: 16 X 16
Other
- Level: Entry
- Area: 64
- Dimensions: 8 X 8
Other
- Level: Second
- Area: 56
- Dimensions: 8 X 7
Kitchen
- Level: Entry
- Area: 242
- Dimensions: 22 X 11
Living room
- Level: Entry
- Area: 276
- Dimensions: 23 X 12
Heating
- Forced Air, Natural Gas
Cooling
- Central Air
Features
- Basement: Finished
- Has fireplace: No
Interior area
- Total interior livable area: 2,400 sqft
- Finished area above ground: 1,500
- Finished area below ground: 900
Property
Parking
- Total spaces: 2.5
- Parking features: Twoand Half Car Garage, Attached, Garage Door Opener, Garage Faces Side
- Attached garage spaces: 2.5
Features
- Levels: Two
- Stories: 2
- Entry location: GroundLevelwSteps
- Patio & porch: Deck, Porch
- Pool features: None
- Fencing: Back Yard,Fenced
Lot
- Size: 1.9 Acres
- Dimensions: 264 x 270 x 260 x 269
- Features: Corner Lot, Irregular Lot
Details
- Additional structures: Pole Barn
- Parcel number: 580900701010
- Special conditions: Short Sale No,Standard
Construction
Type & style
- Home type: SingleFamily
- Architectural style: Bungalow,Ranch
- Property subtype: Single Family Residence
Materials
- Brick, Vinyl Siding
- Foundation: Basement, Block
Condition
- New construction: No
- Year built: 1990
Utilities & green energy
- Sewer: Septic Tank
- Water: Well
Community & HOA
HOA
- Has HOA: No
Location
- Region: Monroe
Financial & listing details
- Price per square foot: $162/sqft
- Tax assessed value: $138,747
- Annual tax amount: $3,385
- Date on market: 10/27/2026
- Cumulative days on market: 14 days
- Listing agreement: Exclusive Right To Sell
- Listing terms: Cash,Conventional,FHA,Va Loan
- Exclusions: Exclusion(s) Do Not Exist
Estimated market value
$392,800
$373,000 - $412,000
$2,027/mo
Price history
| Date | Event | Price |
|---|---|---|
| 10/27/2026 | Listed for sale | $389,900+11.5%$162/sqft |
Source:  Realcomp II #20261084661 Report a problem | ||
| 2/9/2024 | Sold | $349,600-4.2%$146/sqft |
Source: Realcomp II #57050129324 Report a problem | ||
| 1/18/2024 | Pending sale | $365,000$152/sqft |
Source:  MiRealSource #50129324 Report a problem | ||
| 12/7/2023 | Listed for sale | $365,000+102.8%$152/sqft |
Source: MiRealSource #50129324 Report a problem | ||
| 12/15/1998 | Sold | $180,000$75/sqft |
Source: Public Record Report a problem | ||
Public tax history
| Year | Property taxes | Tax assessment |
|---|---|---|
| 2025 | $2,443 -2.6% | $135,100 +3.9% |
| 2024 | $2,508 +26.9% | $130,000 +13.3% |
| 2023 | $1,976 +5.2% | $114,700 +6.9% |
| 2022 | $1,879 +1.5% | $107,300 -0.1% |
| 2021 | $1,852 +98.9% | $107,400 +2.4% |
| 2020 | $931 -47.2% | $104,900 +15.9% |
| 2019 | $1,762 +2% | $90,500 -1.3% |
| 2018 | $1,728 +1.2% | $91,700 +1.4% |
| 2017 | $1,708 +4.4% | $90,400 |
| 2016 | $1,636 +1.2% | $90,400 +17.4% |
| 2015 | $1,616 | $77,000 |
| 2014 | $1,616 | $77,000 -1.9% |
| 2013 | -- | $78,500 +4.4% |
| 2012 | -- | $75,200 +2.6% |
| 2011 | -- | $73,300 -10.1% |
| 2010 | -- | $81,500 -15.6% |
| 2009 | -- | $96,600 -15.9% |
| 2008 | -- | $114,800 +0.3% |
| 2007 | -- | $114,400 -4.5% |
| 2006 | -- | $119,800 +7.7% |
| 2005 | -- | $111,200 +7.3% |
| 2003 | -- | $103,600 +7.4% |
| 2002 | -- | $96,500 +7.5% |
| 2001 | -- | $89,800 |
Find assessor info on the county website
Monthly payment
Est. payment
Payment breakdown
Explore the cost of this home by adjusting the details. Changes won't be saved.Climate risks
Neighborhood: 48161
Similar homes
- $410,0003 bd2 ba2k sqft3995 N Custer Rd, Monroe, MI 48162For Sale
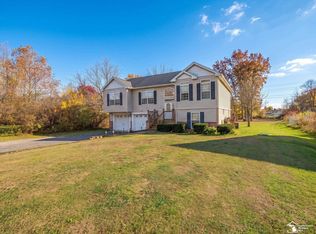
 MLS ID #50226917, Amber Byers, Real Estate One Monroe. MiRealSource
- $324,9004 bd2 ba1.5k sqft491 Ida Maybee Rd, Monroe, MI 48161For Sale
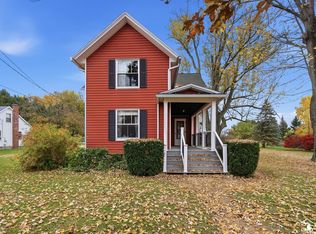 MLS ID #50226728, Lori Ratz, Wiens And Roth Real Estate - Lambertville. MiRealSource
- $349,9003 bd3 ba2.7k sqft1902 S Raisinville Rd, Monroe, MI 48161For Sale
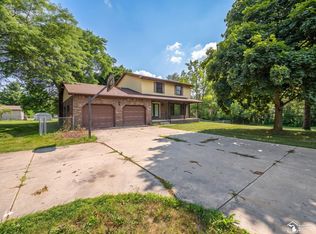 MLS ID #50215802, Lisa Moore, Moore Realty Group - Dundee. MiRealSource
- $380,3753 bd2 ba1.6k sqft3228 Apple Blossom Way, Monroe, MI 48161New Construction
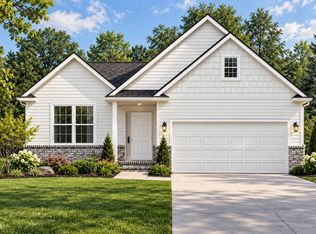
 MLS ID #26051585, Brian Brickley, Guenther Homes, Inc.. MichRIC
- $399,9003 bd2 ba2.1k sqft9645 Crabb Rd, Temperance, MI 48182For SaleMLS ID #26057207, Beth A Loehfelm, Coldwell Banker Schmidt Realtors. MichRIC
- $349,9003 bd2 ba1.6k sqft7676 Southmoor Dr, Monroe, MI 48161For SaleMLS ID #26043806, Robin Massey, North Shores Properties, LLC.. MichRIC
- $399,0003 bd2 ba1.5k sqft1655 Morocco Rd, Ida, MI 48140For SaleMLS ID #50225594, Peter Perna, Wiens And Roth Real Estate - Lambertville. MiRealSource
- $414,9003 bd2 ba1.8k sqft4924 Skylark Dr, Monroe, MI 48161For SaleMLS ID #50220661, David Shock, Key Realty One LLC - Summerfield. MiRealSource
- $324,9003 bd2 ba1.9k sqft11267 Jackman Rd, Temperance, MI 48182For SaleMLS ID #50226727, Judith Zeiler, Welles Bowen Gio Realty Inc. - Lambertville. MiRealSource
- $349,9005 bd3 ba3.1k sqft5481 Raven Pkwy, Monroe, MI 48161For SaleMLS ID #50222674, Jack Giarmo, Coldwell Banker Haynes R.E. in Monroe. MiRealSource
- $449,9004 bd3 ba1.9k sqft5172 Applewood Cir, Monroe, MI 48161For SaleMLS ID #26046106, Sarah Underwood, Redfin Corporation. MichRIC
- $386,0754 bd3 ba1.8k sqft1246 Plum Grove Dr, Monroe, MI 48161New ConstructionMLS ID #26017123, Brian Brickley, Guenther Homes, Inc.. MichRIC
- $399,0004 bd3 ba2k sqft399 W Temperance Rd, Temperance, MI 48182For SaleMLS ID #50225839, Janene Duffey, Coldwell Banker Haynes R.E. in Monroe. MiRealSource
- $395,0004 bd2 ba2.6k sqft10315 Secor Rd, Temperance, MI 48182For SaleMLS ID #50221004, Leanda Drouillard, Howard Hanna - Monroe. MiRealSource
- $349,9004 bd2 ba2.6k sqft12395 Ida Center Rd, Ida, MI 48140For SaleMLS ID #50221094, Jacob Levicki, Real Estate One Monroe. MiRealSource
- $279,9004 bd2 ba1.6k sqft2684 Meanwell Rd, Petersburg, MI 49270For SaleMLS ID #50226463, Greg Kelley, The Danberry Company - Temperance. MiRealSource
- $310,0003 bd2 ba2.9k sqft8304 Ida Center Rd, Ida, MI 48140For SaleMLS ID #50226289, Natasha Brown, BND Realty. MiRealSource
- $314,0003 bd3 ba3.1k sqft14564 S Dixie Hwy, Monroe, MI 48161For SaleMLS ID #50223971, Michelle Michalak, Howard Hanna - Monroe. MiRealSource
