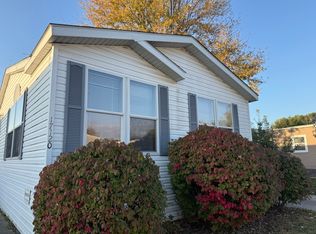
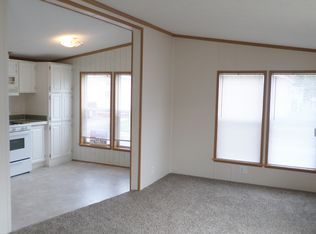
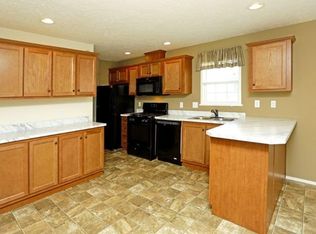
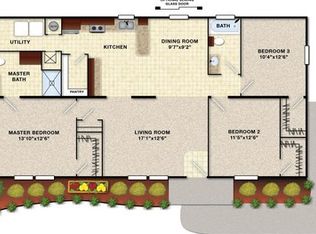
Discover this impeccably maintained, 2017 Clayton Manufactured Home! Featuring 3 spacious bedrooms with each being equipped with generous walk-in closets, ensuring ample storage and organization; and two full bathrooms! This home is perfectly positioned at the end of a tranquil dead-end street. Also enjoy the additional privacy with no neighbors behind you! Step into the open-concept layout that exudes warmth and hospitality, highlighted by a stunning kitchen with a spacious pantry, a sleek stainless steel hood fan above the stove, and an extended countertop that provides extra workspace for your culinary creations. The kitchen is also equipped with a new double door stainless steel KitchenAid fridge; an oven, microwave, and dishwasher are also included. The large laundry area enhances functionality, making household chores a breeze, the washer and dryer are included. This home is more than just a residence; it embodies a lifestyle of comfort. Built by Clayton, known for exceptional craftsmanship, you can trust in the durability and quality of this home. And when it’s time to unwind, experience the vibrant lifestyle at Camelot Villa, where relaxation meets recreation. Unwind by the sparkling outdoor pool, energize in the fitness center, or socialize in the clubhouse. Schedule your viewing today and embrace the exceptional lifestyle this home has to offer!
For sale
$71,500
17128 Scarborough Dr, Macomb, MI 48044
3beds
1,456sqft
Manufactured Home
Built in 2017
-- sqft lot
$-- Zestimate®
$49/sqft
$-- HOA
What's special
Sparkling outdoor poolGenerous walk-in closetsStunning kitchenOpen-concept layoutSpacious pantry
- 143 days
- 174
- 36
Zillow last checked:
Listing updated:
Listed by:
Porsha Perry 586-770-5624,
KW Platinum 586-949-0200
Source: MiRealSource,MLS#: 50209384 Originating MLS: MiRealSource
Originating MLS: MiRealSourceFacts & features
Interior
Bedrooms & bathrooms
- Bedrooms: 3
- Bathrooms: 2
- Full bathrooms: 2
Bedroom 1
- Level: Entry
Bedroom 2
- Level: Entry
Bedroom 3
- Level: Entry
Heating
- Forced Air
Cooling
- Ceiling Fan(s), Central Air
Appliances
- Included: Dishwasher, Dryer, Range/Oven, Refrigerator, Washer
Features
- Has basement: No
- Has fireplace: No
Interior area
- Total structure area: 1,456
- Total interior livable area: 1,456 sqft
Property
Features
- Levels: One
- Stories: 1
Details
- Special conditions: Private
Construction
Type & style
- Home type: MobileManufactured
- Property subtype: Manufactured Home
Materials
- Foundation: Pillar/Post/Pier
Condition
- Year built: 2017
Utilities & green energy
- Gas: Natural Gas
- Sewer: Public Sanitary
- Water: Public
Community & HOA
Community
- Subdivision: Camelot Villa
Location
- Region: Macomb
Financial & listing details
- Price per square foot: $49/sqft
- Date on market: 5/29/2026
- Cumulative days on market: 144 days
- Listing agreement: Exclusive Right To Sell
- Listing terms: Cash,Conventional
- Total actual rent: 750
- Body type: Double Wide,Manufactured After 1976
Estimated market value
Not available
Estimated sales range
Not available
Not available
Price history
| Date | Event | Price |
|---|---|---|
| 6/26/2026 | Price change | $71,500-2.7%$49/sqft |
Source:  MiRealSource #50209384 Report a problem MiRealSource #50209384 Report a problem | ||
| 5/29/2026 | Listed for sale | $73,500+5.8%$50/sqft |
Source: MiRealSource #50209384 Report a problem | ||
| 8/27/2025 | Listing removed | $69,500$48/sqft |
Source: MiRealSource #50176744 Report a problem | ||
| 8/13/2025 | Price change | $69,500-0.7%$48/sqft |
Source: MiRealSource #50176744 Report a problem | ||
| 7/21/2025 | Price change | $70,000-2.8%$48/sqft |
Source: MiRealSource #50176744 Report a problem | ||
| 7/12/2025 | Price change | $72,000-4%$49/sqft |
Source: MiRealSource #50176744 Report a problem | ||
| 7/9/2025 | Price change | $75,000-2%$52/sqft |
Source: MiRealSource #50176744 Report a problem | ||
| 6/18/2025 | Price change | $76,500-1.9%$53/sqft |
Source: MiRealSource #50176744 Report a problem | ||
| 6/2/2025 | Listed for sale | $78,000$54/sqft |
Source: MiRealSource #50176744 Report a problem | ||
Public tax history
Tax history is unavailable.
Monthly payment
Climate risks
Neighborhood: 48044
Nearby schools
Schools provided by the listing agent
- District: Chippewa Valley Schools
Source: MiRealSource. This data may not be complete. We recommend contacting the local school district to confirm school assignments for this home.
Similar homes
- $72,0003 bd2 ba1.6k sqft46425 Le Grande Blvd, Macomb, MI 48044For Sale
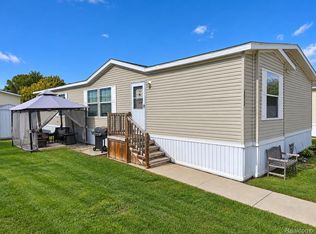
 MLS ID #20261081352, Erik K Jurvis, DOBI Real Estate. Realcomp II
 - $70,0004 bd2 ba1.6k sqft45713 Bonaventure Dr, Macomb, MI 48044For Sale
 MLS ID #20261058093, Jonathan Nathan, Realty Executives Home Towne. Realcomp II
 - $80,0004 bd2 ba1.6k sqft46688 Lemans Ct, Macomb, MI 48044For Sale

 MLS ID #50209914, Porsha Perry, KW Platinum. MiRealSource
 - $69,9953 bd2 ba1.9k sqftSilver Springs, Clinton Township, MI 48036For Sale
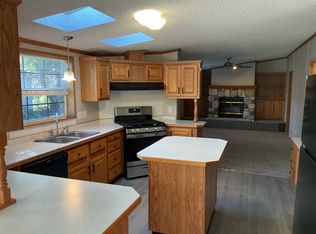 MLS ID #617500, Nichole Orkisz. MHBO
 - $49,9903 bd2 ba1k sqft46545 Le Grande Blvd #978, Macomb, MI 48044For SaleMLS ID #20261050388, Anthony Djon, Anthony Djon Luxury Real Estate. Realcomp II
- $60,0003 bd2 ba1.4k sqft4651 Bromley Ct, Sterling Heights, MI 48310For SaleMLS ID #20261078177, Daniela Devich, Max Broock, REALTORS®-Detroit. Realcomp II
- $75,0003 bd2 ba1.7k sqft49949 Serenity Ln, Shelby Township, MI 48315For SaleMLS ID #20261052655, Carlee Wilson, KW Platinum. Realcomp II
- $65,0004 bd2 ba1.5k sqft16173 Charlemagne Ave, Clinton Township, MI 48038For SaleMLS ID #20261072781, Blake Heenan, Berkshire Hathaway HomeServices Kee Realty Bham. Realcomp II
- $80,0002 bd2 ba1.5k sqft50020 Wedgewood Ct S, Shelby Township, MI 48315For SaleMLS ID #20261071110, Jason Turner, KW Domain. Realcomp II
- $47,9004 bd2 ba1.4k sqft43104 Riviera Ave, Sterling Heights, MI 48314For SaleMLS ID #20261067577, Lisa Hart, Century 21 Curran & Oberski. Realcomp II
- $59,9993 bd5 ba1.2k sqft24452 Duchess St, Harrison Township, MI 48045For SaleMLS ID #50224589, Joan Schinderle-King, Realty Executives Home Towne Chesterfield. MiRealSource
- $59,0003 bd2 ba1.1k sqft43505 Charlemagne Ave, Sterling Heights, MI 48314For SaleMLS ID #20261035176, Zeena Kasperski, Keller Williams Realty-Great Lakes. Realcomp II
- $44,0003 bd2 ba1.3k sqft21310 Boquet Dr, Macomb, MI 48044For SaleMLS ID #50200348, Julie Barney, Realty Executives Home Towne Chesterfield. MiRealSource
- $79,5003 bd2 ba1.1k sqft15915 Marentette Dr, Clinton Township, MI 48038For SaleMLS ID #20261064000, Troy Kelley, Epique Realty. Realcomp II
