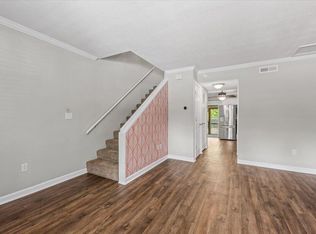
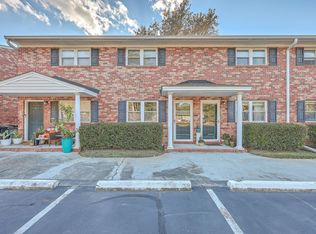
Completely renovated from top to bottom, this beautifully updated end-unit townhome offers turnkey living in one of Charleston's most convenient locations. Featuring new luxury flooring throughout, fresh interior paint, beautifully updated countertops, refreshed kitchen cabinetry, renovated bathrooms, and stylish modern finishes, this home has been thoughtfully transformed to provide a clean, contemporary feel with exceptional value.The thoughtfully designed two-story floor plan offers an inviting living room filled with natural light, a spacious eat-in kitchen with abundant cabinetry and generous prep space, and a seamless layout that makes everyday living and entertaining effortless. Every room has been refreshed with timeless, neutral finishes that create a bright, airy atmosphere aallow any design style to feel right at home. Upstairs, all bedrooms are privately situated away from the main living areas, providing a quiet retreat for family and guests alike. Spacious bedrooms, updated bathrooms, generous closet space, and new flooring throughout continue the home's cohesive, move-in-ready appeal. One of the home's standout features is the private screened porch, offering a peaceful outdoor living space overlooking the community green space--perfect for enjoying your morning coffee or relaxing at the end of the day. As an end unit, the home enjoys additional privacy and an abundance of natural light, while dedicated parking is conveniently located just steps from the front entrance. Whether you're a first-time homebuyer looking for a truly move-in-ready home, an investor seeking excellent rental potential, or someone searching for low-maintenance living in a prime location, this property checks every box. Ideally located just minutes from Downtown Charleston, Avondale, West Ashley, MUSC, Roper St. Francis Hospital, shopping, dining, and major commuter routes, you'll enjoy easy access to everything the Lowcountry has to offer while coming home to a beautifully renovated space that requires nothing but your personal touch. Modern updates, an end-unit location, turnkey condition, and unbeatable convenience make this an exceptional opportunity you won't want to miss. Schedule your private showing today.
Active
$185,000
1713 Boone Hall Dr APT I16, Charleston, SC 29407
2beds
1,008sqft
:
Get pre-qualified$1,134/mo
Townhouse
Built in 2006
871 Square Feet Lot
$180,900 Zestimate®
$184/sqft
$-- HOA
What's special
Fresh interior paintUpdated bathroomsRenovated bathroomsNew luxury flooring throughoutStylish modern finishesBeautifully updated countertopsModern updates
- 9 days |
- 808 |
- 75 |
Likely to sell faster than
Zillow last checked:
Listing updated:
Listed by:
EXP Realty LLC
Source: CTMLS,MLS#: 26020234
Facts & features
Interior
Bedrooms & bathrooms
- Bedrooms: 2
- Bathrooms: 2
- Full bathrooms: 1
- 1/2 bathrooms: 1
Rooms
- Room types: Family Room, Eat-In-Kitchen, Family
Heating
- Central
Cooling
- Central Air
Features
- Ceiling - Smooth, Ceiling Fan(s), Eat-in Kitchen
- Flooring: Carpet, Ceramic Tile, Luxury Vinyl
- Has fireplace: No
Interior area
- Total structure area: 1,008
- Total interior livable area: 1,008 sqft
Property
Parking
- Parking features: Off Street
Features
- Levels: Two
- Stories: 2
- Patio & porch: Screened, Porch
- Exterior features: Stoop
Lot
- Size: 871 Square Feet
- Features: 0 - .5 Acre
Construction
Type & style
- Home type: Townhouse
- Property subtype: Townhouse
- Attached to another structure: Yes
Materials
- Brick Veneer, Stone Veneer
- Foundation: Slab
- Roof: Asphalt
Condition
- New construction: No
- Year built: 2006
Utilities & green energy
- Sewer: Public Sewer
- Water: Public
Community & HOA
Community
- Features: Lawn Maint Incl
- Subdivision: Mepkin Place
Location
- Region: Charleston
Financial & listing details
- Price per square foot: $184/sqft
- Date on market: 7/15/2026
- Listing terms: Any
Estimated market value
$180,900
$172,000 - $190,000
$1,708/mo
Price history
| Date | Event | Price |
|---|---|---|
| 7/15/2026 | Listed for sale | $185,000+8.8%$184/sqft |
Source:  CTMLS #26020234 Report a problem CTMLS #26020234 Report a problem | ||
| 6/19/2026 | Listing removed | $170,000$169/sqft |
Source: CTMLS #26015462 Report a problem | ||
| 6/9/2026 | Price change | $170,000-2.9%$169/sqft |
Source: CTMLS #26015462 Report a problem | ||
| 6/2/2026 | Price change | $175,000-2.8%$174/sqft |
Source: CTMLS #26015462 Report a problem | ||
| 5/28/2026 | Listed for sale | $180,000+0.6%$179/sqft |
Source: CTMLS #26015462 Report a problem | ||
| 5/20/2026 | Listing removed | $179,000$178/sqft |
Source: CTMLS #26013852 Report a problem | ||
| 5/13/2026 | Price change | $179,000-4.5%$178/sqft |
Source: CTMLS #26013852 Report a problem | ||
| 5/6/2026 | Price change | $187,500-3.6%$186/sqft |
Source: CTMLS #26011460 Report a problem | ||
| 5/1/2026 | Price change | $194,500-0.3%$193/sqft |
Source: CTMLS #26011460 Report a problem | ||
| 4/22/2026 | Listed for sale | $195,000+95%$193/sqft |
Source: CTMLS #26011460 Report a problem | ||
| 4/15/2018 | Listing removed | $100,000$99/sqft |
Source: Carolina One Real Estate #18001440 Report a problem | ||
| 2/20/2018 | Listed for sale | $100,000$99/sqft |
Source: Carolina One Real Estate #18001440 Report a problem | ||
Public tax history
Tax history is unavailable.
Monthly payment
Est. payment
Payment breakdown
Explore the cost of this home by adjusting the details. Changes won't be saved.Climate risks
Neighborhood: 29407
Nearby schools
GreatSchools rating
- 8/10Springfield Elementary SchoolGrades: PK-5Distance: 2.7 mi
- 4/10C. E. Williams Middle School For Creative & ScientGrades: 6-8Distance: 3.2 mi
- 7/10West Ashley High SchoolGrades: 9-12Distance: 3.1 mi
Schools provided by the listing agent
- Elementary: Springfield
- Middle: C E Williams
- High: West Ashley
Source: CTMLS. This data may not be complete. We recommend contacting the local school district to confirm school assignments for this home.
- $207,5002 bd2 ba1k sqft1848 Mepkin Rd #1040, Charleston, SC 29407Sold
- $204,2002 bd2 ba1k sqft1852 Mepkin Rd APT F2, Charleston, SC 29407Sold
- $176,0002 bd2 ba932 sqft1810 Mepkin Rd APT A6, Charleston, SC 29407For Sale

- $232,5002 bd2 ba1k sqft1836 Mepkin Rd APT D9, Charleston, SC 29407Sold
- $219,7002 bd2 ba1k sqft1713 Boone Hall Dr APT I10, Charleston, SC 29407Off Market
- $194,0002 bd2 ba1k sqft1860 Mepkin Rd APT H4, Charleston, SC 29407Sold
- $175,5442 bd2 ba960 sqft1810 Mepkin Rd APT A7, Charleston, SC 29407Sold
- $215,0002 bd2 ba1k sqft1721 Boone Hall Dr APT J1, Charleston, SC 29407Sold
- $210,0002 bd2 ba1k sqft1836 Mepkin Rd APT D7, Charleston, SC 29407Sold
A local agent can set up tours, give advice and negotiate with sellers.
A local lender can help you make sure your offer is ready when you are.
Similar homes
- $176,0002 bd2 ba932 sqft1810 Mepkin Rd APT A6, Charleston, SC 29407For Sale
 MLS ID #26015370, Thomas Shoupe. CTMLS
 - $212,5002 bd2 ba1k sqft1836 Mepkin Rd #1029, Charleston, SC 29407For Sale
 MLS ID #26018620, Robin Windham. CTMLS
 - $165,0002 bd2 ba960 sqft2362 Parsonage Rd APT 5E, Charleston, SC 29414For Sale
 MLS ID #26020417, Peter Kouten. CTMLS
 - $247,4002 bd2 ba1k sqft91 Ashley Hall Plantation Rd APT 4, Charleston, SC 29407For Sale
 MLS ID #26014601, Chamberlain Chesnut. CTMLS
 - $180,0002 bd2 ba1k sqft1925 Tropicana Rd #7F, North Charleston, SC 29406For SaleMLS ID #26017068, Corwyn Melette. CTMLS
- $214,0002 bd2 ba1.1k sqft2753 Jobee Dr APT 6, Charleston, SC 29414For SaleMLS ID #26013393, Michael Kennedy. CTMLS
- $175,0002 bd2 ba1k sqft8032 Shadow Oak Dr, Charleston, SC 29406For SaleMLS ID #26016886, Susan Stanley. CTMLS
- $180,0002 bd2 ba1.1k sqft2453 Sorrell Ave, North Charleston, SC 29406For SaleMLS ID #26019245, Parker Leclaire. CTMLS
- $162,5002 bd2 ba996 sqft2011 Coldspring Dr APT B, North Charleston, SC 29406For SaleMLS ID #26021119, Gino Lucarelli. CTMLS
- $179,0002 bd2 ba1k sqft7982 Shadow Oak Dr, Charleston, SC 29406For SaleMLS ID #26013456, Joel Torres. CTMLS
- $250,0002 bd3 ba1.1k sqft940 E Estates Blvd #5L, Charleston, SC 29414For SaleMLS ID #26019684, Kim Boerman. CTMLS
- $184,9002 bd2 ba1.1k sqft8016 Thelen St, Charleston, SC 29406For SaleMLS ID #26005120, Stephen Kohn. CTMLS
- $217,5003 bd2 ba1.2k sqft114 Brush Blvd, Goose Creek, SC 29445For SaleMLS ID #26020843, Julia Donovan. CTMLS
- $170,0002 bd2 ba1k sqft6240 Lucille Dr APT B, Charleston, SC 29406For SaleMLS ID #26014738, Davis Diel. CTMLS
- $159,9002 bd3 ba1k sqft235 Pine Shadow Dr, Goose Creek, SC 29445For SaleMLS ID #26020587, Heather Campoalegre. CTMLS
- $177,0002 bd2 ba1k sqft6239 Lucille Dr #17, Charleston, SC 29406For SaleMLS ID #25027097, Monique Rye. CTMLS
- $210,5002 bd3 ba1.2k sqft7961 Shadow Oak Dr, North Charleston, SC 29406For SaleMLS ID #26017976, Brandy Alspaugh. CTMLS
- $215,0002 bd2 ba1k sqft5038 Foxwood Dr, North Charleston, SC 29418For SaleMLS ID #26019246, Brooke Madsen. CTMLS
- $198,9002 bd1 ba618 sqft2671 Olympia Ave, North Charleston, SC 29405For SaleMLS ID #24029593, Garrett Henson. CTMLS
- $200,0003 bd3 ba1.1k sqft245 Pine Shadow Dr, Goose Creek, SC 29445For SaleMLS ID #26001699, Nikki Gomez. CTMLS
