JUST IN TIME FOR SUMMER POOL TIME FUN WITH THIS BEAUTIFUL UPDATED MOVE IN READY 3 BR 2.5 BATH, WITH UPDATED FLOORING THROUGHOUT (2021) NO CARPET OR TILE, UPGRADED GRANITE KITCHEN COUNTER TOPS/SINK, (2021) ELECTIC WATER HEATER (2020) NEW HVAC (2024) VAULTED CEILINGS. EXTERIOR PAINTED (2022) A BONUS WITH NO NEIGHBORS BEHIND HOME. A MUST SEE FIELDCREST COMMUNITY WITH A GATED POOL, SPA, COVERED SEATING WITH A BBQ AREA, SAND VOLLYBALL COURT, BASKETBALL COURT, BIKE RIDING PATH AND CHILDRENS PLAYGROUND, ALL WITHIN WALKING DISTANCE. CLOSE TO I-10, SCHOOLS AND SHOPPING. 7.5 MILES TO THE POPULAR WESTGATE SHOPPING AND CARDINAL STADIUM.
Pending
Price cut: $5K (6/16)
$344,000
1713 S 113TH Drive, Avondale, AZ 85323
3beds
1,297sqft
:
Get pre-qualified$2,142/mo
Single Family Residence
Built in 2002
4,197 Square Feet Lot
$-- Zestimate®
$265/sqft
$70/mo HOA
What's special
Gated poolVaulted ceilings
- 117 days |
- 26 |
- 0 |
Zillow last checked:
Listing updated:
Listed by:
Debra Horne 623-692-0312,
Fathom Realty Elite
Source: ARMLS,MLS#: 6999037
Facts & features
Interior
Bedrooms & bathrooms
- Bedrooms: 3
- Bathrooms: 3
- Full bathrooms: 2
- 1/2 bathrooms: 1
Heating
- Forced Air
Cooling
- Central Air, Ceiling Fan(s), Programmable Thmstat
Appliances
- Included: Refrigerator, Dishwasher, Disposal, Electric Oven, Electric Cooktop
- Laundry: Upper Level, Inside
Features
- High Speed Internet, Granite Counters, Upstairs, Eat-in Kitchen, 9+ Flat Ceilings, Vaulted Ceiling(s), Full Bth Master Bdrm
- Flooring: Laminate
- Windows: Screens
- Has basement: No
- Has fireplace: No
- Common walls with other units/homes: Two Common Walls
Interior area
- Total structure area: 1,297
- Total interior livable area: 1,297 sqft
Property
Parking
- Total spaces: 4
- Parking features: Attached, Garage Door Opener
- Attached garage spaces: 2
- Uncovered spaces: 2
Features
- Stories: 2
- Patio & porch: Covered, Patio
- Spa features: None
- Fencing: Back Yard,Block
Lot
- Size: 4,197 Square Feet
- Features: Desert Front, Dirt Back, Gravel/Stone Front
Details
- Parcel number: 10120219
Construction
Type & style
- Home type: SingleFamily
- Architectural style: Spanish
- Property subtype: Single Family Residence
Materials
- Stucco, Wood Frame, Painted, Block
- Roof: Tile
Condition
- Year built: 2002
Details
- Builder name: Great Western Homes
Utilities & green energy
- Sewer: Public Sewer
- Water: City Water
Community & HOA
Community
- Features: Pool, Community Spa, Community Spa Htd, Playground, Biking/Walking Path
- Subdivision: FIELDCREST
HOA
- Has HOA: Yes
- Services included: Street Maint
- HOA fee: $70 monthly
- HOA name: Fieldcrest
- HOA phone: 623-412-1678
Location
- Region: Avondale
Financial & listing details
- Price per square foot: $265/sqft
- Tax assessed value: $262,500
- Annual tax amount: $1,266
- Date on market: 3/27/2026
- Cumulative days on market: 118 days
- Listing terms: Cash,Conventional,FHA,VA Loan
- Ownership: Fee Simple
Estimated market value
Not available
Estimated sales range
Not available
Not available
Price history
| Date | Event | Price |
|---|---|---|
| 7/19/2026 | Pending sale | $344,000$265/sqft |
Source:  ARMLS #6999037 Report a problem ARMLS #6999037 Report a problem | ||
| 6/16/2026 | Price change | $344,000-1.4%$265/sqft |
Source: ARMLS #6999037 Report a problem | ||
| 5/27/2026 | Listed for sale | $349,000$269/sqft |
Source: ARMLS #6999037 Report a problem | ||
| 5/20/2026 | Pending sale | $349,000$269/sqft |
Source: ARMLS #6999037 Report a problem | ||
| 5/13/2026 | Listed for sale | $349,000$269/sqft |
Source: ARMLS #6999037 Report a problem | ||
| 5/12/2026 | Pending sale | $349,000$269/sqft |
Source: ARMLS #6999037 Report a problem | ||
| 4/20/2026 | Price change | $349,000-1.7%$269/sqft |
Source: ARMLS #6999037 Report a problem | ||
| 3/27/2026 | Listed for sale | $355,000+156.3%$274/sqft |
Source: ARMLS #6999037 Report a problem | ||
| 3/9/2026 | Listing removed | $1,850$1/sqft |
Source: ARMLS #6944534 Report a problem | ||
| 2/26/2026 | Listed for rent | $1,850$1/sqft |
Source: ARMLS #6944534 Report a problem | ||
| 2/8/2026 | Listing removed | $1,850$1/sqft |
Source: ARMLS #6944534 Report a problem | ||
| 11/13/2025 | Listed for rent | $1,850+5.8%$1/sqft |
Source: ARMLS #6944534 Report a problem | ||
| 3/5/2024 | Listing removed | -- |
Source: Zillow Rentals Report a problem | ||
| 3/4/2024 | Listed for rent | $1,749$1/sqft |
Source: Zillow Rentals Report a problem | ||
| 3/3/2024 | Listing removed | -- |
Source: Zillow Rentals Report a problem | ||
| 2/8/2024 | Price change | $1,749-2.6%$1/sqft |
Source: Zillow Rentals Report a problem | ||
| 1/18/2024 | Listed for rent | $1,795+88.9%$1/sqft |
Source: Zillow Rentals Report a problem | ||
| 8/4/2015 | Listing removed | $950$1/sqft |
Source: Cosmopolitan Properties, LLC Report a problem | ||
| 7/30/2015 | Listed for rent | $950+11.8%$1/sqft |
Source: Cosmopolitan Properties, LLC Report a problem | ||
| 8/3/2013 | Listing removed | $850$1/sqft |
Source: Cosmopolitan Properties, LLC #4965506 Report a problem | ||
| 7/24/2013 | Price change | $850-2.9%$1/sqft |
Source: Cosmopolitan Properties, LLC #4965506 Report a problem | ||
| 7/11/2013 | Listed for rent | $875+2.9%$1/sqft |
Source: Cosmopolitan Properties, LLC #4965506 Report a problem | ||
| 3/22/2013 | Listing removed | $850$1/sqft |
Source: Cosmopolitan Properties, LLC #4852171 Report a problem | ||
| 1/16/2013 | Price change | $850-2.9%$1/sqft |
Source: Realty Executives #4852171 Report a problem | ||
| 12/14/2012 | Listed for rent | $875$1/sqft |
Source: Realty Executives #4852171 Report a problem | ||
| 9/14/2004 | Sold | $138,500+22.5%$107/sqft |
Source: ARMLS #2180041 Report a problem | ||
| 6/6/2002 | Sold | $113,061$87/sqft |
Source: Public Record Report a problem | ||
Public tax history
| Year | Property taxes | Tax assessment |
|---|---|---|
| 2025 | $1,250 +11.6% | $26,250 -9.9% |
| 2024 | $1,120 -2.4% | $29,130 +267.1% |
| 2023 | $1,147 -0.7% | $7,935 -53.5% |
| 2022 | $1,156 +7.6% | $17,080 +5.7% |
| 2021 | $1,074 +0.3% | $16,160 +9.9% |
| 2020 | $1,070 +8.5% | $14,710 +21.5% |
| 2019 | $986 | $12,110 +7.5% |
| 2018 | $986 +7% | $11,260 +11.8% |
| 2017 | $922 +8.7% | $10,070 +4.1% |
| 2016 | $848 -4.7% | $9,670 +18.9% |
| 2015 | $889 | $8,130 +34.4% |
| 2014 | -- | $6,050 +30.1% |
| 2013 | -- | $4,650 -7% |
| 2012 | -- | $5,000 -2.3% |
| 2011 | -- | $5,120 -42.7% |
| 2010 | -- | $8,930 -32% |
| 2009 | -- | $13,130 -23.9% |
| 2008 | -- | $17,250 +14.6% |
| 2007 | -- | $15,050 +57.6% |
| 2006 | -- | $9,550 |
| 2005 | -- | $9,550 +10.4% |
| 2004 | -- | $8,650 +672.3% |
| 2003 | -- | $1,120 |
Find assessor info on the county website
Monthly payment
Est. payment
Payment breakdown
Explore the cost of this home by adjusting the details. Changes won't be saved.Climate risks
Neighborhood: Fieldcrest
Nearby schools
GreatSchools rating
- 6/10Littleton Elementary SchoolGrades: PK-8Distance: 0.4 mi
- 7/10La Joya Community High SchoolGrades: 9-12Distance: 0.5 mi
- 2/10Quentin Elementary SchoolGrades: K-8Distance: 0.4 mi
Schools provided by the listing agent
- Elementary: Littleton Elementary School
- Middle: Littleton Elementary School
- High: Tolleson Union High School
- District: Littleton Elementary District
Source: ARMLS. This data may not be complete. We recommend contacting the local school district to confirm school assignments for this home.
- $325,6003 bd3 ba1.2k sqft1717 S 113th Dr, Avondale, AZ 85323Off Market

- $294,6003 bd3 ba1.2k sqft1709 S 113th Dr, Avondale, AZ 85323Off Market
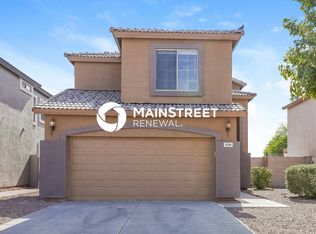
- $333,4003 bd2 ba1.3k sqft1721 S 113th Dr, Avondale, AZ 85323Off Market
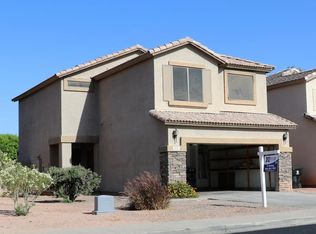
- $325,0003 bd2 ba1.3k sqft1705 S 113th Dr, Avondale, AZ 85323Off Market
- $339,1003 bd3 ba1.5k sqft1725 S 113th Dr, Avondale, AZ 85323Off Market
- $342,6003 bd2 ba1.3k sqft11355 W Cocopah St, Avondale, AZ 85323Off Market
- $370,9003 bd2 ba1.3k sqft11356 W Mohave St, Avondale, AZ 85323Off Market
- $1,9904 bd3 ba1.6k sqft1701 S 113th Dr, Avondale, AZ 85323For Rent
A local agent can set up tours, give advice and negotiate with sellers.
Similar homes
- $345,0003 bd2 ba1.2k sqft2538 S 114TH Lane, Avondale, AZ 85323For Sale
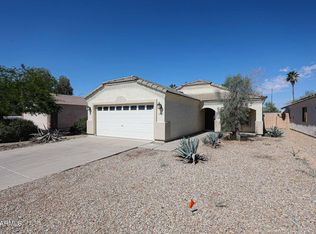 MLS ID #7033293, John C. Hiscott, HomeSmart. ARMLS
 - $355,0003 bd2 ba1.5k sqft15 S 119th Avenue, Avondale, AZ 85323For Sale
 MLS ID #7032328, Ann Tonette Todd, H & H Management Inc. ARMLS
 - $360,0003 bd2 ba1.5k sqft12505 W ADAMS Street, Avondale, AZ 85323For Sale
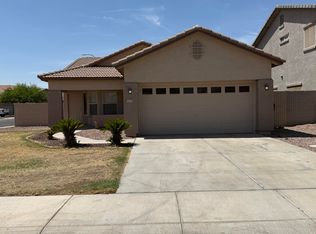 MLS ID #6858470, Howard Leef, PRO-formance Realty Concepts. ARMLS
 - $379,9003 bd2 ba1.4k sqft3510 N 106th Lane, Avondale, AZ 85392For Sale
 MLS ID #7059899, Joshua Tafoya, Real Broker. ARMLS
 - $350,0003 bd3 ba1.5k sqft1822 N 106th Avenue, Avondale, AZ 85323For SaleMLS ID #7030723, Blaine M Pinkman, Arizona Property Management. ARMLS
- $384,0003 bd2 ba1.2k sqft2317 N 109TH Avenue, Avondale, AZ 85323For SaleMLS ID #7024448, Vick Gutierrez, My Home Group Real Estate. ARMLS
- $420,0003 bd3 ba1.9k sqft10968 W BADEN Street, Avondale, AZ 85323For SaleMLS ID #7047427, Tzu Ying Chen, Superlative Realty. ARMLS
- $375,0003 bd3 ba1.6k sqft10029 W WILLIAMS Street, Tolleson, AZ 85353For SaleMLS ID #6956513, Theresa Carol Laursen, Expert Realty LLC. ARMLS
- $329,9003 bd3 ba1.4k sqft5326 W WARNER Street, Phoenix, AZ 85043For SaleMLS ID #7050016, Allison A Martinez, Centre Point Real Estate LLC. ARMLS
- $335,0003 bd2 ba1k sqft4837 N 87th Avenue, Phoenix, AZ 85037For SaleMLS ID #7035126, Cristina Lozada, Gentry Real Estate. ARMLS
- $349,9992 bd2 ba1.2k sqft16167 W Hadley Street, Goodyear, AZ 85338For SaleMLS ID #7001947, Gale Samuelsen, Realty ONE Group. ARMLS
- $358,0003 bd2 ba1.3k sqft803 W SAINT ANNE Avenue, Phoenix, AZ 85041For SaleMLS ID #7051518, Mireya Tomasi, HomeSmart. ARMLS
- $369,9003 bd2 ba1.3k sqft13710 W MARISSA Drive, Litchfield Park, AZ 85340For SaleMLS ID #7052886, John F Ray, West USA Realty. ARMLS
- $372,0003 bd3 ba1.9k sqft17249 W COCOPAH Street, Goodyear, AZ 85338For SaleMLS ID #7039111, Tara Jones, Opendoor Brokerage, LLC. ARMLS
- $336,0003 bd1 ba1k sqft2516 N 47TH Drive, Phoenix, AZ 85035For SaleMLS ID #7055992, Alicia M Rodriguez, My Home Group Real Estate. ARMLS
- $329,9993 bd2 ba1.3k sqft25772 W KENDALL Street, Buckeye, AZ 85326For SaleMLS ID #7048579, Lydia Bagley, West USA Realty. ARMLS
- $315,0004 bd3 ba1.5k sqft2208 N 78TH Glen, Phoenix, AZ 85035For SaleMLS ID #7024133, Jaeger Amzallag, HomeSmart. ARMLS
- $337,0003 bd2 ba1.2k sqft7780 N 57TH Drive, Glendale, AZ 85301For SaleMLS ID #7056918, Mariana Lozovanu, HomeSmart. ARMLS
- $362,0003 bd2 ba1.6k sqft8271 N 112TH Avenue, Peoria, AZ 85345For SaleMLS ID #7040220, Tara Jones, Opendoor Brokerage, LLC. ARMLS
- $345,0004 bd2 ba1.6k sqft23856 W TAMARISK Avenue, Buckeye, AZ 85326For SaleMLS ID #7045777, Ryan Hawley, Watkins Real Estate. ARMLS
