You've finally found that Perfect Home in the tree lined, sought after, and rare gem of a neighborhood Rosedale in Northside's West Ginter Park area! This beautiful, sun filled home is brimming with charm, from the welcoming large Front Porch, the Front Patio, original Covered Side Porch, Covered and Screened Porch off of the Kitchen and another Porch off of the Laundry Room. Loaded with beauty and framed by traditional landscaping. This home features a large Formal Living Room, Formal Dining Room, Kitchen with New Floor, two Bedrooms, Original Tiled Full Bath and Walk-In Closet with Laundry Room and New Floor. Replacement Windows on Front of house. Full Glass Storm Doors on Front, Side and Laundry Room. Newly refinished Hardwood Floors throughout. Freshly Painted throughout. Electric Service Upgrade to 200AMP and New HVAC in September 2023! Original Glass/Brass Door Hardware. Kitchen features New Counters and New Flooring! Laundry Room features New Floor and newer Washer/Dryer 2023! New Ceiling Fans with Lights in Living Room and Kitchen! Stepping from the Screened Porch into the Private Fenced Back Yard you're greeted with a Large Yard full of Sun for a Garden and Entertaining or Relaxing. The Show Stopper setting this home apart from the rest is the roughly 30x20 foot Garage with Concrete Floor and Wood Furnace offering Endless Opportunities to be used for Multiple Cars, an Art/Yoga/Fitness Studio, Game/Entertainment, a Home Business, Hobbies, Guest House, Workshop, or any combination of the above... a HUGE, RARE BONUS! Large, walk up Attic, partially finished! Half basement with walk out into back yard. Paved Driveway to Back Yard. Convenient neighborhood Amenities include Carmax Park, Restaurants, Cafes, Movie Theater, Bryan Park, The Diamond District, Scott's Addition, Shopping, Etc. Access to 95 and 64. This home is a Must See and a Rare Gem! Additional photos to be added soon!
For sale
$350,000
1714 Oakdale Ave, Richmond, VA 23227
2beds
996sqft
:
Get pre-qualified$2,159/mo
Single Family Residence
Built in 1948
7,248 Square Feet Lot
$340,600 Zestimate®
$351/sqft
$-- HOA
What's special
- 5 days |
- 576 |
- 21 |
Likely to sell faster than
Zillow last checked:
Listing updated:
Listed by:
Lori Maynard 804-519-3014,
Virginia Capital Realty 804-545-6300
Source: CVRMLS,MLS#: 2619398 Originating MLS: Central Virginia Regional MLS
Originating MLS: Central Virginia Regional MLSFacts & features
Interior
Bedrooms & bathrooms
- Bedrooms: 2
- Bathrooms: 1
- Full bathrooms: 1
Primary bedroom
- Level: First
- Dimensions: 0 x 0
Bedroom 2
- Level: First
- Dimensions: 0 x 0
Dining room
- Level: First
- Dimensions: 0 x 0
Other
- Description: Tub & Shower
- Level: First
Kitchen
- Level: First
- Dimensions: 0 x 0
Laundry
- Level: First
- Dimensions: 0 x 0
Living room
- Level: First
- Dimensions: 0 x 0
Heating
- Electric, Forced Air, Heat Pump
Cooling
- Central Air, Electric
Appliances
- Included: Dryer, Dishwasher, Refrigerator, Stove, Washer
Features
- Bedroom on Main Level, Ceiling Fan(s), Separate/Formal Dining Room, Main Level Primary, Walk-In Closet(s)
- Flooring: Ceramic Tile, Vinyl, Wood
- Doors: Storm Door(s)
- Windows: Screens, Storm Window(s)
- Basement: Partial
- Attic: Floored,Partially Finished,Walk-up
Interior area
- Total interior livable area: 996 sqft
- Finished area above ground: 996
- Finished area below ground: 0
Property
Parking
- Total spaces: 2
- Parking features: Driveway, Detached, Garage, Oversized, Paved, Workshop in Garage
- Garage spaces: 2
- Has uncovered spaces: Yes
Features
- Levels: One
- Stories: 1
- Patio & porch: Rear Porch, Front Porch, Screened, Deck, Porch
- Exterior features: Deck, Lighting, Porch, Paved Driveway
- Pool features: None
- Fencing: Back Yard,Fenced,Partial,Privacy
Lot
- Size: 7,248 Square Feet
- Features: Level
- Topography: Level
Details
- Parcel number: N0001426010
- Zoning description: R-5
- Special conditions: Estate
Construction
Type & style
- Home type: SingleFamily
- Architectural style: Bungalow,Cottage,Craftsman
- Property subtype: Single Family Residence
Materials
- Asbestos, Drywall, Frame, Plaster
- Roof: Shingle
Condition
- Resale
- New construction: No
- Year built: 1948
Utilities & green energy
- Sewer: Public Sewer
- Water: Public
Community & HOA
Community
- Features: Street Lights, Sidewalks
- Security: Smoke Detector(s)
- Subdivision: Rosedale
Location
- Region: Richmond
Financial & listing details
- Price per square foot: $351/sqft
- Tax assessed value: $254,000
- Annual tax amount: $2,904
- Date on market: 8/9/2026
- Ownership: Estate
Estimated market value
$340,600
$324,000 - $358,000
$1,837/mo
Price history
| Date | Event | Price |
|---|---|---|
| 8/7/2026 | Listed for sale | $350,000+775%$351/sqft |
Source:  CVRMLS #2619398 Report a problem CVRMLS #2619398 Report a problem | ||
| 5/18/2001 | Sold | $40,000-59.2%$40/sqft |
Source: Public Record Report a problem | ||
| 9/13/2000 | Sold | $98,000$98/sqft |
Source: Public Record Report a problem | ||
Public tax history
| Year | Property taxes | Tax assessment |
|---|---|---|
| 2025 | $2,904 +8.5% | $242,000 +8.5% |
| 2024 | $2,676 +2.3% | $223,000 +2.3% |
| 2023 | $2,616 | $218,000 |
| 2022 | $2,616 +29.8% | $218,000 +29.8% |
| 2021 | $2,016 +1.8% | $168,000 +1.8% |
| 2020 | $1,980 +5.8% | $165,000 +5.8% |
| 2019 | $1,872 +4.7% | $156,000 +4.7% |
| 2018 | $1,788 -23% | $149,000 +5.7% |
| 2017 | $2,322 | $141,000 +2.9% |
| 2016 | $2,322 | $137,000 +7.9% |
| 2015 | $2,322 | $127,000 +2.4% |
| 2014 | $2,322 | $124,000 |
| 2013 | -- | $124,000 |
| 2012 | -- | $124,000 -8.8% |
| 2011 | -- | $136,000 |
| 2010 | -- | $136,000 |
| 2009 | -- | $136,000 |
| 2008 | -- | $136,000 |
| 2007 | -- | $136,000 +9.1% |
| 2006 | -- | $124,600 +14.7% |
| 2005 | -- | $108,600 +18.8% |
| 2003 | -- | $91,400 +11.1% |
| 2002 | -- | $82,300 +15.1% |
| 2001 | $1,022 | $71,500 |
Find assessor info on the county website
Monthly payment
Est. payment
Payment breakdown
Explore the cost of this home by adjusting the details. Changes won't be saved.Climate risks
Neighborhood: Rosedale
Nearby schools
GreatSchools rating
- 6/10Linwood Holton Elementary SchoolGrades: PK-5Distance: 0.4 mi
- NAMary Scott PreschoolGrades: Distance: 1.4 mi
- 6/10John Marshall High SchoolGrades: 9-12Distance: 1.4 mi
Schools provided by the listing agent
- Elementary: Holton
- Middle: Henderson
- High: John Marshall
Source: CVRMLS. This data may not be complete. We recommend contacting the local school district to confirm school assignments for this home.
- $398,9004 bd2 ba1.4k sqft1716 Oakdale Ave, Richmond, VA 23227Off Market
- $350,0003 bd2 ba1.2k sqft1712 Oakdale Ave, Richmond, VA 23227Sold
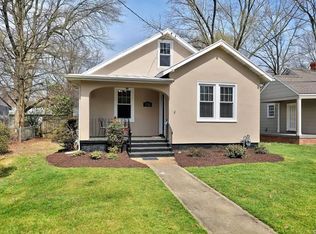
- $319,5003 bd1 ba1.2k sqft1718 Oakdale Ave, Richmond, VA 23227Off Market
- $275,9002 bd1 ba862 sqft1710 Oakdale Ave, Richmond, VA 23227Off Market
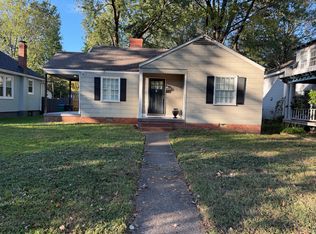
- $335,2002 bd1 ba1k sqft1713 Elmsmere Ave, Richmond, VA 23227Off Market
- $448,3003 bd2 ba1.4k sqft1720 Oakdale Ave, Richmond, VA 23227Off Market
- $485,2003 bd2 ba1.6k sqft1708 Oakdale Ave, Richmond, VA 23227Off Market
- $400,1003 bd1 ba1.6k sqft1715 Elmsmere Ave, Richmond, VA 23227Off Market
A local agent can set up tours, give advice and negotiate with sellers.
Similar homes
- $--2 bd1 ba964 sqft6712 Fitzhugh Ave, Richmond, VA 23226Auction
 Auction.com 2
 - $319,9503 bd1 ba1k sqft2313 Dickens Rd, Richmond, VA 23230For Sale
 MLS ID #2620798, Sara Ernst, Real Broker LLC. CVRMLS
 - $314,9503 bd2 ba1k sqft5701 Heywood Rd, Richmond, VA 23224For Sale
 MLS ID #2622040, Shannon Murray, Keller Williams Realty. CVRMLS
 - $330,0002 bd1 ba720 sqft1826 Claiborne St, Richmond, VA 23220For Sale
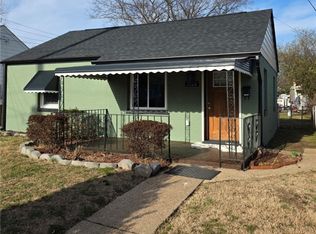 MLS ID #2621510, Kenneth Tyler, Reliable Realty Solutions LLC. CVRMLS
 - $400,0003 bd3 ba1.4k sqft3416 Delaware Ave, Richmond, VA 23222For SaleMLS ID #2621972, Warda Tahir, EXP Realty, LLC. CVRMLS
- $349,0003 bd1 ba1.1k sqft3022 Pinehurst Rd, Henrico, VA 23228For SaleMLS ID #2620492, Reagan Wallace, Keller Williams Realty. CVRMLS
- $344,9502 bd2 ba1.2k sqft2405 Dumbarton Rd, Henrico, VA 23228For SaleMLS ID #2619998, Frank Allocca, Neumann & Dunn Real Estate. CVRMLS
- $339,0003 bd2 ba1.2k sqft1724 Alaska Dr, Richmond, VA 23224For SaleMLS ID #2621223, Issac Abdelmalak, Virginia Capital Realty. CVRMLS
- $369,5003 bd2 ba1.3k sqft8464 Shady Grove Rd, Mechanicsville, VA 23116For SaleMLS ID #2621934, William Coalson, Hometown Realty. CVRMLS
- $324,9503 bd2 ba1.4k sqft4207 Chickahominy Ave, Richmond, VA 23222For SaleMLS ID #2621082, Doug Haver, Brush Realty LLC. CVRMLS
- $380,0003 bd2 ba1k sqft1203 Greenville Ave, Richmond, VA 23220For SaleMLS ID #2620907, Yenelyz Alvarado, Spring Hill Real Estate. CVRMLS
- $342,9503 bd2 ba1.1k sqft2509 Parkside Ave, Henrico, VA 23228For SaleMLS ID #2618315, Chris Symeonides, Fathom Realty Virginia. CVRMLS
- $299,9003 bd2 ba1.4k sqft3107 Neale St, Richmond, VA 23223For SaleMLS ID #2621501, Chad Seay, Seay Real Estate. CVRMLS
- $370,0003 bd2 ba1.1k sqft2015 Fordson Rd, Henrico, VA 23229For SaleMLS ID #2618448, Kosal Soth, Engel & Volkers Richmond. CVRMLS
- $319,9003 bd2 ba1.2k sqft2508 Robert Moore Cir, Richmond, VA 23222For SaleMLS ID #2619624, Lisa Perry, HomeLife Access Realty. CVRMLS
- $315,0002 bd1 ba1k sqft5247 Rockland Rd, Richmond, VA 23225For SaleMLS ID #2619787, Tracy Lemmon, BHG Base Camp. CVRMLS
- $349,9003 bd3 ba1k sqft2718 Stacie Rd, Richmond, VA 23224For SaleMLS ID #2617881, Carolina Rinck, Long & Foster REALTORS. CVRMLS
- $359,0003 bd3 ba1.4k sqft517 Northside Ave, Richmond, VA 23222For SaleMLS ID #2613681, Justin Marks, Napier Realtors, ERA. CVRMLS
- $315,0003 bd1 ba1.2k sqft602 N 39th St, Richmond, VA 23223For SaleMLS ID #2621448, LaToya Anderson, KW Metro Center. CVRMLS
- $319,0004 bd2 ba1.4k sqft3918 Peyton Ave, Richmond, VA 23224For SaleMLS ID #2620831, Lauri Giles, EXP Realty LLC. CVRMLS
