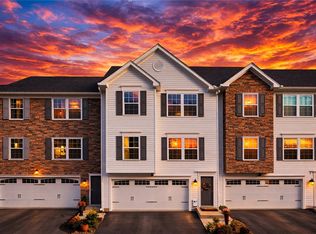
The inviting patio welcomes you as you enter this thoughtfully, custom designed condo where effortless living meets comfort and style. Here, the easy life can be yours. The vaulted living room ceiling with engineered hardwood flooring creates an open space, while the floor-to-ceiling stone fireplace is the focal point. A Buck Stove insert adds warmth and charm capable of heating the entire home. Open to the dining room, the spacious kitchen is a cook's dream with abundant white cabinetry, elegant Quartz countertop and stunning backsplash. Only steps to the laundry room with plenty of cabinets for extra storage. You will find 3 generous sized bedrooms. The Primary with a private ensuite while the second bedroom is a comfortable office. Both with large walk-in closets and hardwood engineered flooring. Upstairs, the third bedroom is presently the Owner's Suite with plush carpeting, natural light that floods the room, Jacuzzi and large walk-in closet. A great spot to accommodate guests or family. A two-car garage with pull-down stairs offers so much extra storage; plus a large turn-around parking pad. The Villas of the Green Community is tucked away with water features, 2-gazebos, large park, all offering a peaceful, comfortable and secure setting while providing convenience to all shopping, highways, and restaurants. Directly across the street from the Washington Country Club could be ideal for the golfer. HOA offers exterior maintenance including roof, siding, gutters, lawn/mulch maintenance, snow removal (2") also water, sewage and trash removal included. New roof-Gutters-Downspouts as of October 26, 2026. The Clubhouse with heated pool and chase lounges, Community Room for entertaining and fitness room. Don't hesitate! There is nothing left to do just move-in.
For sale
$365,000
1715 Golf Course Dr, Washington, PA 15301
3beds
1,625sqft
Condominium
Built in 2005
-- sqft lot
$362,000 Zestimate®
$225/sqft
$415/mo HOA
What's special
Elegant quartz countertopLarge turn-around parking padLarge parkComfortable officeStunning backsplashAbundant white cabinetryFloor-to-ceiling stone fireplace
- 62 days
- 126
- 0
Zillow last checked:
Listing updated:
Listed by:
Dorothy Walsko 724-228-9700,
HOWARD HANNA REAL ESTATE SERVICES 724-228-9700
Source: WPMLS,MLS#: 1770578 Originating MLS: West Penn Multi-List
Originating MLS: West Penn Multi-ListFacts & features
Interior
Bedrooms & bathrooms
- Bedrooms: 3
- Bathrooms: 3
- Full bathrooms: 2
- 1/2 bathrooms: 1
Primary bedroom
- Level: Main
- Dimensions: 14x14
Bedroom 2
- Level: Main
- Dimensions: 15x10
Bedroom 3
- Level: Upper
- Dimensions: 22x16
Dining room
- Level: Main
- Dimensions: 11x11
Kitchen
- Level: Main
- Dimensions: 15x11
Laundry
- Level: Main
- Dimensions: 8x6
Living room
- Level: Main
- Dimensions: 18x17
Heating
- Forced Air, Gas
Cooling
- Central Air
Appliances
- Included: Some Gas Appliances, Dryer, Dishwasher, Disposal, Microwave, Refrigerator, Stove, Washer
Features
- Jetted Tub, Pantry, Window Treatments
- Flooring: Ceramic Tile, Hardwood, Carpet
- Windows: Window Treatments
- Has basement: No
- Number of fireplaces: 1
- Fireplace features: Gas, Family/Living/Great Room
Interior area
- Total structure area: 1,625
- Total interior livable area: 1,625 sqft
Video & virtual tour
Property
Parking
- Total spaces: 2
- Parking features: Attached, Garage, Garage Door Opener
- Has attached garage: Yes
Features
- Levels: One and One Half
- Stories: 1.5
- Pool features: Pool
- Has spa: Yes
Lot
- Size: 1,751 Square Feet
Details
- Parcel number: 6000030000004704D
Construction
Type & style
- Home type: Condo
- Architectural style: Other
- Property subtype: Condominium
Materials
- Stone
- Roof: Asphalt
Condition
- Resale
- Year built: 2005
Details
- Warranty included: Yes
Utilities & green energy
- Sewer: Public Sewer
- Water: Public
Community & HOA
Community
- Subdivision: Villa on the Green
HOA
- Has HOA: Yes
- HOA fee: $415 monthly
Location
- Region: Washington
Financial & listing details
- Price per square foot: $225/sqft
- Tax assessed value: $211,800
- Annual tax amount: $4,422
- Date on market: 8/21/2026
Estimated market value
$362,000
$344,000 - $380,000
$2,240/mo
Price history
| Date | Event | Price |
|---|---|---|
| 10/20/2026 | Listed for sale | $365,000$225/sqft |
Source:  WPMLS #1770578 Report a problem WPMLS #1770578 Report a problem | ||
| 9/12/2026 | Contingent | $365,000$225/sqft |
Source: WPMLS #1770578 Report a problem | ||
| 8/21/2026 | Listed for sale | $365,000+69.8%$225/sqft |
Source: WPMLS #1770578 Report a problem | ||
| 12/12/2011 | Sold | $215,000-2.1%$132/sqft |
Source: Public Record Report a problem | ||
| 10/3/2011 | Price change | $219,500-2.4%$135/sqft |
Source: Howard Hanna - Washington #863559 Report a problem | ||
| 6/29/2011 | Price change | $225,000-2.1%$138/sqft |
Source: Howard Hanna - Washington #863559 Report a problem | ||
| 4/1/2011 | Listed for sale | $229,900+20.8%$141/sqft |
Source: Howard Hanna - Washington #863559 Report a problem | ||
| 6/3/2005 | Sold | $190,255$117/sqft |
Source: Public Record Report a problem | ||
Public tax history
| Year | Property taxes | Tax assessment |
|---|---|---|
| 2026 | $4,422 +1.9% | $211,800 |
| 2025 | $4,340 +5.1% | $211,800 |
| 2024 | $4,128 | $211,800 |
| 2023 | $4,128 +11.8% | $211,800 |
| 2022 | $3,692 | $211,800 |
| 2021 | $3,692 +1.5% | $211,800 |
| 2020 | $3,639 +607% | $211,800 |
| 2018 | $515 +1348.2% | $211,800 |
| 2017 | $36 | $211,800 +759.3% |
| 2016 | -- | $24,649 |
| 2015 | -- | $24,649 |
| 2014 | $614 | $24,649 |
| 2013 | $614 | $24,649 |
| 2012 | -- | $24,649 |
| 2011 | -- | $24,649 |
| 2010 | -- | $24,649 |
| 2009 | -- | $24,649 |
| 2008 | -- | $24,649 |
| 2007 | -- | $24,649 -15% |
| 2006 | -- | $28,999 |
Find assessor info on the county website
Monthly payment
Est. payment
Payment breakdown
Explore the cost of this home by adjusting the details. Changes won't be saved.Climate risks
Neighborhood: 15301
Nearby schools
Schools provided by the listing agent
- District: Trinity Area
Source: WPMLS. This data may not be complete. We recommend contacting the local school district to confirm school assignments for this home.
- $350,2003 bd3 ba1.8k sqft1713 Golf Course Dr, Washington, PA 15301Off Market

- $292,3002 bd2 ba1.2k sqft1711 Golf Course Dr, Washington, PA 15301Off Market
- $340,5003 bd2 ba1.6k sqft1709 Golf Course Dr, Washington, PA 15301Off Market
- $337,8003 bd2 ba1.6k sqft1913 Golf Course Dr, Washington, PA 15301Off Market
Similar homes
- $360,0003 bd3 ba2.1k sqft45 Remington Dr, Washington, PA 15301For Sale
 MLS ID #1774955, Erica Shulsky. WPMLS
 - $329,9503 bd3 ba1.8k sqft12 Remington Dr, Washington, PA 15301For Sale
 MLS ID #1768109, Rich Dallas. WPMLS
 - $350,0003 bd2 ba1.6k sqft221 Locust Ave, Houston, PA 15342For Sale
 MLS ID #1779662, Vic Franceschini. WPMLS
 - $280,0003 bd3 ba1.5k sqft120 John St, Washington, PA 15301For Sale
 MLS ID #1727676, Brenda Deems. WPMLS
