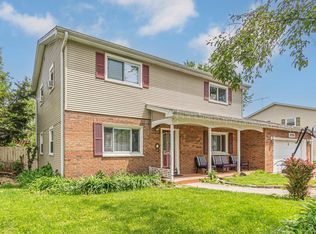
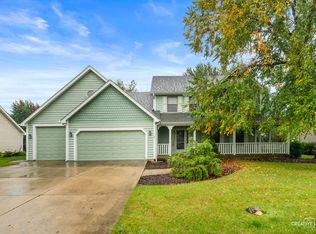
Improved Pricing! Welcome to this spacious 4-bedroom, 2.5-bathroom single-family home nestled in a quiet, desirable neighborhood. Offering an abundance of living space, storage, and versatility, this home is perfect for everyday living as well as entertaining. The main level features a welcoming foyer, a large living room, an expansive family room, a well-appointed kitchen with eating area, a separate dining room, and a convenient half bath. Upstairs, you'll find four generously sized bedrooms, each featuring beautiful hardwood floors and plenty of closet space. The spacious primary suite offers the privacy of its own full bathroom, while an additional full bathroom serves the remaining bedrooms. One of the home's standout features is its impressive garage space. In addition to the attached 2-car garage, a separate detached 1.5-car garage provides exceptional flexibility for an additional vehicle, extra storage, hobbies, or a workshop. Step outside to enjoy the large, fully fenced yard-an ideal setting for relaxing, entertaining, outdoor activities, and gatherings. The backyard is equipped with both a gas line hookup and 120V electrical access, offering added convenience and versatility for outdoor use. Located in a prime location with easy access to the tollway, the Premium Outlet Mall, restaurants, entertainment, and everyday conveniences, this home combines space, functionality, and location in one great package. With its generous room sizes, hardwood floors, multiple garage spaces, large fenced yard, and convenient location, this is a home you won't want to miss. Closing Cost Credit currently being offered. Ask Listing Agent for more Details.
Contingent
$369,900
1715 Lily St, Aurora, IL 60505
4beds
2,311sqft
Single Family Residence
Built in 1965
0.28 Acres Lot
$-- Zestimate®
$160/sqft
$-- HOA
What's special
Large fenced yardGenerously sized bedroomsLarge fully fenced yardExpansive family roomAbundance of living spaceWelcoming foyerMultiple garage spaces
- --
- 426
- views
- 30
- saves
Likely to sell faster than
Zillow last checked:
Listing updated:
Listed by:
Gabriel Martinez 312-969-5653,
Iconic Real Estate of Illinois Inc
Source: MRED as distributed by MLS GRID,MLS#: 12741979
Facts & features
Interior
Bedrooms & bathrooms
- Bedrooms: 4
- Bathrooms: 3
- Full bathrooms: 2
- 1/2 bathrooms: 1
Rooms
- Room types: Foyer
Primary bedroom
- Features: Flooring (Hardwood), Bathroom (Full)
- Level: Second
- Area: 240 Square Feet
- Dimensions: 15X16
Bedroom 2
- Features: Flooring (Hardwood)
- Level: Second
- Area: 195 Square Feet
- Dimensions: 15X13
Bedroom 3
- Features: Flooring (Hardwood)
- Level: Second
- Area: 156 Square Feet
- Dimensions: 12X13
Bedroom 4
- Features: Flooring (Hardwood)
- Level: Second
- Area: 143 Square Feet
- Dimensions: 11X13
Dining room
- Features: Flooring (Ceramic Tile)
- Level: Main
- Area: 121 Square Feet
- Dimensions: 11X11
Family room
- Features: Flooring (Carpet)
- Level: Main
- Area: 345 Square Feet
- Dimensions: 23X15
Foyer
- Features: Flooring (Ceramic Tile)
- Level: Main
- Area: 110 Square Feet
- Dimensions: 10X11
Kitchen
- Features: Kitchen (Eating Area-Table Space), Flooring (Ceramic Tile)
- Level: Main
- Area: 156 Square Feet
- Dimensions: 12X13
Laundry
- Level: Basement
- Area: 204 Square Feet
- Dimensions: 17X12
Living room
- Features: Flooring (Carpet)
- Level: Main
- Area: 375 Square Feet
- Dimensions: 15X25
Heating
- Natural Gas
Cooling
- Central Air
Appliances
- Included: Range, Dishwasher, Refrigerator
- Laundry: In Unit
Features
- Flooring: Wood
- Basement: Partially Finished,Partial
- Number of fireplaces: 1
Interior area
- Total structure area: 3,456
- Total interior livable area: 2,311 sqft
Video & virtual tour
Property
Parking
- Total spaces: 3.5
- Parking features: Concrete, Garage Door Opener, Yes, Garage Owned, Attached, Detached, Garage
- Attached garage spaces: 3.5
- Has uncovered spaces: Yes
Accessibility
- Accessibility features: No Disability Access
Features
- Stories: 2
Lot
- Size: 0.28 Acres
- Dimensions: 98X126
Details
- Additional structures: Second Garage
- Parcel number: 1512178010
- Special conditions: None
Construction
Type & style
- Home type: SingleFamily
- Property subtype: Single Family Residence
Materials
- Vinyl Siding, Brick
- Foundation: Concrete Perimeter
- Roof: Asphalt
Condition
- New construction: No
- Year built: 1965
Utilities & green energy
- Sewer: Public Sewer
- Water: Public
Community & HOA
Community
- Features: Park
HOA
- Services included: None
Location
- Region: Aurora
Financial & listing details
- Price per square foot: $160/sqft
- Tax assessed value: $397,662
- Annual tax amount: $8,134
- Date on market: 8/28/2026
- Ownership: Fee Simple
Estimated market value
Not available
Estimated sales range
Not available
Not available
Price history
Price history is unavailable.
Public tax history
| Year | Property taxes | Tax assessment |
|---|---|---|
| 2025 | $8,135 +3.1% | $132,554 +9.4% |
| 2024 | $7,887 +5.8% | $121,176 +11.9% |
| 2023 | $7,454 +6.4% | $108,270 +9.6% |
| 2022 | $7,009 +5.5% | $98,787 +7.4% |
| 2021 | $6,643 +5.5% | $91,971 +7.7% |
| 2020 | $6,294 +5.3% | $85,427 +10% |
| 2019 | $5,975 +5.3% | $77,661 +7.5% |
| 2018 | $5,673 -2.4% | $72,221 +4.4% |
| 2017 | $5,813 -13.4% | $69,199 +10.6% |
| 2016 | $6,711 | $62,589 +14.4% |
| 2015 | -- | $54,707 +4% |
| 2014 | -- | $52,616 -1.7% |
| 2013 | -- | $53,512 -12.8% |
| 2012 | -- | $61,332 -9.6% |
| 2011 | -- | $67,870 -16.8% |
| 2010 | -- | $81,605 -7.5% |
| 2009 | -- | $88,226 +8.6% |
| 2008 | -- | $81,250 -7.6% |
| 2007 | -- | $87,913 +6.6% |
| 2006 | -- | $82,455 +7.5% |
| 2005 | -- | $76,667 +6.7% |
| 2004 | -- | $71,839 +7.3% |
| 2003 | -- | $66,970 +8.2% |
| 2002 | -- | $61,889 +8.6% |
| 2001 | -- | $57,004 +6.6% |
| 2000 | -- | $53,479 |
Find assessor info on the county website
Monthly payment
Est. payment
Payment breakdown
Explore the cost of this home by adjusting the details. Changes won't be saved.Climate risks
Neighborhood: Northeast Aurora
Nearby schools
Schools provided by the listing agent
- Elementary: Mabel Odonnell Elementary School
- Middle: C F Simmons Middle School
- High: East High School
- District: 131
Source: MRED as distributed by MLS GRID. This data may not be complete. We recommend contacting the local school district to confirm school assignments for this home.
Similar homes
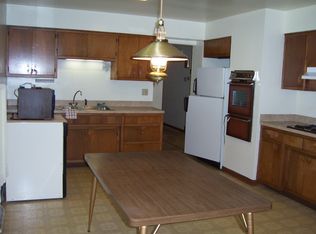
- $395,0004 bd3 ba1.4k sqft(Undisclosed Address), Aurora, IL 60504New
 MLS ID #12775891, Maha Ahmad, Coldwell Banker Realty. MRED as distributed by MLS GRID
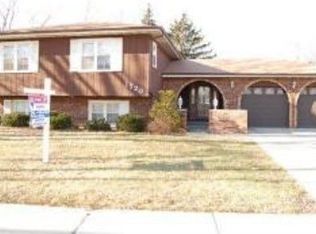
 - $449,9003 bd2 ba2.3k sqft1985 Reckinger Rd, Aurora, IL 60502Active
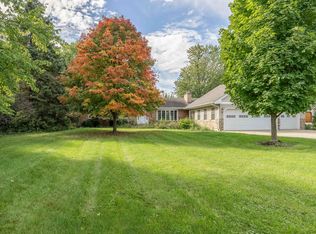 MLS ID #12775769, Leslie Prevett, O'Neil Property Group, LLC. MRED as distributed by MLS GRID
 - $335,0003 bd2 ba1.6k sqft1410 Austin Ave, Aurora, IL 60505Active
 MLS ID #12761348, Yasmin Perez, CSC, OnPath Realty Inc.. MRED as distributed by MLS GRID
 - $450,0005 bd4 ba2.6k sqft717 Queens Gate Cir, Sugar Grove, IL 60554New
 MLS ID #12764300, Eric Klein, Keller Williams Inspire. MRED as distributed by MLS GRID
