Charming 1949-built 1.5-story home offering 3 bedrooms and 2 bathrooms, situated on a .17-acre lot with a detached garage. This home has been refreshed with fresh interior paint, new carpet, and beautifully refinished hardwood floors. The updated kitchen features granite countertops and stainless steel appliances, with convenient access to a large deck overlooking the fenced backyard—perfect for relaxing or entertaining. The finished lower level offers a spacious family room, providing additional living and recreation space. With a great combination of classic character and modern updates, this home is move-in ready and waiting for its next owner!
Active with contingency
$284,900
1715 Race St, Saint Paul, MN 55116
3beds
1,908sqft
Single Family
Built in 1949
7,492 Square Feet Lot
$290,700 Zestimate®
$149/sqft
$-- HOA
What's special
Fenced backyardBeautifully refinished hardwood floorsDetached garageSpacious family roomNew carpetStainless steel appliancesFinished lower level
- 14 days
- 977
- 102
Likely to sell faster than
Zillow last checked:
Listing updated:
Listed by:
Barry C Tanner 612-916-0223,
eXp Realty
Source: NorthstarMLS as distributed by MLS GRID,MLS#: 7147530
Facts & features
Interior
Bedrooms & bathrooms
- Bedrooms: 3
- Bathrooms: 2
- Full bathrooms: 1
- 3/4 bathrooms: 1
Bedroom
- Level: Main
- Area: 132 Square Feet
- Dimensions: 12x11
Bedroom 2
- Level: Main
- Area: 99 Square Feet
- Dimensions: 11x9
Bedroom 3
- Level: Upper
- Area: 372 Square Feet
- Dimensions: 31x12
Family room
- Level: Lower
- Area: 377 Square Feet
- Dimensions: 29x13
Kitchen
- Level: Main
- Area: 128 Square Feet
- Dimensions: 16x8
Living room
- Level: Main
- Area: 187 Square Feet
- Dimensions: 17x11
Heating
- Forced Air
Cooling
- Central Air
Appliances
- Included: Dishwasher, Dryer, Range, Refrigerator, Stainless Steel Appliance(s), Washer
- Laundry: Lower Level, Laundry Room
Features
- Basement: Finished,Full
- Has fireplace: No
Interior area
- Total structure area: 1,908
- Total interior livable area: 1,908 sqft
- Finished area above ground: 1,140
- Finished area below ground: 768
Property
Parking
- Total spaces: 2
- Parking features: Detached Garage, Asphalt, Concrete, Garage Door Opener
- Garage spaces: 2
- Has uncovered spaces: Yes
- Details: Garage Dimensions (24x20), Garage Door Height (7), Garage Door Width (16)
Accessibility
- Accessibility features: None
Features
- Levels: One and One Half
- Stories: 1.5
- Patio & porch: Deck
- Fencing: Chain Link
Lot
- Size: 7,492 Square Feet
- Dimensions: 50 x 149
- Features: Tree Coverage - Medium
Details
- Foundation area: 768
- Parcel number: 152823140051
- Zoning description: Residential-Single Family
Construction
Type & style
- Home type: SingleFamily
- Property subtype: Single Family
Materials
- Block, Frame
- Roof: Age Over 8 Years,Asphalt
Condition
- New construction: No
- Year built: 1949
Utilities & green energy
- Electric: Circuit Breakers, 100 Amp Service, Power Company: Xcel Energy
- Gas: Natural Gas
- Sewer: City Sewer/Connected
- Water: City Water/Connected
Community & HOA
Community
- Subdivision: West End
HOA
- Has HOA: No
Location
- Region: Saint Paul
Financial & listing details
- Price per square foot: $149/sqft
- Tax assessed value: $286,100
- Annual tax amount: $5,072
- Date on market: 9/21/2026
Estimated market value
$290,700
$276,000 - $305,000
$2,827/mo
Price history
| Date | Event | Price |
|---|---|---|
| 9/21/2026 | Listed for sale | $284,900+81.5%$149/sqft |
Source:  NorthstarMLS as distributed by MLS GRID #7147530 Report a problem NorthstarMLS as distributed by MLS GRID #7147530 Report a problem | ||
| 6/4/2024 | Listing removed | -- |
Source: Zillow Rentals Report a problem | ||
| 5/8/2024 | Price change | $2,145+2.4%$1/sqft |
Source: Zillow Rentals Report a problem | ||
| 4/29/2024 | Price change | $2,095+0.5%$1/sqft |
Source: Zillow Rentals Report a problem | ||
| 4/10/2024 | Price change | $2,085+2.5%$1/sqft |
Source: Zillow Rentals Report a problem | ||
| 4/7/2024 | Listed for rent | $2,035+33%$1/sqft |
Source: Zillow Rentals Report a problem | ||
| 1/18/2019 | Listing removed | $1,530$1/sqft |
Source: Invitation Homes Report a problem | ||
| 12/30/2018 | Price change | $1,530-1.6%$1/sqft |
Source: Invitation Homes Report a problem | ||
| 11/2/2018 | Price change | $1,555-18.2%$1/sqft |
Source: Invitation Homes Report a problem | ||
| 10/28/2018 | Listed for rent | $1,900$1/sqft |
Source: Invitation Homes Report a problem | ||
| 8/16/2017 | Listing removed | $1,900$1/sqft |
Source: Invitation Homes Report a problem | ||
| 8/11/2017 | Listed for rent | $1,900+46.2%$1/sqft |
Source: Invitation Homes Report a problem | ||
| 4/8/2014 | Listing removed | $1,300$1/sqft |
Source: Coldwell Banker Burnet - Minneapolis Lakes #4430038 Report a problem | ||
| 1/22/2014 | Price change | $1,300-16.1%$1/sqft |
Source: Invitation Homes Report a problem | ||
| 12/10/2013 | Price change | $1,550-4.9%$1/sqft |
Source: Invitation Homes Report a problem | ||
| 9/6/2013 | Listed for rent | $1,630$1/sqft |
Source: Zillow Rental Network Report a problem | ||
| 5/24/2013 | Sold | $157,000-7.6%$82/sqft |
Source:  Lake Superior Area Realtors as distributed by MLS GRID #2028378 Report a problem Lake Superior Area Realtors as distributed by MLS GRID #2028378 Report a problem | ||
| 4/23/2013 | Listed for sale | $169,900+31.6%$89/sqft |
Source: Coldwell Banker Burnet - Crocus Hill #4358120 Report a problem | ||
| 2/23/2010 | Sold | $129,100$68/sqft |
Source: Public Record Report a problem | ||
| 12/4/2009 | Sold | $129,100-39.1%$68/sqft |
Source: Lake Superior Area Realtors as distributed by MLS GRID #1173141 Report a problem | ||
| 7/6/2004 | Sold | $212,000$111/sqft |
Source: Public Record Report a problem | ||
Public tax history
| Year | Property taxes | Tax assessment |
|---|---|---|
| 2026 | $5,072 +16.3% | $286,100 +5.2% |
| 2025 | $4,362 +10.2% | $272,000 +6.6% |
| 2024 | $3,958 +4.3% | $255,200 +1.4% |
| 2023 | $3,796 +11.5% | $251,800 +6.4% |
| 2022 | $3,406 -2.6% | $236,600 +13.9% |
| 2021 | $3,498 +2.1% | $207,700 -6.3% |
| 2020 | $3,427 +9.5% | $221,600 +8% |
| 2019 | $3,130 | $205,100 |
| 2018 | $3,130 -3.3% | $205,100 +7% |
| 2017 | $3,238 | $191,700 |
| 2016 | $3,238 +20.8% | -- |
| 2015 | $2,680 +0.6% | $159,500 |
| 2014 | $2,664 -6% | -- |
| 2013 | $2,834 +5% | -- |
| 2012 | $2,700 -19.6% | -- |
| 2011 | $3,360 | -- |
| 2010 | -- | -- |
| 2009 | $2,592 +23.5% | -- |
| 2008 | $2,098 +28.1% | -- |
| 2007 | $1,638 +17.5% | -- |
| 2006 | $1,394 +11.2% | -- |
| 2005 | $1,254 +3.3% | -- |
| 2004 | $1,214 +10% | -- |
| 2003 | $1,104 +12.2% | -- |
| 2002 | $984 -11.4% | -- |
| 2001 | $1,110 +44.1% | -- |
| 2000 | $770 | -- |
Find assessor info on the county website
Monthly payment
Est. payment
Payment breakdown
Explore the cost of this home by adjusting the details. Changes won't be saved.Climate risks
Neighborhood: Highland

Similar homes
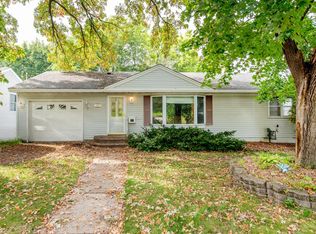
- $259,9003 bd2 ba1.3k sqft1411 Alaska Ave, Saint Paul, MN 55116For Sale

 MLS ID #7141300, Steven L. Forbes, National Realty Guild. NorthstarMLS as distributed by MLS GRID
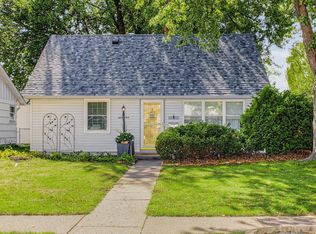
 - $285,0002 bd2 ba1.5k sqft1359 Sumner St, Saint Paul, MN 55116For Sale
 MLS ID #7126298, William B. Glendenning, Edina Realty, Inc.. NorthstarMLS as distributed by MLS GRID
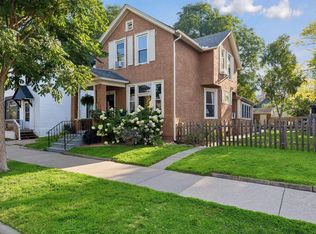
 - $310,0003 bd2 ba1.5k sqft2024 Itasca Ave, Saint Paul, MN 55116For Sale
 MLS ID #7148954, Kari Ronsberg, LPT Realty, LLC. NorthstarMLS as distributed by MLS GRID
 - $314,9003 bd2 ba1.3k sqft420 Daly St, Saint Paul, MN 55102For Sale
 MLS ID #7153626, Thomas Edelstein, CRS, ABR, Coldwell Banker Realty. NorthstarMLS as distributed by MLS GRID
 - $314,9003 bd1 ba1.5k sqft539 Saint Clair Ave, Saint Paul, MN 55102For SaleMLS ID #7152661, Dennis Ouyang, William R Thompson Real Estate. NorthstarMLS as distributed by MLS GRID
- $425,0004 bd3 ba2.3k sqft707 Hamline Ave S, Saint Paul, MN 55116For SaleMLS ID #7153321, Shari D Seifert, Sandy Green Realty, Inc.. NorthstarMLS as distributed by MLS GRID
- $269,9004 bd3 ba2.1k sqft690 Ohio St, Saint Paul, MN 55107For SaleMLS ID #7152435, Joel M Liesener, View Realty. NorthstarMLS as distributed by MLS GRID
- $343,0004 bd2 ba1.5k sqft1361 Scheffer Ave, Saint Paul, MN 55116For SaleMLS ID #7102732, Ed A Dropps IV, Realty ONE Group Choice. NorthstarMLS as distributed by MLS GRID
- $330,0002 bd2 ba1.4k sqft1284 Juno Ave, Saint Paul, MN 55116For SaleMLS ID #7129777, Dylan Olson-Cole, Anderson Realty. NorthstarMLS as distributed by MLS GRID
- $273,0003 bd1 ba1.4k sqft878 Monroe Ct, Saint Paul, MN 55102For SaleMLS ID #7148827, Peter F. Nett, Homes Plus Realty. NorthstarMLS as distributed by MLS GRID
- $399,9003 bd2 ba1.7k sqft2398 Stewart Ave, Saint Paul, MN 55116For SaleMLS ID #7134960, Sophia Thu Pham, RE/MAX Results. NorthstarMLS as distributed by MLS GRID
- $299,9993 bd2 ba2k sqft864 Delaware Ave, Saint Paul, MN 55107For SaleMLS ID #7148857, Elijah Land, Realty Executives Top Results. NorthstarMLS as distributed by MLS GRID
- $290,0003 bd1 ba1.7k sqft323 Michigan St, Saint Paul, MN 55102For SaleMLS ID #7142051, Tam Le, eXp Realty. NorthstarMLS as distributed by MLS GRID
- $275,0003 bd1 ba1.4k sqft1530 Selby Ave, Saint Paul, MN 55104For SaleMLS ID #7149986, Megan Moreau, Kris Lindahl Real Estate. NorthstarMLS as distributed by MLS GRID
- $285,0002 bd2 ba1k sqft524 Harrison Ave, Saint Paul, MN 55102For SaleMLS ID #7142561, Brandon J Johnson, Pemberton RE. NorthstarMLS as distributed by MLS GRID
- $313,9003 bd1 ba1.4k sqft1190 Ottawa Ave, West Saint Paul, MN 55118For SaleMLS ID #7151560, Thomas Edelstein, CRS, ABR, Coldwell Banker Realty. NorthstarMLS as distributed by MLS GRID
- $315,0002 bd2 ba1k sqft1226 Jefferson Ave, Saint Paul, MN 55105For SaleMLS ID #7142435, Patrick J Donohue, RE/MAX Results. NorthstarMLS as distributed by MLS GRID
- $379,9003 bd2 ba1.4k sqft1368 Hartford Ave, Saint Paul, MN 55116For SaleMLS ID #7031809, Brian Raney, Home Avenue Flat Fee Realty. NorthstarMLS as distributed by MLS GRID
