This lovely 2 bedroom duplex up townhome is located in the popular Columbia Place community and in the coveted Burley School District!! A beautiful tree lined street welcomes you into the fenced front yard and into this extra wide home (one full window baywider!) into the gracious foyer with a coat closet and entry table. The first floor is home to a large bedroom with abundant closet space, a full bathroom, and access to your attached, private garage with loads of storage. The second floor features a gracious living room overlooking the treetops, with a bay window and fireplace. The big kitchen has loads of storage, granite countertops, wood cabinets, stainless appliances with a double oven and cooktop, and a walk-in pantry. The spacious primary suite with a south facing deck, features a large, custom outfitted walk-in closet, bath with a double vanity, an oversized shower, and a large south facing window. Loads of storage throughout the home. Walk to grocery stores, cafes, restaurants and parks - Whole Foods, Jewel, Heritage Cafe, 3 Avenues Bookstore, Scooter's Ice Cream, Fresca, Cody's Public House, Hamlin Park, the Paulina el stop and more. This must be your place!
Contingent
$649,000
1715 W George St, Chicago, IL 60657
2beds
1,757sqft
Townhouse, Condominium, Single Family Residence
Built in 2004
-- sqft lot
$-- Zestimate®
$369/sqft
$354/mo HOA
What's special
Tree lined streetExtra wide homeLarge south facing windowFenced front yardWalk-in pantrySouth facing deckBay window
- --
- on Zillow |
- 3,070
- views |
- 244
- saves |
Likely to sell faster than
Zillow last checked:
Listing updated:
Listed by:
Debra Dobbs, CCIM 312-307-4909,
Compass
Source: MRED as distributed by MLS GRID,MLS#: 12697731
Facts & features
Interior
Bedrooms & bathrooms
- Bedrooms: 2
- Bathrooms: 2
- Full bathrooms: 2
Rooms
- Room types: Foyer, Pantry, Deck, Other Room
Primary bedroom
- Features: Flooring (Carpet), Bathroom (Full)
- Level: Second
- Area: 240 Square Feet
- Dimensions: 15X16
Bedroom 2
- Features: Flooring (Carpet)
- Level: Main
- Area: 180 Square Feet
- Dimensions: 15X12
Deck
- Level: Second
- Area: 52 Square Feet
- Dimensions: 13X4
Dining room
- Features: Flooring (Hardwood)
- Level: Second
- Area: 126 Square Feet
- Dimensions: 14X9
Foyer
- Features: Flooring (Tile)
- Level: Main
- Area: 216 Square Feet
- Dimensions: 9X24
Kitchen
- Features: Kitchen (Eating Area-Breakfast Bar, Pantry-Walk-in, Granite Counters, Pantry), Flooring (Hardwood)
- Level: Second
- Area: 90 Square Feet
- Dimensions: 10X9
Laundry
- Level: Main
- Area: 15 Square Feet
- Dimensions: 5X3
Living room
- Features: Flooring (Hardwood)
- Level: Second
- Area: 221 Square Feet
- Dimensions: 17X13
Other
- Level: Main
- Area: 170 Square Feet
- Dimensions: 17X10
Pantry
- Features: Flooring (Hardwood)
- Level: Second
- Area: 15 Square Feet
- Dimensions: 3X5
Heating
- Natural Gas, Forced Air
Cooling
- Central Air
Appliances
- Included: Dishwasher, Refrigerator, Freezer, Washer, Dryer, Disposal, Stainless Steel Appliance(s), Cooktop, Oven, Range Hood, Gas Cooktop
- Laundry: Main Level, In Unit
Features
- 1st Floor Bedroom, 1st Floor Full Bath, Walk-In Closet(s), Granite Counters, Pantry
- Flooring: Hardwood
- Windows: Screens, Bay Window(s), Blinds, Drapes, Window Treatments
- Basement: None
- Number of fireplaces: 1
- Fireplace features: Gas Log, Gas Starter, Living Room
Interior area
- Total structure area: 0
- Total interior livable area: 1,757 sqft
Property
Parking
- Total spaces: 1
- Parking features: Garage Door Opener, Yes, Garage Owned, Attached, Garage
- Attached garage spaces: 1
- Has uncovered spaces: Yes
Accessibility
- Accessibility features: No Disability Access
Features
- Patio & porch: Deck, Patio
Details
- Parcel number: 14302232761056
- Special conditions: None
Construction
Type & style
- Home type: Townhouse
- Property subtype: Townhouse, Condominium, Single Family Residence
Materials
- Brick, Stone
Condition
- New construction: No
- Year built: 2004
- Major remodel year: 2010
Utilities & green energy
- Sewer: Public Sewer
- Water: Lake Michigan
Community & HOA
HOA
- Has HOA: Yes
- Services included: Water, Insurance, Exterior Maintenance, Lawn Care, Scavenger, Snow Removal
- HOA fee: $354 monthly
Location
- Region: Chicago
Financial & listing details
- Price per square foot: $369/sqft
- Annual tax amount: $10,846
- Date on market: 7/16/2026
- Ownership: Condo
Estimated market value
Not available
Estimated sales range
Not available
Not available
Price history
| Date | Event | Price |
|---|---|---|
| 8/10/2024 | Listing removed | -- |
Source: Zillow Rentals Report a problem | ||
| 7/13/2024 | Listed for rent | $3,400+13.3%$2/sqft |
Source: Zillow Rentals Report a problem | ||
| 7/20/2021 | Listing removed | -- |
Source: Zillow Rental Manager Report a problem | ||
| 7/8/2021 | Price change | $3,000-1.6%$2/sqft |
Source: Zillow Rental Manager Report a problem | ||
| 7/6/2021 | Price change | $3,050-1.6%$2/sqft |
Source: Zillow Rental Manager Report a problem | ||
| 6/27/2021 | Price change | $3,100-3.1%$2/sqft |
Source: Zillow Rental Manager Report a problem | ||
| 6/13/2021 | Listed for rent | $3,200+6.7%$2/sqft |
Source: Zillow Rental Manager Report a problem | ||
| 5/21/2021 | Listing removed | -- |
Source: Zillow Rental Network Premium Report a problem | ||
| 5/10/2021 | Listed for rent | $3,000+1.7%$2/sqft |
Source: Zillow Rental Network Premium Report a problem | ||
| 3/24/2021 | Listing removed | -- |
Source: Owner Report a problem | ||
| 6/26/2016 | Listing removed | $2,950+1.7%$2/sqft |
Source: Chicago Luxury Leasing Report a problem | ||
| 1/31/2016 | Price change | $2,900-3.3%$2/sqft |
Source: Owner Report a problem | ||
| 1/15/2016 | Price change | $3,000-3.2%$2/sqft |
Source: Owner Report a problem | ||
| 1/9/2016 | Listed for rent | $3,100+40.9%$2/sqft |
Source: Owner Report a problem | ||
| 5/13/2011 | Listing removed | $2,200$1/sqft |
Source: Top Chicago Realty Marketing Report a problem | ||
| 3/15/2011 | Listed for rent | $2,200$1/sqft |
Source: Top Chicago Realty Marketing Report a problem | ||
Public tax history
Tax history is unavailable.
Monthly payment
Est. payment
Payment breakdown
Explore the cost of this home by adjusting the details. Changes won't be saved.Climate risks
Neighborhood: Lake View
Nearby schools
GreatSchools rating
- 8/10Burley Elementary SchoolGrades: K-8Distance: 0.3 mi
- 3/10Lake View High SchoolGrades: 9-12Distance: 1.5 mi
Schools provided by the listing agent
- Elementary: Burley Elementary School
- Middle: Burley Elementary School
- High: Lake View High School
- District: 299
Source: MRED as distributed by MLS GRID. This data may not be complete. We recommend contacting the local school district to confirm school assignments for this home.
- $1,137,300-- bd-- ba-- sqft2905 N Hermitage Ave #33, Chicago, IL 60657Off Market
- $960,4003 bd3 ba1.9k sqft1723 W Surf St #44, Chicago, IL 60657Off Market
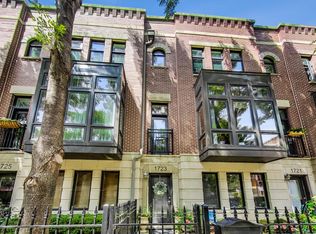
- $1,200,0004 bd4 ba2.8k sqft2860 N Paulina St, Chicago, IL 60657Sold
- $1,230,1005 bd5 ba3.3k sqft2849 N Hermitage Ave, Chicago, IL 60657Sold

- $1,211,600-- bd-- ba-- sqft2851 N Hermitage Ave #25, Chicago, IL 60657Off Market
- $1,387,400-- bd-- ba-- sqft2857 N Hermitage Ave #28, Chicago, IL 60657Off Market
- $1,064,900-- bd-- ba-- sqft2859 N Hermitage Ave #29, Chicago, IL 60657Off Market
- $71,1905 bd4 ba3.3k sqft2861 N Hermitage Ave #30, Chicago, IL 60657Off Market
- $1,075,000-- bd-- ba-- sqft1712 W Surf St #40, Chicago, IL 60657Sold
A local agent can set up tours, give advice and negotiate with sellers.
Similar homes
- $725,0002 bd3 ba1.7k sqft1701 W Terra Cotta Pl #E, Chicago, IL 60614New
 MLS ID #12731963, Julie Sawicki, @properties Christie's International Real Estate. MRED as distributed by MLS GRID
 - $625,0002 bd2 ba1.2k sqft3232 N Halsted St APT D712, Chicago, IL 60657New
 MLS ID #12730652, Samuel Lubeck, Baird & Warner. MRED as distributed by MLS GRID
 - $599,9002 bd2 ba1.2k sqft1707 W George St, Chicago, IL 60657Active
 MLS ID #12716517, Matthew Engle, Fulton Grace Realty. MRED as distributed by MLS GRID
 - $650,0003 bd2 ba1.9k sqft2026 W Cortland St, Chicago, IL 60647New
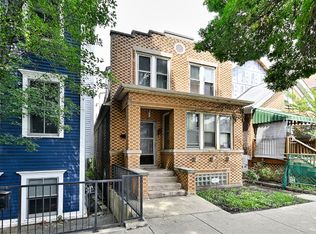 MLS ID #12732551, Richard Babula, Chicagoland Brokers Inc.. MRED as distributed by MLS GRID
 - $649,0002 bd2 ba1.3k sqft2040 W Belmont Ave APT 405, Chicago, IL 60618NewMLS ID #12579816, Jim Streff, Berkshire Hathaway HomeServices Chicago. MRED as distributed by MLS GRID
- $599,9002 bd2 ba1.8k sqft1122 W Newport Ave APT 1A, Chicago, IL 60657ActiveMLS ID #12728511, Maria Wildoer, CSC, Century 21 Integra. MRED as distributed by MLS GRID
- $569,9002 bd2 ba1.2k sqft3250 N Damen Ave #2, Chicago, IL 60618NewMLS ID #12710120, Leticia Jimenez, @properties Christie's International Real Estate. MRED as distributed by MLS GRID
- $600,0002 bd2 ba1.4k sqft3416 N Sheffield Ave APT 2, Chicago, IL 60657ActiveMLS ID #12719611, Grigory Pekarsky, Vesta Preferred LLC. MRED as distributed by MLS GRID
- $574,9902 bd2 ba1.4k sqft2040 W Belmont Ave APT 308, Chicago, IL 60618NewMLS ID #12731720, Christopher Pertile, Compass. MRED as distributed by MLS GRID
- $675,0002 bd2 ba1.7k sqft330 W Diversey Pkwy #2007-09, Chicago, IL 60657ActiveMLS ID #12720257, Caroline Moellering, @properties Christie's International Real Estate. MRED as distributed by MLS GRID
- $829,0003 bd2 ba1.8k sqft1109 W Belmont Ave APT 4, Chicago, IL 60657NewMLS ID #12717258, Debra Flynn, Baird & Warner. MRED as distributed by MLS GRID
- $585,0002 bd2 ba1.6k sqft2333 W Saint Paul Ave APT 202, Chicago, IL 60647NewMLS ID #12732308, Kinjal Shah, Mark Allen Realty ERA Powered. MRED as distributed by MLS GRID
- $599,0003 bd2 ba1.3k sqft2050 N Wolcott Ave #1, Chicago, IL 60614ActiveMLS ID #12717521, Mike Koleilat, Crosstown Realtors, Inc.. MRED as distributed by MLS GRID
- $799,0003 bd3 ba2.1k sqft2943 N Lincoln Ave APT 212, Chicago, IL 60657ActiveMLS ID #12696616, Kristin Gonnella, Coldwell Banker Realty. MRED as distributed by MLS GRID
- $430,0002 bd2 ba1.2k sqft3200 N Lake Shore Dr APT 511, Chicago, IL 60657NewMLS ID #12732860, Mike Kravitz, RE/MAX Premier. MRED as distributed by MLS GRID
- $589,0002 bd2 ba2k sqft3530 N Lake Shore Dr APT 7B, Chicago, IL 60657ActiveMLS ID #12718997, Kathie Bock, CRS, @properties Christie's International Real Estate. MRED as distributed by MLS GRID
- $570,0002 bd1 ba2.2k sqft1872 N Clybourn Ave APT 103, Chicago, IL 60614NewMLS ID #12730117, Darla Kehn, Keller Williams ONEChicago. MRED as distributed by MLS GRID
- $699,9002 bd3 ba1.8k sqft508 W Grant Pl APT 102, Chicago, IL 60614NewMLS ID #12723354, Beverly Fishman, Berkshire Hathaway HomeServices Chicago. MRED as distributed by MLS GRID
- $499,0002 bd2 ba1.4k sqft1701 N Damen Ave APT 101, Chicago, IL 60647NewMLS ID #12732425, Bari Levine, @properties Christie's International Real Estate. MRED as distributed by MLS GRID
- $529,9902 bd2 ba1.2k sqft2625 N Ashland Ave APT 1A, Chicago, IL 60614ActiveMLS ID #12728698, Gustavo Ruvalcaba, eXp Realty. MRED as distributed by MLS GRID
