Welcome to a renovated, design-driven live/work opportunity in the heart of Lincoln Park's Clybourn Corridor-perfect for artists and small business owners who need flexibility, room to create, and a stylish place to operate. With approximately 2,235 sq. ft. of thoughtfully arranged space, this home offers a 1-bedroom setup upstairs plus additional 1 to 2-bedroom flexibility in the lower level-ideal for a studio, office, client workspace, guest suite, or creative production area. Today you'll enjoy 1 bathroom, with excellent potential to add a second bathroom and laundry, making this home even more functional for everyday living and professional use. Renovated + Ready for Your Vision This home has been refreshed with: New floors Fresh interior paint Updated kitchen The result is a clean, modern foundation-ready for you to personalize, scale your practice, or simply move in and begin creating. Parking + Amenities That Make Day-to-Day Easy You'll appreciate the convenience and lifestyle features built into this location and community: 1 deeded parking spot in a prime location - the first space closest to the front door Common courtyard perfect for entertaining, outdoor breaks, and gathering Common rooftop deck with panoramic city views-an ideal backdrop for hosting or winding down Common laundry room for added everyday ease The Neighborhood Sells Itself (Clybourn Corridor / Lincoln Park) Location is everything, and this is one of the best spots in the area: Steps to Trader Joe's and Jayson Home Minutes to great restaurants and shops on Armitage Street Near the upcoming Foundry Park development Walkable, vibrant, and perfectly positioned for both work and lifestyle Blocks from the Brown and Red CTA lines Easy access to the Kennedy Expressway 90/94
Active
$599,000
1872 N Clybourn Ave APT 103, Chicago, IL 60614
2beds
2,235sqft
:
Get pre-qualified$5,526/mo
Condominium, Apartment, Single Family Residence
Built in 1872
-- sqft lot
$-- Zestimate®
$268/sqft
$976/mo HOA
What's special
Updated kitchenNew floorsFresh interior paint
- --
- on Zillow |
- 1,442
- views |
- 100
- saves |
Likely to sell faster than
Zillow last checked:
Listing updated:
Listed by:
Darla Kehn 773-972-1155,
Keller Williams ONEChicago
Source: MRED as distributed by MLS GRID,MLS#: 12699437
Facts & features
Interior
Bedrooms & bathrooms
- Bedrooms: 2
- Bathrooms: 1
- Full bathrooms: 1
Rooms
- Room types: Walk In Closet, Gallery
Primary bedroom
- Features: Flooring (Engineered Hardwood), Window Treatments (Aluminum Frames, Blinds), Bathroom (Full)
- Level: Main
- Area: 323 Square Feet
- Dimensions: 17X19
Bedroom 2
- Features: Flooring (Engineered Hardwood), Window Treatments (Aluminum Frames, Blinds, Insulated Windows, Screens)
- Level: Lower
- Area: 260 Square Feet
- Dimensions: 20X13
Dining room
- Features: Flooring (Engineered Hardwood)
- Level: Main
- Area: 408 Square Feet
- Dimensions: 17X24
Family room
- Features: Flooring (Engineered Hardwood)
- Level: Lower
- Area: 260 Square Feet
- Dimensions: 20X13
Other
- Features: Flooring (Engineered Hardwood)
- Level: Main
- Area: 132 Square Feet
- Dimensions: 11X12
Kitchen
- Features: Kitchen (Eating Area-Table Space, Updated Kitchen), Flooring (Engineered Hardwood), Window Treatments (Aluminum Frames, Blinds, Double Pane Windows, Screens)
- Level: Main
- Area: 80 Square Feet
- Dimensions: 10X8
Living room
- Features: Flooring (Engineered Hardwood), Window Treatments (Aluminum Frames, Blinds, Screens, Window Treatments)
- Level: Main
- Area: 625 Square Feet
- Dimensions: 25X25
Walk in closet
- Features: Flooring (Engineered Hardwood)
- Level: Main
- Area: 64 Square Feet
- Dimensions: 8X8
Heating
- Electric
Cooling
- Central Air
Appliances
- Included: Range, Dishwasher, Refrigerator, Disposal, Stainless Steel Appliance(s)
- Laundry: Common Area
Features
- 1st Floor Bedroom, 1st Floor Full Bath, Storage, Built-in Features, Walk-In Closet(s), Bookcases, Beamed Ceilings, Open Floorplan, Shops, Quartz Counters
- Flooring: Laminate, Carpet
- Windows: Window Treatments, Drapes
- Basement: Finished,Full
Interior area
- Total structure area: 2,235
- Total interior livable area: 2,235 sqft
- Finished area below ground: 500
Property
Parking
- Total spaces: 1
- Parking features: Assigned, Yes, Owned
Accessibility
- Accessibility features: No Disability Access
Features
- Patio & porch: Roof Deck, Patio, Deck
- Exterior features: Outdoor Grill
Details
- Additional parcels included: 14324060151103
- Parcel number: 14324060151003
- Special conditions: None
- Other equipment: TV-Cable, Intercom, Ceiling Fan(s), Internet-Fiber
Construction
Type & style
- Home type: Condo
- Property subtype: Condominium, Apartment, Single Family Residence
Materials
- Brick
- Roof: Asphalt
Condition
- New construction: No
- Year built: 1872
- Major remodel year: 2026
Utilities & green energy
- Electric: Circuit Breakers
- Sewer: Public Sewer
- Water: Lake Michigan
Community & HOA
Community
- Security: Fire Sprinkler System
HOA
- Has HOA: Yes
- Amenities included: Bike Room/Bike Trails, Coin Laundry, Elevator in Residence, Storage, Sundeck, Receiving Room, Security Door Lock(s), Intercom, Patio, Security Lighting
- Services included: Water, Parking, Insurance, Security, Cable TV, Exterior Maintenance, Lawn Care, Scavenger, Snow Removal, Internet
- HOA fee: $976 monthly
Location
- Region: Chicago
Financial & listing details
- Price per square foot: $268/sqft
- Tax assessed value: $605,570
- Annual tax amount: $13,588
- Date on market: 7/10/2026
- Ownership: Condo
Estimated market value
Not available
Estimated sales range
Not available
Not available
Price history
| Date | Event | Price |
|---|---|---|
| 7/10/2026 | Listing removed | $599,000$268/sqft |
Source:  MRED as distributed by MLS GRID #12681303 Report a problem MRED as distributed by MLS GRID #12681303 Report a problem | ||
| 6/29/2026 | Contingent | $599,000$268/sqft |
Source: MRED as distributed by MLS GRID #12681303 Report a problem | ||
| 6/19/2026 | Listed for sale | $599,000-7.8%$268/sqft |
Source: MRED as distributed by MLS GRID #12681303 Report a problem | ||
| 6/19/2026 | Listing removed | $650,000$291/sqft |
Source: MRED as distributed by MLS GRID #12425678 Report a problem | ||
| 5/21/2026 | Listed for sale | $650,000$291/sqft |
Source: MRED as distributed by MLS GRID #12425678 Report a problem | ||
| 8/30/2018 | Listing removed | $4,500$2/sqft |
Source: Zillow Rental Manager Report a problem | ||
| 8/29/2018 | Listed for rent | $4,500$2/sqft |
Source: Zillow Rental Manager Report a problem | ||
Public tax history
| Year | Property taxes | Tax assessment |
|---|---|---|
| 2024 | -- | $60,557 +6.2% |
| 2023 | $12,062 +2.9% | $56,999 |
| 2022 | $11,724 +2.3% | $56,999 |
| 2021 | $11,462 +2.1% | $56,999 +13.1% |
| 2020 | $11,229 +2% | $50,406 -8% |
| 2019 | $11,004 -3.4% | $54,771 -5% |
| 2018 | $11,389 +21.4% | $57,654 +32.3% |
| 2017 | $9,381 +7.5% | $43,576 |
| 2016 | $8,728 +9.3% | $43,576 |
| 2015 | $7,985 +6.7% | $43,576 +8% |
| 2014 | $7,485 +2% | $40,342 |
| 2013 | $7,337 +1.4% | $40,342 |
| 2012 | $7,239 -4.7% | $40,342 -13.9% |
| 2011 | $7,594 -0.4% | $46,863 |
| 2010 | $7,626 +4.4% | $46,863 |
| 2009 | $7,308 +18.1% | $46,863 +8.6% |
| 2008 | $6,188 +1% | $43,137 |
| 2007 | $6,126 -1.1% | $43,137 |
| 2006 | $6,193 -15.1% | $43,137 -3.3% |
| 2005 | $7,291 +1% | $44,619 |
| 2004 | $7,217 +2.2% | $44,619 |
| 2003 | $7,060 +33.7% | $44,619 +51.8% |
| 2002 | $5,279 +3.8% | $29,385 |
| 2001 | $5,089 +20.8% | $29,385 |
| 2000 | $4,214 -0.7% | $29,385 +34% |
| 1999 | $4,242 | $21,934 |
Find assessor info on the county website
Monthly payment
Est. payment
Payment breakdown
Explore the cost of this home by adjusting the details. Changes won't be saved.Climate risks
Neighborhood: Lincoln Park
Nearby schools
GreatSchools rating
- 10/10Mayer Elementary SchoolGrades: PK-8Distance: 0.6 mi
- 7/10Lincoln Park High SchoolGrades: 9-12Distance: 0.6 mi
Schools provided by the listing agent
- Elementary: Oscar Mayer Elementary School
- High: Lincoln Park High School
- District: 299
Source: MRED as distributed by MLS GRID. This data may not be complete. We recommend contacting the local school district to confirm school assignments for this home.
- $1,126,6002 bd2 ba1.7k sqft1872 N Clybourn Ave, Chicago, IL 60614Off Market
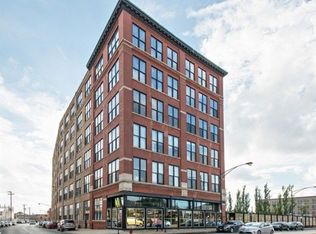
- $1,123,0002 bd2 ba1.7k sqft1872 N Clybourn Ave APT 102, Chicago, IL 60614Off Market
- $1,026,1003 bd3 ba2.5k sqft1872 N Clybourn Ave APT 104, Chicago, IL 60614Off Market

- $809,5002 bd2 ba1.7k sqft1872 N Clybourn Ave APT 105, Chicago, IL 60614Off Market
- $450,0002 bd2 ba1.5k sqft1872 N Clybourn Ave APT 202, Chicago, IL 60614Sold
- $614,4002 bd2 ba1.7k sqft1872 N Clybourn Ave APT 203, Chicago, IL 60614Off Market
- $460,0002 bd1 ba1.4k sqft1872 N Clybourn Ave APT 204, Chicago, IL 60614Sold
- $713,2002 bd2 ba1.8k sqft1872 N Clybourn Ave APT 206, Chicago, IL 60614Off Market
A local agent can set up tours, give advice and negotiate with sellers.
A local lender can help you make sure your offer is ready when you are.
Similar homes
- $675,0002 bd2 ba1.3k sqft319 W Webster Ave #1, Chicago, IL 60614New
 MLS ID #12712882, Matthew Engle, Fulton Grace Realty. MRED as distributed by MLS GRID
 - $544,0002 bd2 ba1.4k sqft520 W Huron St APT 414, Chicago, IL 60654New
 MLS ID #12690273, Sandra Wright, ELLSBURY GROUP LLC. MRED as distributed by MLS GRID
 - $655,0002 bd2 ba1.7k sqft1000 W Washington Blvd Unit 430, Chicago, IL 60607New
 MLS ID #12712382, Nicholas Colagiovanni, Baird & Warner. MRED as distributed by MLS GRID
 - $750,0003 bd2 ba1.6k sqft1010 W Diversey Pkwy APT 3, Chicago, IL 60614New
 MLS ID #12714229, Reve' Kendall, Redfin Corporation. MRED as distributed by MLS GRID
 - $579,9003 bd2 ba1.6k sqft2522 W Chicago Ave Suite 4, Chicago, IL 60622NewMLS ID #12711648, Camille Canales, Compass. MRED as distributed by MLS GRID
- $669,0002 bd2 ba1.8k sqft420 W Grand Ave APT 2H, Chicago, IL 60654NewMLS ID #12712962, Hector G Cardenas, @properties Christie's International Real Estate. MRED as distributed by MLS GRID
- $524,9002 bd3 ba1.5k sqft331 S Peoria St APT 105, Chicago, IL 60607NewMLS ID #12714476, Edward Colatorti, Compass. MRED as distributed by MLS GRID
- $689,9002 bd2 ba1.8k sqft2133 N Southport Ave #3, Chicago, IL 60614Price ChangeMLS ID #12671431, Brooke Daitchman, Baird & Warner. MRED as distributed by MLS GRID
- $475,0002 bd2 ba1.3k sqft420 W Ontario St APT 304, Chicago, IL 60654NewMLS ID #12714591, Nick Butzirus, ABR,e-PRO,GRI,RENE,SFR, Brilliant Real Estate. MRED as distributed by MLS GRID
- $510,0002 bd2 ba1.3k sqft411 W Ontario St APT 606, Chicago, IL 60654NewMLS ID #12709802, Monique Crossan, Berkshire Hathaway HomeServices Chicago. MRED as distributed by MLS GRID
- $474,9002 bd2 ba1.7k sqft732 S Financial Pl APT 810, Chicago, IL 60605NewMLS ID #12713932, Maria DelBoccio, @properties Christie's International Real Estate. MRED as distributed by MLS GRID
- $610,0002 bd2 ba1.6k sqft1336 W Grand Ave APT 4, Chicago, IL 60642ActiveMLS ID #12685869, Erik Blinn, Baird & Warner. MRED as distributed by MLS GRID
- $644,9002 bd2 ba1.5k sqft1101 W Lake St Ste 3C, Chicago, IL 60607ActiveMLS ID #12706703, Ralph Szypcio, Coldwell Banker Real Estate Group. MRED as distributed by MLS GRID
- $549,9002 bd2 ba1.2k sqft400 N Lasalle St #1202, Chicago, IL 60614ActiveMLS ID #12678887, Benjamin Lissner, Baird & Warner. MRED as distributed by MLS GRID
- $700,0004 bd3 ba2.7k sqft1810 S Racine Ave Unit 1, Chicago, IL 60608NewMLS ID #12710485, Alex Menoni, @properties Christie's International Real Estate. MRED as distributed by MLS GRID
- $599,0003 bd2 ba2.2k sqft124 W Polk St APT 100, Chicago, IL 60605ActiveMLS ID #12685485, Terri Buseman, ABR,GRI, RE/MAX Premier. MRED as distributed by MLS GRID
- $799,0004 bd3 ba2.7k sqft1461 W Grand Ave #1, Chicago, IL 60622NewMLS ID #12712776, Bari Levine, @properties Christie's International Real Estate. MRED as distributed by MLS GRID
- $584,9992 bd2 ba1.6k sqft728 W Jackson Blvd APT 302, Chicago, IL 60661ActiveMLS ID #12638381, Jonathan Darin, Coldwell Banker Real Estate Group. MRED as distributed by MLS GRID
- $749,0003 bd3 ba2.2k sqft1320 W Grenshaw St #2, Chicago, IL 60607NewMLS ID #12713130, Mary H Cutler, Redfin Corporation. MRED as distributed by MLS GRID
- $765,0003 bd2 ba1.6k sqft2210 W Chicago Ave #3W, Chicago, IL 60622NewMLS ID #12711852, Sam Shaffer, Chicago Properties Firm. MRED as distributed by MLS GRID
