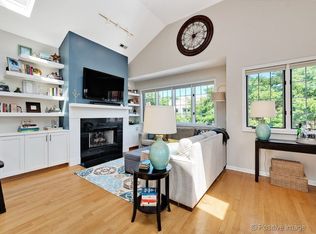
Welcome home to this impeccably maintained and thoughtfully updated 2bed/2bath in the heart of Roscoe Village, where timeless finishes and quality improvements shine throughout. The stunning kitchen has been tastefully refreshed with professionally painted white cabinetry, a designer neutral tile backsplash extending to the ceiling, granite countertops, stainless steel appliances, a breakfast bar, and beautifully refinished hardwood floors, creating a bright and inviting space that's perfect for everyday living and entertaining. The spacious living room is anchored by a cozy fireplace that has been converted to gas for added convenience and ambiance. An Andersen patio door installed in 2023 fills the home with natural light and provides seamless access to the private outdoor deck. Additional recent updates include an LG full-size washer and dryer (2024). Every improvement reflects the seller's pride of ownership, making this home truly move-in ready. The spacious primary suite features a walk-in closet, a private bath with a Jacuzzi tub. Additional highlights include central heat and air, extra storage in the basement, and a spectacular shared rooftop deck with breathtaking skyline views-perfect for entertaining or relaxing with family and friends. Located in the highly sought-after Audubon School District, you'll enjoy easy access to neighborhood parks including Hamlin Park, boutiques, restaurants, coffee shops, fitness centers, grocery stores, the Brown Line, multiple bus routes, and Wrigley Field. Garage parking is included in the price. This exceptional home offers the perfect combination of style, comfort, thoughtful updates, and an unbeatable location. Monthly assessments: $162.00, 2024 Real Estate Taxes: 8,438.10
Contingent
$569,900
3250 N Damen Ave #2, Chicago, IL 60618
2beds
--sqft
Condominium, Single Family Residence
Built in 2000
-- sqft lot
$-- Zestimate®
$--/sqft
$162/mo HOA
What's special
Cozy fireplaceBright and inviting spaceNatural lightStunning kitchenBeautifully refinished hardwood floorsBreakfast barGranite countertops
- 24 days
- 489
- 30
Likely to sell faster than
Zillow last checked:
Listing updated:
Listed by:
Leticia Jimenez 773-206-0399,
@properties Christie's International Real Estate
Source: MRED as distributed by MLS GRID,MLS#: 12710120
Facts & features
Interior
Bedrooms & bathrooms
- Bedrooms: 2
- Bathrooms: 2
- Full bathrooms: 2
Rooms
- Room types: Deck, Storage, Walk In Closet
Primary bedroom
- Features: Flooring (Hardwood), Bathroom (Full)
- Level: Main
- Area: 156 Square Feet
- Dimensions: 13X12
Bedroom 2
- Features: Flooring (Hardwood)
- Level: Main
- Area: 108 Square Feet
- Dimensions: 12X9
Deck
- Level: Main
- Area: 209 Square Feet
- Dimensions: 19X11
Dining room
- Features: Flooring (Hardwood)
- Level: Main
- Dimensions: COMBO
Kitchen
- Features: Kitchen (Eating Area-Breakfast Bar, Eating Area-Table Space), Flooring (Hardwood)
- Level: Main
- Area: 154 Square Feet
- Dimensions: 14X11
Laundry
- Features: Flooring (Ceramic Tile)
- Level: Main
- Area: 42 Square Feet
- Dimensions: 7X6
Living room
- Features: Flooring (Hardwood)
- Level: Main
- Area: 234 Square Feet
- Dimensions: 18X13
Storage
- Level: Basement
- Area: 18 Square Feet
- Dimensions: 6X3
Walk in closet
- Level: Main
- Area: 25 Square Feet
- Dimensions: 5X5
Heating
- Natural Gas
Cooling
- Central Air
Appliances
- Included: Range, Microwave, Dishwasher, High End Refrigerator, Washer, Dryer, Stainless Steel Appliance(s)
- Laundry: Washer Hookup, In Unit
Features
- Flooring: Hardwood
- Basement: None
- Number of fireplaces: 1
- Fireplace features: Wood Burning, Gas Starter, Living Room
Interior area
- Total structure area: 0
Property
Parking
- Total spaces: 1
- Parking features: Garage Door Opener, Yes, Garage Owned, Detached, Garage
- Garage spaces: 1
- Has uncovered spaces: Yes
Accessibility
- Accessibility features: No Disability Access
Features
- Patio & porch: Roof Deck, Deck
Details
- Parcel number: 14193270481002
- Special conditions: None
Construction
Type & style
- Home type: Condo
- Property subtype: Condominium, Single Family Residence
Materials
- Brick
- Foundation: Concrete Perimeter
Condition
- New construction: No
- Year built: 2000
- Major remodel year: 2023
Utilities & green energy
- Electric: Circuit Breakers
- Sewer: Public Sewer
- Water: Public
Community & HOA
HOA
- Has HOA: Yes
- Amenities included: Storage, Sundeck, Security Door Lock(s)
- Services included: Insurance
- HOA fee: $162 monthly
Location
- Region: Chicago
Financial & listing details
- Tax assessed value: $31,932
- Annual tax amount: $8,035
- Date on market: 8/16/2026
- Ownership: Condo
Estimated market value
Not available
Estimated sales range
Not available
Not available
Price history
| Date | Event | Price |
|---|---|---|
| 8/19/2026 | Contingent | $569,900 |
Source:  MRED as distributed by MLS GRID #12710120 Report a problem MRED as distributed by MLS GRID #12710120 Report a problem | ||
| 8/16/2026 | Listed for sale | $569,900+35.7% |
Source: MRED as distributed by MLS GRID #12710120 Report a problem | ||
| 8/8/2022 | Sold | $420,000-2.3% |
Source: MRED as distributed by MLS GRID #11432915 Report a problem | ||
| 6/20/2022 | Price change | $429,900-4.4% |
Source: MRED as distributed by MLS GRID #11432915 Report a problem | ||
| 6/13/2022 | Price change | $449,900-2.2% |
Source: MRED as distributed by MLS GRID #11432915 Report a problem | ||
| 6/10/2022 | Listed for sale | $459,900+13.3% |
Source: MRED as distributed by MLS GRID #11430850 Report a problem | ||
| 3/2/2018 | Sold | $406,000-3% |
Source: MRED as distributed by MLS GRID #09789181 Report a problem | ||
| 1/17/2018 | Pending sale | $418,500 |
Source: Coldwell Banker Residential Brokerage - Northbrook #09789181 Report a problem | ||
| 10/30/2017 | Price change | $418,500-0.1% |
Source: Coldwell Banker Residential Brokerage - Northbrook #09789181 Report a problem | ||
| 9/28/2017 | Price change | $419,000-1.4% |
Source: Coldwell Banker Residential Brokerage - Northbrook #09637964 Report a problem | ||
| 7/11/2017 | Price change | $425,000-0.9% |
Source: Coldwell Banker Residential Brokerage - Northbrook #09637964 Report a problem | ||
| 6/19/2017 | Price change | $429,000-2.3% |
Source: Coldwell Banker Residential Brokerage - Northbrook #09637964 Report a problem | ||
| 5/25/2017 | Listed for sale | $439,000+26.5% |
Source: Coldwell Banker Residential #09637964 Report a problem | ||
| 4/29/2005 | Sold | $347,000 |
Source: Agent Provided Report a problem | ||
Public tax history
| Year | Property taxes | Tax assessment |
|---|---|---|
| 2014 | $5,448 +2.2% | $31,932 |
| 2013 | $5,329 +0.9% | $31,932 |
| 2012 | $5,282 -0.2% | $31,932 -8% |
| 2011 | $5,295 +8.7% | $34,698 |
| 2010 | $4,871 +8.6% | $34,698 |
| 2009 | $4,485 +7.9% | $34,698 0% |
| 2008 | $4,156 +3.2% | $34,699 |
| 2007 | $4,027 +0.8% | $34,699 |
| 2006 | $3,996 -4.7% | $34,699 +26.2% |
| 2005 | $4,194 +19.2% | $27,499 |
| 2004 | $3,518 +4.5% | $27,499 |
| 2003 | $3,368 | $27,499 |
Find assessor info on the county website
Monthly payment
Est. payment
Payment breakdown
Explore the cost of this home by adjusting the details. Changes won't be saved.Climate risks
Neighborhood: Roscoe Village
Nearby schools
Schools provided by the listing agent
- Elementary: Audubon Elementary School
- Middle: Audubon Elementary School
- High: Lake View High School
- District: 299
Source: MRED as distributed by MLS GRID. This data may not be complete. We recommend contacting the local school district to confirm school assignments for this home.

Similar homes
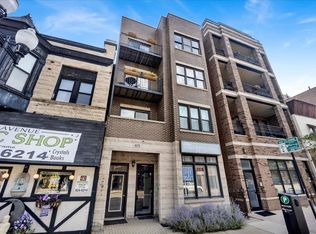
- $599,0002 bd2 ba1.3k sqft2040 W Belmont Ave APT 405, Chicago, IL 60618Active
 MLS ID #12735864, Jim Streff, Berkshire Hathaway HomeServices Chicago. MRED as distributed by MLS GRID
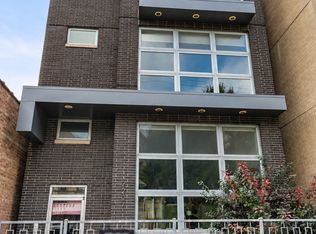
 - $609,9003 bd2 ba1.5k sqft4151 N Lincoln Ave Unit 2, Chicago, IL 60618New
 MLS ID #12754634, Samantha Partrick, Fulton Grace Realty. MRED as distributed by MLS GRID
 - $675,0003 bd2 ba1.6k sqft2207 W Belmont Ave #3, Chicago, IL 60618New
 MLS ID #12748619, Kellie Kintigh, Compass. MRED as distributed by MLS GRID
 - $549,0002 bd2 ba1.4k sqft1800 W Roscoe St APT 521, Chicago, IL 60657New
 MLS ID #12752831, Elliott Sowards, Baird & Warner. MRED as distributed by MLS GRID
