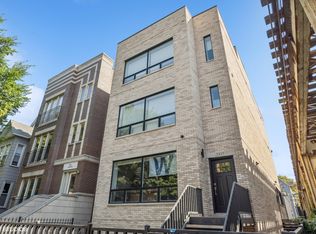
Perfectly positioned in the heart of Lakeview and nestled between the Southport Corridor and Roscoe Village, this extra-wide 2-bedroom, 2-bath condo offers generous living spaces and an unbeatable location near some of the neighborhood's best shopping, dining, and everyday conveniences. Situated on a 30-foot-wide lot, the home features hardwood floors throughout and a beautifully remodeled kitchen with 42-inch cabinetry, quartz countertops, stainless steel appliances, and plenty of space for cooking and entertaining. The spacious living room is anchored by a cozy fireplace, creating a warm and inviting space to relax or gather. The oversized primary suite features a sunny private deck, large walk-in closet, and en-suite bath with a jetted tub, separate glass-enclosed shower, and brand-new dual vanities. Additional highlights include side-by-side washer and dryer, updated in 2025, and one garage parking space. Located within the highly rated Hamilton Elementary School district and just two blocks from Whole Foods and the Southport CTA station, this home offers exceptional space and convenience with the Southport Corridor, Roscoe Village, and the best of Lakeview right outside your door.
New
$574,900
3417 N Bosworth Ave #2, Chicago, IL 60657
2beds
--sqft
Condominium, Single Family Residence
Built in 2005
-- sqft lot
$-- Zestimate®
$--/sqft
$160/mo HOA
What's special
Cozy fireplaceOversized primary suiteOne garage parking spaceGenerous living spacesBeautifully remodeled kitchenQuartz countertopsSide-by-side washer and dryer
- 10 hours
- 255
- 19
Zillow last checked:
Listing updated:
Listed by:
Haley Levine 847-446-9600,
Compass
Source: MRED as distributed by MLS GRID,MLS#: 12737005
Facts & features
Interior
Bedrooms & bathrooms
- Bedrooms: 2
- Bathrooms: 2
- Full bathrooms: 2
Rooms
- Room types: No additional rooms
Primary bedroom
- Features: Flooring (Hardwood), Bathroom (Full)
- Level: Main
- Area: 234 Square Feet
- Dimensions: 18X13
Bedroom 2
- Features: Flooring (Hardwood)
- Level: Main
- Area: 132 Square Feet
- Dimensions: 12X11
Dining room
- Features: Flooring (Hardwood)
- Level: Main
- Dimensions: COMBO
Kitchen
- Features: Kitchen (Eating Area-Breakfast Bar, Island), Flooring (Hardwood)
- Level: Main
- Area: 135 Square Feet
- Dimensions: 15X9
Living room
- Features: Flooring (Hardwood)
- Level: Main
- Area: 396 Square Feet
- Dimensions: 22X18
Heating
- Natural Gas, Forced Air
Cooling
- Central Air
Appliances
- Included: Range, Microwave, Dishwasher, Refrigerator, Washer, Dryer, Disposal, Stainless Steel Appliance(s)
- Laundry: In Unit
Features
- Flooring: Hardwood
- Basement: None
- Number of fireplaces: 1
- Fireplace features: Living Room
Interior area
- Total structure area: 0
Property
Parking
- Total spaces: 1
- Parking features: Yes, Garage Owned, Detached, Garage
- Garage spaces: 1
Accessibility
- Accessibility features: No Disability Access
Features
- Patio & porch: Deck
Details
- Parcel number: 14203090351002
- Special conditions: None
Construction
Type & style
- Home type: Condo
- Property subtype: Condominium, Single Family Residence
Materials
- Brick
- Foundation: Concrete Perimeter
Condition
- New construction: No
- Year built: 2005
Utilities & green energy
- Electric: Circuit Breakers
- Sewer: Public Sewer
- Water: Lake Michigan
Community & HOA
HOA
- Has HOA: Yes
- Amenities included: Storage
- Services included: Water, Electricity, Parking, Scavenger
- HOA fee: $160 monthly
Location
- Region: Chicago
Financial & listing details
- Tax assessed value: $398,990
- Annual tax amount: $7,354
- Date on market: 9/8/2026
- Ownership: Condo
Estimated market value
Not available
Estimated sales range
Not available
Not available
Price history
| Date | Event | Price |
|---|---|---|
| 9/8/2026 | Listed for sale | $574,900+71.6% |
Source:  MRED as distributed by MLS GRID #12737005 Report a problem MRED as distributed by MLS GRID #12737005 Report a problem | ||
| 1/17/2020 | Sold | $335,000-4% |
Source: MRED as distributed by MLS GRID #10573932 Report a problem | ||
| 12/4/2019 | Pending sale | $349,000 |
Source: Dream Town Realty #10573932 Report a problem | ||
| 11/14/2019 | Price change | $349,000-1.7% |
Source: Dream Town Realty #10573932 Report a problem | ||
| 10/30/2019 | Price change | $355,000-2.7% |
Source: Dream Town Realty #10573932 Report a problem | ||
| 10/18/2019 | Price change | $365,000-2.7% |
Source: Dream Town Realty #10573932 Report a problem | ||
| 10/2/2019 | Price change | $375,000-6% |
Source: Dream Town Realty #10573932 Report a problem | ||
| 9/19/2019 | Listed for sale | $399,000-0.3% |
Source: Dream Town Realty #10523640 Report a problem | ||
| 9/2/2017 | Listing removed | $2,700 |
Source: Dream Town Report a problem | ||
| 8/31/2017 | Price change | $2,700+8% |
Source: Dream Town Report a problem | ||
| 8/24/2017 | Price change | $2,500-3.8% |
Source: Dream Town Realty #09729512 Report a problem | ||
| 8/15/2017 | Price change | $2,600-3.7% |
Source: Dream Town Realty #09715595 Report a problem | ||
| 8/3/2017 | Listed for rent | $2,700 |
Source: Dream Town #09715595 Report a problem | ||
| 8/13/2016 | Listing removed | $2,700+8% |
Source: Dream Town Realty Report a problem | ||
| 9/27/2013 | Listing removed | $2,500 |
Source: Dream Town Realty #08424173 Report a problem | ||
| 8/20/2013 | Listed for rent | $2,500 |
Source: Dream Town Realty #08424173 Report a problem | ||
| 9/8/2012 | Listing removed | $2,500 |
Source: Dream Town Realty #08142671 Report a problem | ||
| 8/22/2012 | Listed for rent | $2,500 |
Source: Dream Town Realty #08142671 Report a problem | ||
| 6/15/2005 | Sold | $400,000 |
Source: Public Record Report a problem | ||
Public tax history
| Year | Property taxes | Tax assessment |
|---|---|---|
| 2024 | $7,354 +15.4% | $39,899 +19.1% |
| 2023 | $6,371 +2.9% | $33,509 |
| 2022 | $6,189 -11.1% | $33,509 -11.7% |
| 2021 | $6,962 -20.4% | $37,950 -3.4% |
| 2020 | $8,747 +1.8% | $39,266 -8.2% |
| 2019 | $8,594 +1.7% | $42,773 |
| 2018 | $8,449 +0.8% | $42,773 +9.9% |
| 2017 | $8,379 +7.5% | $38,924 |
| 2016 | $7,796 +9.3% | $38,924 |
| 2015 | $7,133 -1.8% | $38,924 -0.6% |
| 2014 | $7,265 +2% | $39,156 |
| 2013 | $7,121 +1.4% | $39,156 |
| 2012 | $7,026 -2.3% | $39,156 -11.8% |
| 2011 | $7,194 -0.4% | $44,395 |
| 2010 | $7,224 +4.4% | $44,395 |
| 2009 | $6,923 +18.8% | $44,395 +9.3% |
| 2008 | $5,826 +1% | $40,617 |
| 2007 | $5,769 -1.1% | $40,617 |
| 2006 | $5,831 | $40,617 |
Find assessor info on the county website
Monthly payment
Est. payment
Payment breakdown
Explore the cost of this home by adjusting the details. Changes won't be saved.Climate risks
Neighborhood: Lake View
Nearby schools

Similar homes
- $545,0002 bd2 ba1.2k sqft1836 W Belmont Ave APT 4, Chicago, IL 60657Active
 MLS ID #12703873, Brad Zibung, Compass. MRED as distributed by MLS GRID
 - $539,0002 bd2 ba1.5k sqft3755 N Wilton Ave APT 3SE, Chicago, IL 60613New
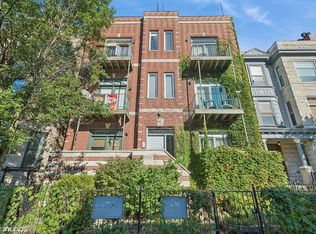 MLS ID #12745841, Bailey Wojtowicz, Compass. MRED as distributed by MLS GRID
 - $625,0003 bd2 ba1.4k sqft421 W Oakdale Ave APT 4, Chicago, IL 60657Active
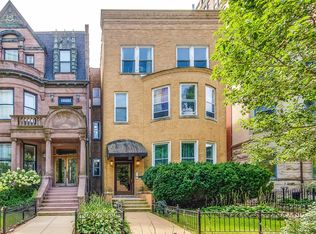 MLS ID #12740065, Michael Xu, RE/MAX Suburban. MRED as distributed by MLS GRID
 - $550,0002 bd2 ba1.3k sqft160 E Illinois St APT 901, Chicago, IL 60611New
 MLS ID #12753835, Kelsey Mayher, Jameson Sotheby's Intl Realty. MRED as distributed by MLS GRID
