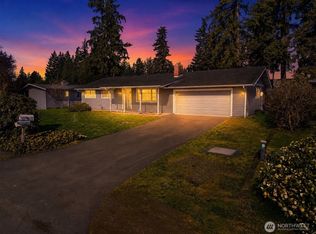
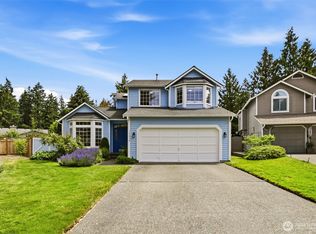
Welcome to your dream home in the heart of Suncrest Park! This stunning, fully remodeled rambler offers the perfect blend of modern style and effortless, single level living. Every detail has been meticulously updated, featuring brand-new 30 YEAR ROOF, laminate hardwood floors, plush carpet, fresh interior/exterior paint, new doors, windows, and crisp trim throughout. The heart of the home is the open concept kitchen boasting 3cm quartz countertops, premium soft-close cabinetry, and a new stainless steel appliance package. The spacious floorplan includes four bedrooms and two fully remodeled baths, including a true primary suite with a private 3/4 bath. Relax by the cozy wood-burning fireplace or head outside to your massive, private 9,600 sq ft lot. The newly installed, oversized cement patio and fire pit create the ultimate oasis for outdoor entertaining. Plenty of space for toys in extended driveway, RV PARKING. Located for ultimate convenience, you’ll enjoy quick access to Highway 18, making your commute to the Eastside and Seattle a breeze, while shopping (Costco, Fred Meyer, Home Depot), dining, and Druids Glen Golf Club are just minutes away. This home is perfectly suited for first-time buyers or those seeking low-maintenance, one floor living. Ask about the incredible incentive for a lender paid 2-1 interest rate buydown! This turn-key gem is ready for you to move in and enjoy.
Pending inspection
Listed by: COMPASS • Jesse Misener
Price cut: $25K (5/18)
$624,800
17161 SE 264th Street, Covington, WA 98042
4beds
1,430sqft
Single Family Residence
Built in 1967
9,600 Square Feet Lot
$621,800 Zestimate®
$437/sqft
$-- HOA
What's special
Cozy wood-burning fireplaceRv parkingOpen concept kitchenExtended drivewayLaminate hardwood floorsPlush carpetNew doors
- 76 days |
- 532 |
- 40 |
Likely to sell faster than
Zillow last checked:
Listing updated:
Listed by:
Jesse Misener,
COMPASS
Source: NWMLS as distributed by MLS GRID,MLS#: 2502364
Facts & features
Interior
Bedrooms & bathrooms
- Bedrooms: 4
- Bathrooms: 2
- Full bathrooms: 1
- 3/4 bathrooms: 1
- Main level bathrooms: 2
- Main level bedrooms: 4
Primary bedroom
- Level: Main
Bedroom
- Level: Main
Bedroom
- Level: Main
Bedroom
- Level: Main
Bathroom full
- Level: Main
Bathroom three quarter
- Level: Main
Family room
- Level: Main
Living room
- Level: Main
Heating
- Fireplace, Forced Air, Electric, Natural Gas
Cooling
- None
Appliances
- Included: Dishwasher, Disposal, Dryer, Microwave, Refrigerator, Stove(s)/Range(s), Washer, Dishwasher(s), Dryer(s), Garbage Disposal, Microwave(s), Refrigerator(s), Washer(s), Water Heater: Gas, Water Heater Location: Garage
Features
- Bath Off Primary, Pantry
- Flooring: Laminate, Vinyl, Carpet
- Windows: Dbl Pane/Storm Window
- Number of fireplaces: 1
- Fireplace features: Wood Burning, Main Level: 1, Fireplace
Interior area
- Total structure area: 1,430
- Total interior livable area: 1,430 sqft
Property
Parking
- Total spaces: 2
- Parking features: Attached Garage
- Has attached garage: Yes
- Covered spaces: 2
Features
- Levels: One
- Stories: 1
- Patio & porch: Bath Off Primary, Dbl Pane/Storm Window, Fireplace, Pantry, Water Heater
Lot
- Size: 9,600 Square Feet
- Features: Paved, Fenced-Partially, Patio
- Topography: Level
Details
- Parcel number: 8092501380
- Zoning description: Jurisdiction: City
- Special conditions: Standard
Construction
Type & style
- Home type: SingleFamily
- Architectural style: Traditional,1 Story
- Property subtype: Single Family Residence
Materials
- Wood Products
- Foundation: Poured Concrete
- Roof: Composition
Condition
- Updated/Remodeled
- Year built: 1967
- Major remodel year: 1967
Utilities & green energy
- Electric: Company: PSE
- Sewer: Septic Tank, Company: Septic
- Water: Public, Company: Covington Water
- Utilities for property: Xfinity
Community & HOA
Community
- Subdivision: Covington
Location
- Region: Kent
Financial & listing details
- Price per square foot: $437/sqft
- Tax assessed value: $520,000
- Annual tax amount: $5,731
- Date on market: 4/21/2026
- Cumulative days on market: 77 days
- Listing terms: Conventional
- Inclusions: Dishwasher(s), Dryer(s), Garbage Disposal, Microwave(s), Refrigerator(s), Stove(s)/Range(s), Washer(s)
Estimated market value
$621,800
$591,000 - $653,000
$3,194/mo
Price history
| Date | Event | Price |
|---|---|---|
| 7/2/2026 | Pending sale | $624,800$437/sqft |
Source:  NWMLS as distributed by MLS GRID #2502364 Report a problem NWMLS as distributed by MLS GRID #2502364 Report a problem | ||
| 5/18/2026 | Price change | $624,800-3.8%$437/sqft |
Source: NWMLS as distributed by MLS GRID #2502364 Report a problem | ||
| 4/22/2026 | Listed for sale | $649,800+50.1%$454/sqft |
Source: NWMLS as distributed by MLS GRID #2502364 Report a problem | ||
| 10/21/2025 | Sold | $433,000+20.9%$303/sqft |
Source: Public Record Report a problem | ||
| 4/15/2019 | Sold | $358,000+2.3%$250/sqft |
Source: NWMLS as distributed by MLS GRID #1417150 Report a problem | ||
| 3/13/2019 | Pending sale | $349,950$245/sqft |
Source: John L Scott Real Estate #1417150 Report a problem | ||
| 3/1/2019 | Listed for sale | $349,950+3.2%$245/sqft |
Source: John L Scott Real Estate #1417150 Report a problem | ||
| 11/16/2018 | Listing removed | $338,950$237/sqft |
Source: John L Scott Real Estate #1364689 Report a problem | ||
| 10/24/2018 | Price change | $338,950-3.1%$237/sqft |
Source: John L Scott Real Estate #1364689 Report a problem | ||
| 9/21/2018 | Listed for sale | $349,950+151.8%$245/sqft |
Source: John L Scott Real Estate #1364689 Report a problem | ||
| 8/12/2009 | Sold | $139,000-12.6%$97/sqft |
Source: NWMLS as distributed by MLS GRID #29104302 Report a problem | ||
| 6/16/2009 | Listed for sale | $159,000+22.4%$111/sqft |
Source: Kent Office Report a problem | ||
| 4/10/1998 | Sold | $129,950$91/sqft |
Source: Public Record Report a problem | ||
Public tax history
| Year | Property taxes | Tax assessment |
|---|---|---|
| 2025 | $5,732 +10.2% | $520,000 +4% |
| 2024 | $5,200 +5.8% | $500,000 +11.4% |
| 2023 | $4,913 -6.9% | $449,000 -9.5% |
| 2022 | $5,275 +10.1% | $496,000 +25.9% |
| 2021 | $4,791 +14.7% | $394,000 +22% |
| 2020 | $4,177 +5.9% | $323,000 +5.9% |
| 2019 | $3,944 +12% | $305,000 +5.9% |
| 2018 | $3,520 +0.6% | $288,000 +11.2% |
| 2017 | $3,500 +22% | $259,000 +9.7% |
| 2016 | $2,868 | $236,000 +9.3% |
| 2015 | $2,868 | $216,000 +13.7% |
| 2014 | $2,868 | $190,000 +19.5% |
| 2013 | $2,868 | $159,000 +7.4% |
| 2012 | -- | $148,000 -6.3% |
| 2011 | -- | $158,000 +3.3% |
| 2010 | -- | $153,000 -15.5% |
| 2009 | -- | $181,000 -12.6% |
| 2007 | -- | $207,000 +6.7% |
| 2006 | -- | $194,000 +11.5% |
| 2005 | -- | $174,000 +23.4% |
| 2001 | $2,077 +2.7% | $141,000 +6.8% |
| 2000 | $2,022 | $132,000 |
Find assessor info on the county website
Monthly payment
Est. payment$--/mo
Payment breakdown
Explore the cost of this home by adjusting the details. Changes won't be saved.All calculations are estimates and provided by Zillow, Inc. for informational purposes only. Actual amounts may vary.
HOA fees may include property taxes on listings classified as Co-Ops. Contact the listing agent and/or owner for fee details.
Mortgage interest rates are dependent on a number of factors, including credit score, down payment, and repayment length. Interest rate data provided by Zillow Group Marketplace, Inc. as of 1/1/1970 from various mortgage lenders with which we have lead or other similar arrangements; the Estimated Payment is an average of those rates.
See how much you could borrow to make a competitive offer.
Climate risks
Neighborhood: 98042
Nearby schools
GreatSchools rating
- 5/10Crestwood Elementary SchoolGrades: PK-5Distance: 0.8 mi
- 5/10Mattson Middle SchoolGrades: 6-8Distance: 1 mi
- 4/10Kentwood High SchoolGrades: 9-12Distance: 0.6 mi

A local agent can set up tours, give advice and negotiate with sellers.


- Washington
- King County
- Covington
- 98042
- 17161 SE 264th Street
Nearby cities
Nearby zip codes
Other Covington Topics
