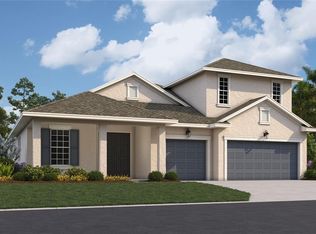
Virtually Staged. Under Construction. The moment you step through the front door, your eyes are immediately drawn to an impressive sparkling lake view- a breathtaking backdrop that instantly invites you to relax and unwind. This stunning 4-bedroom, 3.5-bath showcases a coastal-inspired design featuring espresso-colored cabinetry artic white quartz countertops that perfectly complement the ceramic tile flooring throughout the main living areas. Plush carpeting adds warmth and comfort in each of the four spacious bedrooms. The open-concept plan centers around a beautiful kitchen island, an ideal gathering spot for family and friends. Climb the stairs to a bonus room with a full bath, perfect for play or additional sleeping. More features include 8’ interior doors, double-pane impact glass, and the 12’ sliding glass lanai doors that blur the line between indoor and outdoor living. SAMPLE IMGE
Pending
$535,000
17168 COTTONTAIL CIRCLE, PUNTA GORDA, FL 33982
4beds
2,699sqft
Single Family Residence
Built in 2025
6,760 Square Feet Lot
$-- Zestimate®
$198/sqft
$447/mo HOA
What's special
- 32 days
- 1
- 0
Zillow last checked:
Listing updated:
Listed by:
Nancy Pruitt, PA 352-552-7574,
OLYMPUS EXECUTIVE REALTY INC 407-469-0090
Source: Stellar MLS,MLS#: G5117745 Originating MLS: Orlando Regional
Originating MLS: Orlando Regional
Facts & features
Interior
Bedrooms & bathrooms
- Bedrooms: 4
- Bathrooms: 4
- Full bathrooms: 3
- 1/2 bathrooms: 1
Rooms
- Room types: Bonus Room
Primary bedroom
- Features: En Suite Bathroom, Walk-In Closet(s)
- Level: First
- Area: 212.8 Square Feet
- Dimensions: 16x13.3
Bedroom 2
- Features: Built-in Closet
- Level: First
- Area: 155.61 Square Feet
- Dimensions: 13.3x11.7
Bedroom 3
- Features: Built-in Closet
- Level: First
- Area: 134.33 Square Feet
- Dimensions: 13.3x10.1
Bedroom 4
- Features: Built-in Closet
- Level: First
- Area: 132 Square Feet
- Dimensions: 11x12
Primary bathroom
- Features: Dual Sinks, En Suite Bathroom, Exhaust Fan, Shower No Tub, Water Closet/Priv Toilet, Linen Closet
- Level: First
- Area: 100 Square Feet
- Dimensions: 10x10
Bathroom 2
- Features: Exhaust Fan, Single Vanity, Tub With Shower
- Level: First
- Area: 49.02 Square Feet
- Dimensions: 8.6x5.7
Bathroom 3
- Features: Exhaust Fan, Single Vanity, Tub With Shower
- Level: Second
- Area: 49.02 Square Feet
- Dimensions: 8.6x5.7
Balcony porch lanai
- Level: First
- Area: 168 Square Feet
- Dimensions: 16.8x10
Bonus room
- Features: Walk-In Closet(s)
- Level: Second
- Area: 280.28 Square Feet
- Dimensions: 18.2x15.4
Dining room
- Level: First
- Area: 126.14 Square Feet
- Dimensions: 10.6x11.9
Great room
- Level: First
- Area: 298.93 Square Feet
- Dimensions: 16.7x17.9
Kitchen
- Features: Breakfast Bar, Pantry
- Level: First
- Area: 207.48 Square Feet
- Dimensions: 13.3x15.6
Heating
- Central, Electric, Heat Pump
Cooling
- Central Air
Appliances
- Included: Dishwasher, Disposal, Exhaust Fan, Range, Tankless Water Heater
- Laundry: Inside, Laundry Room
Features
- High Ceilings, Kitchen/Family Room Combo, Living Room/Dining Room Combo, Open Floorplan, Primary Bedroom Main Floor, Solid Surface Counters, Thermostat, Walk-In Closet(s)
- Flooring: Carpet, Tile
- Doors: Sliding Doors
- Has fireplace: No
Interior area
- Total structure area: 3,326
- Total interior livable area: 2,699 sqft
Video & virtual tour
Property
Parking
- Total spaces: 2
- Parking features: Driveway, Electric Vehicle Charging Station(s), Tandem
- Attached garage spaces: 2
- Has uncovered spaces: Yes
- Details: Garage Dimensions: 18x20
Features
- Levels: Two
- Stories: 2
- Patio & porch: Covered, Front Porch, Rear Porch
- Exterior features: Irrigation System, Lighting, Sidewalk
- Has view: Yes
- View description: Lake
- Has water view: Yes
- Water view: Lake
- Waterfront features: Lake Front
Lot
- Size: 6,760 Square Feet
- Dimensions: 52 x 130
- Features: Cleared, Sidewalk
Details
- Parcel number: 422633102068
- Zoning: BOZD
- Special conditions: None
Construction
Type & style
- Home type: SingleFamily
- Property subtype: Single Family Residence
Materials
- Block, Stucco
- Foundation: Slab
- Roof: Shingle
Condition
- Under Construction
- New construction: Yes
- Year built: 2025
Details
- Builder model: RAVENNA II
- Builder name: Dream Finders Homes
- Warranty included: Yes
Utilities & green energy
- Sewer: Public Sewer
- Water: Public
- Utilities for property: BB/HS Internet Available, Cable Available, Electricity Connected, Fire Hydrant, Natural Gas Available, Public, Sewer Connected, Sprinkler Recycled, Street Lights, Underground Utilities, Water Available, Water Connected
Community & HOA
Community
- Features: Community Mailbox, Deed Restrictions, Gated Community - No Guard, Golf Carts OK, Irrigation-Reclaimed Water, Park, Pool, Sidewalks
- Security: Smoke Detector(s)
- Pet fee: $0 monthly
- Subdivision: CREEKSIDE RUN AT BABCOCK RANCH
HOA
- Has HOA: Yes
- Amenities included: Basketball Court, Clubhouse, Fence Restrictions, Maintenance, Park, Pickleball Court(s), Playground, Pool, Recreation Facilities, Security, Spa/Hot Tub, Tennis Court(s), Trail(s)
- Services included: Community Pool, Internet, Recreational Facilities, Security, Trash
- HOA fee: $447 monthly
- HOA name: Babcock Ranch
- HOA phone: 239-970-9180
- Second HOA name: DREAM FINDERS HOMES
Location
- Region: Punta Gorda
Financial & listing details
- Price per square foot: $198/sqft
- Tax assessed value: $70,500
- Annual tax amount: $3,521
- Date on market: 9/13/2026
- Listing terms: Cash,Conventional,FHA,VA Loan
- Ownership: Fee Simple
- Total actual rent: 0
- Electric utility on property: Yes
- Road surface type: Paved, Asphalt
Estimated market value
Not available
Estimated sales range
Not available
Not available
Price history
| Date | Event | Price |
|---|---|---|
| 9/13/2026 | Pending sale | $535,000$198/sqft |
Source:  Stellar MLS #G5117745 Report a problem Stellar MLS #G5117745 Report a problem | ||
Public tax history
| Year | Property taxes | Tax assessment |
|---|---|---|
| 2025 | $3,397 +3.9% | $57,503 +10% |
| 2024 | $3,268 | $52,275 |
Find assessor info on the county website
Monthly payment
Est. payment
Payment breakdown
Explore the cost of this home by adjusting the details. Changes won't be saved.Climate risks
Neighborhood: 33982
Nearby schools
Schools provided by the listing agent
- Elementary: Babcock Neighborhood
- Middle: Babcock Neighborhood
- High: Babcock Neighborhood
Source: Stellar MLS. This data may not be complete. We recommend contacting the local school district to confirm school assignments for this home.
- $70,500-- bd-- ba-- sqft17174 Cottontail Cir, Punta Gorda, FL 33982Off Market
- $70,500-- bd-- ba-- sqft17162 Cottontail Cir, Punta Gorda, FL 33982Off Market
- $546,9904 bd3 ba2.6k sqft17156 Cottontail Cir, Punta Gorda, FL 33982New Construction

- $720,9904 bd4 ba3.2k sqft17186 Cottontail Cir, Punta Gorda, FL 33982New Construction
Similar homes
- $546,9904 bd3 ba2.6k sqft17156 COTTONTAIL CIRCLE, PUNTA GORDA, FL 33982New Construction
 Stellar MLS
 - $579,9904 bd3 ba2.5k sqft44589 Emerald ST, PUNTA GORDA, FL 33982New Construction

 SWFLMLS
 - $560,0005 bd3 ba3.2k sqft15039 Anchorage RD, PUNTA GORDA, FL 33982For Sale
 MLS ID #226031829, leland Bishop, William Raveis Real Estate. SWFLMLS
 - $698,0994 bd4 ba3.2k sqft17297 COTTONTAIL CIR, PUNTA GORDA, FL 33982New Construction
 SWFLMLS
 - $485,0004 bd3 ba1.9k sqft15880 Elina Sky Dr, Punta Gorda, FL 33982For Sale
 MLS ID #2026031371, John Garuti, EXP Realty LLC. Florida Gulf Coast MLS
 - $414,2755 bd3 ba2k sqft17794 SHADE TREE LOOP, PUNTA GORDA, FL 33982New ConstructionSWFLMLS
- $352,9904 bd3 ba2k sqft17042 Cottontail CIR, PUNTA GORDA, FL 33982New ConstructionMLS ID #226034916, Nancy Pruitt, Olympus Executive Realty. SWFLMLS
- $429,8504 bd3 ba2.3k sqft15876 Mulrion BLVD, Babcock Ranch, FL 33982For SaleMLS ID #226025224, Katrena Meyers, Keller Williams Elevate Luxury. SWFLMLS
- $399,0003 bd2 ba2.1k sqft16184 Pennyroyal LN, PUNTA GORDA, FL 33982For SaleMLS ID #226024185, Norine Walker, Coldwell Banker Realty. SWFLMLS
- $358,5004 bd2 ba1.6k sqft43744 Cattleman DR, Babcock Ranch, FL 33982For SaleMLS ID #226032450, Lindsey Moffat, DomainRealty.com LLC. SWFLMLS
- $430,3744 bd3 ba2.4k sqft15811 ELINA SKY DRIVE, PUNTA GORDA, FL 33982New ConstructionStellar MLS
- $455,9903 bd2 ba1.6k sqft15766 ELINA SKY DRIVE, PUNTA GORDA, FL 33982New ConstructionStellar MLS
- $349,5003 bd2 ba1.6k sqft44317 Timberland Ter, Punta Gorda, FL 33982For SaleMLS ID #2026034517, Berlie Hochmuth, Coldwell Banker Realty. Florida Gulf Coast MLS
- $339,9904 bd2 ba1.9k sqft44431 Cable Creek Dr, Punta Gorda, FL 33982New ConstructionFlorida Gulf Coast MLS
- $302,0004 bd2 ba1.7k sqft44259 Saddlewood Ct, Punta Gorda, FL 33982For SaleMLS ID #2026022629, John Garuti, EXP Realty LLC. Florida Gulf Coast MLS
- $559,9903 bd2 ba2.1k sqft12416 Basalt LN, ALVA, FL 33920New ConstructionSWFLMLS
- $495,0003 bd2 ba2.1k sqft15194 Bluffton Ln #1421, Punta Gorda, FL 33982For SaleMLS ID #2026035206, Christy Ferrari, Nicklaus Vance. Florida Gulf Coast MLS
- $319,9004 bd2 ba1.5k sqft44201 Kelly Dr, Punta Gorda, FL 33982For SaleMLS ID #2026020325, John Garuti, EXP Realty LLC. Florida Gulf Coast MLS
- $462,5943 bd2 ba2.3k sqft16422 Willowgreen RD #1322, Babcock Ranch, FL 33982New ConstructionSWFLMLS
- $569,9902 bd3 ba2k sqft12408 Basalt LN, ALVA, FL 33920New ConstructionSWFLMLS
