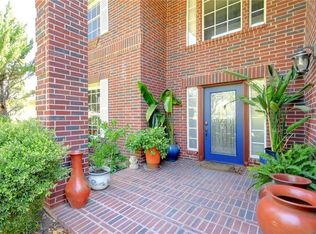

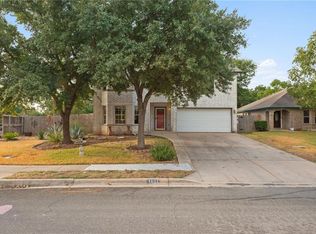
Welcome to 1717 Apache Trail, nestled in the desirable Round Rock Ranch community! This spacious 5-bedroom, 3-bathroom home offers nearly 3,000 square feet of versatile living space and an abundance of room to live, work, and entertain. The thoughtfully designed floor plan features multiple living areas plus two dining areas, providing plenty of flexibility for both everyday living and larger gatherings. A cozy gas-log fireplace creates a welcoming focal point in one of the living spaces, while the spacious kitchen offers ample room for preparing meals and entertaining and has an open concept feel that flows into the dining and living room. With five bedrooms and three full bathrooms, the home provides plenty of space for family and guests, including a bedroom and a full bathroom on the main level. Step outside to your own private backyard retreat featuring a private in-ground swimming pool, fenced yard, mature trees, and generous patio space—perfect for relaxing, entertaining, and enjoying warm Texas days. This home offers convenient access to schools, shopping, dining, neighborhood amenities, and major roadways. With its spacious floor plan, multiple living and dining spaces, and private pool, 1717 Apache Trail is a fantastic opportunity to make a Round Rock home your own.
Active under contract
$425,000
1717 Apache Trl, Round Rock, TX 78665
5beds
2,926sqft
Single Family Residence
Built in 1994
7,248 Square Feet Lot
$422,100 Zestimate®
$145/sqft
$40/mo HOA
What's special
Private in-ground swimming poolCozy gas-log fireplaceFenced yardPrivate backyard retreatGenerous patio spaceTwo dining areasSpacious kitchen
- 36 days
- 719
- 67
Likely to sell faster than
Zillow last checked:
Listing updated:
Listed by:
Tara Williams (254) 953-0295,
Tara Williams (254) 953-0295
Source: Unlock MLS,MLS#: 7688936
Facts & features
Interior
Bedrooms & bathrooms
- Bedrooms: 5
- Bathrooms: 3
- Full bathrooms: 3
- Main level bedrooms: 2
Heating
- Central
Cooling
- Ceiling Fan(s), Central Air
Appliances
- Included: Dishwasher, Disposal, Gas Range, Microwave, Refrigerator
Features
- Ceiling Fan(s), Walk-In Closet(s), Washer Hookup
- Flooring: Marble, Wood
- Windows: None
- Number of fireplaces: 1
- Fireplace features: Gas, Living Room
Interior area
- Total interior livable area: 2,926 sqft
Video & virtual tour
Property
Parking
- Total spaces: 2
- Parking features: Garage
- Garage spaces: 2
Accessibility
- Accessibility features: None
Features
- Levels: Two
- Stories: 2
- Patio & porch: None
- Exterior features: Private Yard
- Has private pool: Yes
- Pool features: In Ground
- Fencing: Fenced
- Has view: Yes
- View description: Neighborhood
- Waterfront features: None
Lot
- Size: 7,248 Square Feet
- Features: Sprinkler - Automatic
Details
- Additional structures: None
- Parcel number: 165127000H0001
- Special conditions: In Foreclosure
Construction
Type & style
- Home type: SingleFamily
- Property subtype: Single Family Residence
Materials
- Foundation: Slab
- Roof: Asbestos Shingle
Condition
- Resale
- New construction: No
- Year built: 1994
Utilities & green energy
- Sewer: Public Sewer
- Water: Public
- Utilities for property: Above Ground, Electricity Available, Phone Available, Sewer Available
Community & HOA
Community
- Features: Pool
- Subdivision: Round Rock Ranch Ph 01 Sec 02
HOA
- Has HOA: Yes
- Services included: See Remarks
- HOA fee: $40 monthly
- HOA name: Round Rock Ranch HOA
Location
- Region: Round Rock
Financial & listing details
- Price per square foot: $145/sqft
- Tax assessed value: $565,685
- Annual tax amount: $9,445
- Date on market: 9/11/2026
- Listing terms: Cash,Conventional
- Electric utility on property: Yes
Estimated market value
$422,100
$401,000 - $443,000
$3,078/mo
Price history
| Date | Event | Price |
|---|---|---|
| 4/11/2026 | Listing removed | $425,000$145/sqft |
Source:  Unlock MLS #1076358 Report a problem Unlock MLS #1076358 Report a problem | ||
| 3/27/2026 | Listed for sale | $425,000$145/sqft |
Source: Unlock MLS #1076358 Report a problem | ||
| 2/18/2026 | Pending sale | $425,000$145/sqft |
Source: Unlock MLS #1076358 Report a problem | ||
| 1/27/2026 | Price change | $425,000-5.6%$145/sqft |
Source: Unlock MLS #1076358 Report a problem | ||
| 12/26/2025 | Price change | $450,000-3.2%$154/sqft |
Source: Unlock MLS #1076358 Report a problem | ||
| 11/20/2025 | Price change | $465,000-2.1%$159/sqft |
Source: Unlock MLS #1076358 Report a problem | ||
| 10/21/2025 | Price change | $475,000-5%$162/sqft |
Source: Unlock MLS #1076358 Report a problem | ||
| 9/28/2025 | Listed for sale | $499,900-9.1%$171/sqft |
Source: Unlock MLS #1076358 Report a problem | ||
| 7/9/2025 | Sold | -- |
Source: Public Record Report a problem | ||
| 12/13/2024 | Listed for sale | $550,000+4.8%$188/sqft |
Source: Unlock MLS #7741098 Report a problem | ||
| 10/4/2022 | Listing removed | -- |
Source: Unlock MLS #9464909 Report a problem | ||
| 9/10/2022 | Contingent | $525,000$179/sqft |
Source: Unlock MLS #9464909 Report a problem | ||
| 9/1/2022 | Listed for sale | $525,000$179/sqft |
Source: Unlock MLS #9464909 Report a problem | ||
| 7/27/2022 | Listing removed | -- |
Source: Unlock MLS #2998090 Report a problem | ||
| 6/28/2022 | Pending sale | $525,000$179/sqft |
Source: Unlock MLS #2998090 Report a problem | ||
| 6/10/2022 | Contingent | $525,000$179/sqft |
Source: Unlock MLS #2998090 Report a problem | ||
| 6/5/2022 | Listed for sale | $525,000+84.3%$179/sqft |
Source: Unlock MLS #2998090 Report a problem | ||
| 12/31/2013 | Sold | -- |
Source: Agent Provided Report a problem | ||
| 11/5/2013 | Pending sale | $284,900$97/sqft |
Source: Keller Williams Realty #8935200 Report a problem | ||
| 11/2/2013 | Price change | $284,900-4.7%$97/sqft |
Source: Keller Williams Realty #8935200 Report a problem | ||
| 10/23/2013 | Listed for sale | $299,000+36%$102/sqft |
Source: Keller Williams Realty #8935200 Report a problem | ||
| 4/15/2010 | Listing removed | $219,900$75/sqft |
Source: Realm Professional Realty #9964511 Report a problem | ||
| 4/3/2010 | Listed for sale | $219,900$75/sqft |
Source: Realm Professional Realty #9964511 Report a problem | ||
Public tax history
| Year | Property taxes | Tax assessment |
|---|---|---|
| 2025 | $10,178 +22.2% | $565,685 +5% |
| 2024 | $8,330 +3.2% | $538,525 +1.6% |
| 2023 | $8,074 +11.5% | $530,188 +29.8% |
| 2022 | $7,244 -2.9% | $408,427 +10% |
| 2021 | $7,461 +2.7% | $371,297 +10% |
| 2020 | $7,264 -2.7% | $337,543 -2% |
| 2019 | $7,463 +7.6% | $344,592 +10% |
| 2018 | $6,933 | $313,265 +0.1% |
| 2017 | $6,933 +5.8% | $312,975 +7% |
| 2016 | $6,552 +19.7% | $292,523 +10% |
| 2015 | $5,474 | $265,930 +14.3% |
| 2014 | $5,474 | $232,636 +14.1% |
| 2013 | -- | $203,889 +2.4% |
| 2012 | -- | $199,167 -4.2% |
| 2011 | -- | $207,855 +12.8% |
| 2010 | -- | $184,224 -2.6% |
| 2009 | -- | $189,207 -5.8% |
| 2007 | -- | $200,849 +9.6% |
| 2006 | -- | $183,340 +2.7% |
| 2005 | -- | $178,503 +0.7% |
| 2004 | -- | $177,337 -4.9% |
| 2003 | -- | $186,394 -0.6% |
| 2002 | -- | $187,602 |
| 2001 | -- | $187,602 |
Find assessor info on the county website
Monthly payment
Est. payment
Payment breakdown
Explore the cost of this home by adjusting the details. Changes won't be saved.Climate risks
Neighborhood: Round Rock Ranch
Nearby schools
Schools provided by the listing agent
- Elementary: Gattis
- Middle: Ridgeview
- High: Cedar Ridge
- District: Round Rock ISD
Source: Unlock MLS. This data may not be complete. We recommend contacting the local school district to confirm school assignments for this home.
Similar homes
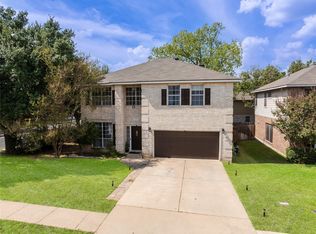
- $435,0004 bd4 ba2.5k sqft1700 Fort Grant Dr, Round Rock, TX 78665Active
 MLS ID #1925009, David Leon Hernandez, Real Broker, LLC. Unlock MLS
 - $450,0005 bd4 ba2.9k sqft2157 Paradise Ridge Dr, Round Rock, TX 78665Active
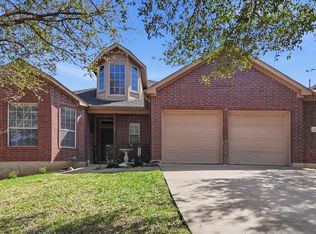 MLS ID #7662933, Crystal Clark, Epique Realty LLC. Unlock MLS
 - $600,0004 bd3 ba3.4k sqft1108 Dalea Blf, Round Rock, TX 78665Active

 MLS ID #627876, Kim J. Moore, Christie's Intl. Central Texas MLS
 - $450,0003 bd2 ba2k sqft2223 Mockingbird Dr, Round Rock, TX 78681Active
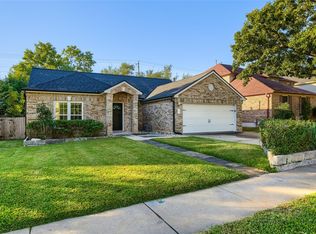 MLS ID #8692823, Paola Samaia Lozano, Keller Williams Realty. Unlock MLS
 - $400,0004 bd3 ba3.5k sqft805 Catumet Dr, Pflugerville, TX 78660ActiveMLS ID #4631284, Annaliz Bosquez Freeman, Phyllis Browning Company. Unlock MLS
- $444,9005 bd3 ba2.7k sqft20516 Farm Pond Ln, Pflugerville, TX 78660ActiveMLS ID #8988023, Adam Zell, Compass RE Texas, LLC. Unlock MLS
- $399,9004 bd3 ba2.2k sqft1200 April Meadows Loop, Georgetown, TX 78626ActiveMLS ID #7310397, Camille Carney, Local Life Realty, LLC. Unlock MLS
- $470,0004 bd3 ba2.4k sqft17309 Headstock Rd #251, Round Rock, TX 78664ActiveMLS ID #4330516, Robin Curle, Compass RE Texas, LLC. Unlock MLS
- $399,9504 bd3 ba2.5k sqft18652 E Dry Pond Dr, Pflugerville, TX 78660ActiveMLS ID #4319493, Harry Pokorny, Harry Pokorny, Broker. Unlock MLS
- $599,9994 bd4 ba3.6k sqft2007 Forest Hill Cv, Round Rock, TX 78665ActiveMLS ID #9833132, Vince Martinez, Keller Williams Realty. Unlock MLS
- $409,9004 bd2 ba2.2k sqft8221 Manx Dr, Round Rock, TX 78681ActiveMLS ID #7901695, Paola Samaia Lozano, Keller Williams Realty. Unlock MLS
- $405,0004 bd3 ba2.8k sqft410 Thunderbay Dr, Georgetown, TX 78626ActiveMLS ID #1952148, Tracy Hinterman, Berkshire Hathaway TX Realty. Unlock MLS
- $450,0004 bd3 ba2.3k sqft13301 Slow Poke Dr, Austin, TX 78727ActiveMLS ID #6327916, Nathan Clark, Realty of America, LLC. Unlock MLS
- $399,9903 bd3 ba3.3k sqft302 N Fm 1660, Hutto, TX 78634ActiveMLS ID #1076164, Joe Vega, Christopher Realty Company. Unlock MLS
- $391,0004 bd3 ba2.2k sqft17325 Casanova Ave, Pflugerville, TX 78660ActiveMLS ID #2028902, Amber Broadway, Opendoor Brokerage, LLC. Unlock MLS
- $460,0003 bd3 ba2.6k sqft124 Stonehedge Blvd, Georgetown, TX 78626ActiveMLS ID #5302330, Vince Burgess, Keller Williams Realty Lone St. Unlock MLS
- $550,0006 bd4 ba3.6k sqft2244 Casper Cv, Round Rock, TX 78664ActiveMLS ID #8974358, Lindey Hixson, eXp Realty, LLC. Unlock MLS
- $399,0004 bd3 ba2.9k sqft209 Anderson St, Hutto, TX 78634ActiveMLS ID #4959637, Eddie Schwartz, Schwartz RE Properties Group. Unlock MLS
- $425,0004 bd2 ba2.2k sqft1703 Oakland Dr, Cedar Park, TX 78613ActiveMLS ID #4372160, Tom Rott, Select Austin Real Estate. Unlock MLS
- $439,0004 bd3 ba2.3k sqft103 County Road 180 Unit 19, Leander, TX 78641ActiveMLS ID #1517128, Nick Nikolopoulos, Austin Luxury Realty. Unlock MLS
