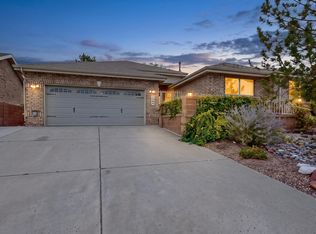
Located in the desirable Four Hills Country Club, this happy and bright custom brick ranch home offers 4 bedrooms, 3 bathrooms, and a 2 car garage. No HOA. 2 New Refrigerated Air Units, 2 New Furnace units, and New water heater. Bonus Backyard Access. Possible In-Law Quarters. Thoughtfully designed floor plan features two separate living areas. The front living area may be used as a formal living space. The second living family area features beamed ceilings and gas fireplace, creating a warm and inviting space for everyday living and entertaining. The kitchen features an abundance of storage with solid wood artist carved cabinets, breakfast nook, and access to side patio backyard. Primary bedroom features his and her sinks and patio access. Spacious utility laundry room provides both function and convenience. Exterior Morgan Storage. Conveniently located near shopping, breweries, and hiking trails! Must See!!
For sale
Price cut: $23.5K (10/24)
$556,000
1717 Catron Ct SE, Albuquerque, NM 87123
4beds
2,828sqft
Single Family Residence
Built in 1977
0.56 Acres Lot
$549,600 Zestimate®
$197/sqft
$-- HOA
What's special
Gas fireplaceBonus backyard accessThoughtfully designed floor planExterior morgan storageFormal living spaceSpacious utility laundry roomBeamed ceilings
- 36 days
- 1,225
- 70
Zillow last checked:
Listing updated:
Listed by:
Tanya M Snow-Lujan 505-459-3876,
Realty One of New Mexico 505-883-9400
Source: SWMLS,MLS#: 1111649
Facts & features
Interior
Bedrooms & bathrooms
- Bedrooms: 4
- Bathrooms: 3
- Full bathrooms: 1
- 3/4 bathrooms: 2
Primary bedroom
- Description: to be verified by buyer broker
- Level: Main
- Area: 238
- Dimensions: to be verified by buyer broker
Family room
- Description: to be verified by buyer broker
- Level: Main
- Area: 408
- Dimensions: to be verified by buyer broker
Kitchen
- Description: to be verified by buyer broker
- Level: Main
- Area: 117
- Dimensions: to be verified by buyer broker
Living room
- Description: to be verified by buyer broker
- Level: Main
- Area: 240
- Dimensions: to be verified by buyer broker
Heating
- Forced Air, Multiple Heating Units
Cooling
- Refrigerated
Appliances
- Included: Built-In Electric Range, Cooktop, Dryer, Dishwasher, Disposal, Microwave, Refrigerator, Washer
- Laundry: Electric Dryer Hookup
Features
- Beamed Ceilings, Wet Bar, Bookcases, Breakfast Area, Cedar Closet(s), Ceiling Fan(s), Separate/Formal Dining Room, Dual Sinks, Great Room, Multiple Living Areas, Main Level Primary, Pantry, Shower Only, Skylights, Separate Shower, Utility Room, Walk-In Closet(s)
- Flooring: Carpet, Tile, Vinyl
- Windows: Bay Window(s), Double Pane Windows, Insulated Windows, Skylight(s)
- Has basement: No
- Number of fireplaces: 1
- Fireplace features: Custom, Glass Doors, Gas Log
Interior area
- Total structure area: 2,828
- Total interior livable area: 2,828 sqft
Property
Parking
- Total spaces: 2
- Parking features: Attached, Garage, Oversized
- Attached garage spaces: 2
Accessibility
- Accessibility features: None
Features
- Levels: One
- Stories: 1
- Patio & porch: Covered, Patio
- Exterior features: Private Yard
- Fencing: Back Yard
- Has view: Yes
Lot
- Size: 0.56 Acres
- Features: Cul-De-Sac, Near Golf Course, Landscaped, Few Trees, Views, Xeriscape
Details
- Additional structures: Shed(s), Storage
- Parcel number: 102305518500730717
- Zoning description: R-1D*
Construction
Type & style
- Home type: SingleFamily
- Architectural style: Ranch
- Property subtype: Single Family Residence
Materials
- Brick, Frame
- Foundation: Slab
- Roof: Pitched,Shingle
Condition
- Resale
- New construction: No
- Year built: 1977
Utilities & green energy
- Sewer: Public Sewer
- Water: Public
- Utilities for property: Electricity Connected, Natural Gas Connected, Sewer Connected, Water Connected
Green energy
- Energy generation: None
- Water conservation: Water-Smart Landscaping
Community & HOA
Community
- Features: Golf
Location
- Region: Albuquerque
Financial & listing details
- Price per square foot: $197/sqft
- Tax assessed value: $413,475
- Annual tax amount: $5,316
- Date on market: 9/28/2026
- Cumulative days on market: 37 days
- Listing terms: Cash,Conventional,FHA,VA Loan
- Road surface type: Paved
Estimated market value
$549,600
$522,000 - $577,000
$3,295/mo
Price history
| Date | Event | Price |
|---|---|---|
| 10/24/2026 | Price change | $556,000-4.1%$197/sqft |
Source:  SWMLS #1111649 Report a problem | ||
| 9/28/2026 | Listed for sale | $579,500$205/sqft |
Source: SWMLS #1111649 Report a problem | ||
Public tax history
| Year | Property taxes | Tax assessment |
|---|---|---|
| 2025 | $5,316 -1.4% | $137,811 +3% |
| 2024 | $5,392 +1.8% | $133,798 +3% |
| 2023 | $5,295 +3.6% | $129,901 +3% |
| 2022 | $5,109 +3.6% | $126,118 +3% |
| 2021 | $4,930 +1.8% | $122,444 +3% |
| 2020 | $4,842 | $118,879 +3% |
| 2019 | -- | $115,417 |
| 2018 | $4,221 -6.6% | $115,417 +3% |
| 2017 | $4,518 +6.6% | $112,055 +6.1% |
| 2016 | $4,238 -95.9% | $105,623 +2.6% |
| 2015 | $102,974 +2426.7% | $102,974 +3% |
| 2014 | $4,075 | $99,975 +3% |
| 2013 | $4,075 | $97,063 |
| 2012 | -- | $97,063 +3% |
| 2011 | -- | $94,236 +3% |
| 2010 | -- | $91,492 +3% |
| 2009 | -- | $88,827 +3% |
| 2008 | -- | $86,241 +3% |
| 2007 | -- | $83,729 +3% |
| 2006 | -- | $81,290 +3% |
| 2005 | -- | $78,923 +3% |
| 2004 | -- | $76,625 +3% |
| 2003 | -- | $74,393 |
| 2002 | -- | $74,393 |
| 2001 | -- | $74,393 +12.7% |
| 2000 | -- | $65,993 |
Find assessor info on the county website
Monthly payment
Est. payment
Payment breakdown
Explore the cost of this home by adjusting the details. Changes won't be saved.Climate risks
Neighborhood: Four Hills Village
Nearby schools
Schools provided by the listing agent
- Elementary: Apache
- Middle: Grant
- High: Manzano
Source: SWMLS. This data may not be complete. We recommend contacting the local school district to confirm school assignments for this home.
- $552,2004 bd2 ba2.4k sqft1713 Catron Ct SE, Albuquerque, NM 87123Off Market
- $564,4003 bd2 ba2.4k sqft1712 Catron Ct SE, Albuquerque, NM 87123Off Market
- $549,6003 bd3 ba2.6k sqft1709 Catron Ct SE, Albuquerque, NM 87123Off Market

- $563,9004 bd2 ba2.7k sqft1708 Catron Ct SE, Albuquerque, NM 87123Off Market

Similar homes
- $515,0004 bd3 ba2.6k sqft1117 Sagebrush Trl SE, Albuquerque, NM 87123For Sale
 MLS ID #1110522, Carrie L. Polk, Berkshire Hathaway NM Prop. SWMLS
- $584,9514 bd3 ba2.4k sqft1204 Cannonade Ct SE, Albuquerque, NM 87123For Sale
 MLS ID #1112253, John Sheffer, Berkshire Hathaway NM Prop. SWMLS
- $575,0004 bd3 ba2.9k sqft1124 Turner Dr NE, Albuquerque, NM 87123For Sale
 MLS ID #1111646, Greg A. Lobberegt, Coldwell Banker Legacy. SWMLS
- $500,0005 bd2 ba2.6k sqft913 Santa Ana Ave SE, Albuquerque, NM 87123For Sale
 MLS ID #1111397, John Kynor, Q Realty. SWMLS
