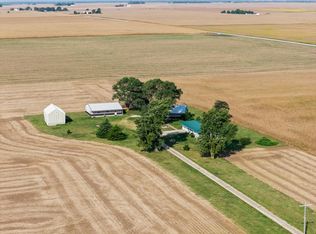
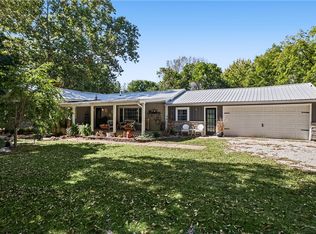
Welcome to your slice of paradise, with room to spread out, room to work, and room to play. Situated on 5.34 acres in Bethany, this property offers a rare opportunity to own a newer home with the warmth and character of a cabin-style retreat.
Built in 2012 with the interior fully finished in 2022/2023, the home features one bedroom, one bathroom, and main-level laundry. A dedicated hot tub room is located just off the bedroom suite, while the finished loft provides flexible additional living space with its own side entrance and deck. Use it for guests, a second bedroom, home office, or creative retreat. A three-season room at the back of the home extends the living space and provides the perfect spot for morning coffee or evening gatherings. Additional highlights include a central vacuum system and an underground bunker offering extra storage and added peace of mind.
The outbuilding is a standout feature. This impressive 42’ x 72’ x 16’ Garber building offers extra-large overhead doors, a concrete floor, and plenty of space for vehicles, equipment, a workshop, hobbies, or business use. A finished loft room with a half bath adds even more versatility as an office, studio, recreational space, or hangout.
Outside, enjoy summers by the above-ground pool, complete with a deck and privacy fence. The property is served by city water and an aerated septic system.
Priced $21,000 below appraised value, this property presents a unique opportunity for buyers seeking acreage, substantial outbuilding space, flexible living areas, and the freedom to make the property their own.
For sale
$405,000
1717 County Road 400e, Bethany, IL 61914
1beds
1,196sqft
Single Family Residence
Built in 2012
5.34 Acres Lot
$-- Zestimate®
$339/sqft
$-- HOA
What's special
One bedroomCentral vacuum systemMain-level laundryOne bathroom
- 8 days
- 528
- 31
Zillow last checked:
Listing updated:
Listed by:
Andrea Cramer 217-520-1306,
Brinkoetter REALTORS®
Source: CIBR,MLS#: 6261034 Originating MLS: Central Illinois Board Of REALTORS
Originating MLS: Central Illinois Board Of REALTORSFacts & features
Interior
Bedrooms & bathrooms
- Bedrooms: 1
- Bathrooms: 2
- Full bathrooms: 1
- 1/2 bathrooms: 1
Bedroom
- Description: Flooring: Tile
- Level: Main
Other
- Description: Flooring: Tile
- Level: Main
Half bath
- Description: Flooring: Tile
- Level: Upper
Kitchen
- Description: Flooring: Tile
- Level: Main
Living room
- Description: Flooring: Tile
- Level: Main
Loft
- Description: Flooring: Tile
- Level: Upper
Recreation
- Description: Flooring: Carpet
- Level: Upper
Sunroom
- Level: Main
Heating
- Propane
Cooling
- Central Air, Attic Fan
Appliances
- Included: Dishwasher, Microwave, Propane Water Heater
- Laundry: Main Level
Features
- Central Vacuum, Fireplace, Hot Tub/Spa, Main Level Primary, Wood Burning Stove
- Has basement: No
- Number of fireplaces: 1
- Fireplace features: Wood Burning, Wood BurningStove
Interior area
- Total structure area: 1,196
- Total interior livable area: 1,196 sqft
- Finished area above ground: 1,196
Video & virtual tour
Property
Parking
- Total spaces: 2
- Parking features: Detached, Garage
- Garage spaces: 2
Features
- Levels: One and One Half
- Patio & porch: Front Porch, Other
- Exterior features: Pool, Workshop
- Pool features: Above Ground
- Has spa: Yes
- Spa features: Hot Tub
Lot
- Size: 5.34 Acres
Details
- Additional structures: Outbuilding
- Parcel number: 040414000317
- Zoning: RES
- Special conditions: None
Construction
Type & style
- Home type: SingleFamily
- Architectural style: Other
- Property subtype: Single Family Residence
Materials
- Stone, Vinyl Siding
- Foundation: Slab
- Roof: Metal
Condition
- Year built: 2012
Utilities & green energy
- Sewer: Aerobic Septic
- Water: Public
Community & HOA
Location
- Region: Bethany
Financial & listing details
- Price per square foot: $339/sqft
- Annual tax amount: $8,983
- Date on market: 9/29/2026
- Cumulative days on market: 8 days
- Road surface type: Gravel
Estimated market value
Not available
Estimated sales range
Not available
Not available
Price history
| Date | Event | Price |
|---|---|---|
| 9/29/2026 | Listed for sale | $405,000$339/sqft |
Source:  CIBR #6261034 Report a problem CIBR #6261034 Report a problem | ||
Public tax history
Tax history is unavailable.
Monthly payment
Est. payment
Payment breakdown
Explore the cost of this home by adjusting the details. Changes won't be saved.Climate risks
Neighborhood: 61914
Nearby schools
Schools provided by the listing agent
- District: Okaw Valley Dist. 302
Source: CIBR. This data may not be complete. We recommend contacting the local school district to confirm school assignments for this home.
Similar homes
- $395,0003 bd2 ba1.2k sqft2484 State Highway 32, Lovington, IL 61937New
 MLS ID #12772325, Russell Taylor, ABR,CRB,CRS,GRI,SRES, Taylor Realty Associates. MRED as distributed by MLS GRID
 - $380,0003 bd2 ba1.7k sqft728 County Road 1675e, Sullivan, IL 61951For Sale
 MLS ID #6260489, Matt Forcum. CIBR
 - $285,0004 bd2 ba1.7k sqft780 County Road 1150 N, Sullivan, IL 61951For Sale
 MLS ID #6261260, Jennifer Miller. CIBR
 - $--3 bd2 ba1.6k sqft13 Sheri Ct, Moweaqua, IL 62550Auction
 Auction.com 2
