1717 Mountain Ridge Pass, Plainfield, IL... If you're looking for a beautiful,, completely worry-free home welcome to 1717 Mountain Ridge Pass ,Plainfield Illinois. This stunning two-story property offers 5 bedrooms , 3 1/2 bathrooms with a full finished basement & another bedroom w/ bathroom.....Perfect for related living .... Upgrades include: Maintenance free fencing, stamped concrete patio complete with a large gazebo . The siding and the roof are only 2 years old. The entire main floor level has been improved with true hardwood floors... In the kitchen: upgraded Granite countertops, and backsplash.. porcelain floors....stainless steel appliances all less than 2 year old ,with a walk-in pantry. Next, you'll find a large dining room, and breakfast area. Engineered hard wood flooring warms the entire 2nd level of this home....No carpeting here...enjoy a huge loft, 4 spacious bedrooms, the impressive sized primary suite, the laundry closet that is so convenient. The basement boasts another master suite or primary bedroom with its own bathroom as well as the finish space to enjoy and entertain. The HVAC heating and cooling system is less than 2 years old.... This Property is located just down the street from downtown Plainfield ....A vibrant, pedestrian focused destination for shopping, dining, and entertainment. VERY EASY TO SHOW.
Active
$425,000
1717 Mountain Ridge Pass, Plainfield, IL 60586
5beds
3,519sqft
Single Family Residence
Built in 2004
8,680 Square Feet Lot
$419,900 Zestimate®
$121/sqft
$17/mo HOA
What's special
Huge loftFull finished basementImpressive sized primary suiteWalk-in pantryLarge dining roomBreakfast areaLarge gazebo
- 33 days
- 759
- 63
Likely to sell faster than
Zillow last checked:
Listing updated:
Listed by:
Maria Del Carmen Cedano 815-560-1585,
Spring Realty
Source: MRED as distributed by MLS GRID,MLS#: 12782454
Facts & features
Interior
Bedrooms & bathrooms
- Bedrooms: 5
- Bathrooms: 4
- Full bathrooms: 3
- 1/2 bathrooms: 1
Rooms
- Room types: Bedroom 5, Eating Area, Loft, Walk In Closet
Primary bedroom
- Features: Flooring (Engineered Hardwood), Bathroom (Full)
- Area: 240 Square Feet
- Dimensions: 16X15
Bedroom 2
- Features: Flooring (Engineered Hardwood)
- Area: 120 Square Feet
- Dimensions: 12X10
Bedroom 3
- Features: Flooring (Engineered Hardwood)
- Area: 130 Square Feet
- Dimensions: 13X10
Bedroom 4
- Features: Flooring (Engineered Hardwood)
- Area: 132 Square Feet
- Dimensions: 12X11
Bedroom 5
- Features: Flooring (Wood Laminate)
- Level: Basement
- Area: 224 Square Feet
- Dimensions: 16X14
Dining room
- Features: Flooring (Hardwood)
- Level: Main
- Dimensions: COMBO
Eating area
- Features: Flooring (Hardwood)
- Level: Main
- Area: 81 Square Feet
- Dimensions: 9X9
Family room
- Features: Flooring (Hardwood)
- Level: Main
- Area: 221 Square Feet
- Dimensions: 17X13
Kitchen
- Features: Kitchen (Pantry-Closet, Pantry-Walk-in, Custom Cabinetry, Granite Counters, Pantry, Updated Kitchen), Flooring (Porcelain Tile)
- Level: Main
- Area: 169 Square Feet
- Dimensions: 13X13
Laundry
- Features: Flooring (Porcelain Tile)
- Area: 24 Square Feet
- Dimensions: 6X4
Living room
- Features: Flooring (Hardwood)
- Level: Main
- Area: 266 Square Feet
- Dimensions: 19X14
Loft
- Features: Flooring (Engineered Hardwood)
- Area: 160 Square Feet
- Dimensions: 16X10
Walk in closet
- Features: Flooring (Engineered Hardwood)
- Area: 36 Square Feet
- Dimensions: 9X4
Heating
- Has Heating (Unspecified Type)
Cooling
- Central Air
Appliances
- Included: Range, Microwave, Dishwasher, Portable Dishwasher, High End Refrigerator, Washer, Dryer, Disposal, Stainless Steel Appliance(s), Gas Oven, Gas Water Heater
- Laundry: Gas Dryer Hookup, In Unit, Laundry Closet
Features
- Vaulted Ceiling(s)
- Windows: Screens
- Basement: Finished,Full
Interior area
- Total structure area: 3,519
- Total interior livable area: 3,519 sqft
- Finished area below ground: 1,173
Video & virtual tour
Property
Parking
- Total spaces: 2
- Parking features: Asphalt, Garage Door Opener, Yes, Garage Owned, Attached, Garage
- Attached garage spaces: 2
- Has uncovered spaces: Yes
Accessibility
- Accessibility features: No Disability Access
Features
- Stories: 2
- Patio & porch: Patio
- Exterior features: Lighting
Lot
- Size: 8,680 Square Feet
- Dimensions: 70x124
- Features: Corner Lot, Landscaped
Details
- Parcel number: 0603314070170000
- Special conditions: None
- Other equipment: Ceiling Fan(s), Sump Pump
Construction
Type & style
- Home type: SingleFamily
- Property subtype: Single Family Residence
Materials
- Vinyl Siding
- Foundation: Concrete Perimeter
- Roof: Asphalt
Condition
- New construction: No
- Year built: 2004
- Major remodel year: 2025
Utilities & green energy
- Electric: Circuit Breakers, 200+ Amp Service
- Sewer: Public Sewer
- Water: Public
Community & HOA
Community
- Features: Park, Lake, Curbs, Sidewalks, Street Lights, Street Paved
HOA
- Has HOA: Yes
- Services included: Clubhouse
- HOA fee: $200 annually
Location
- Region: Plainfield
Financial & listing details
- Price per square foot: $121/sqft
- Tax assessed value: $343,071
- Annual tax amount: $7,637
- Date on market: 10/11/2026
- Ownership: Fee Simple w/ HO Assn.
Estimated market value
$419,900
$399,000 - $441,000
$4,255/mo
Price history
| Date | Event | Price |
|---|---|---|
| 10/11/2026 | Listed for sale | $425,000+101.4%$121/sqft |
Source:  MRED as distributed by MLS GRID #12782454 Report a problem | ||
| 10/19/2004 | Sold | $211,000$60/sqft |
Source: Public Record Report a problem | ||
Public tax history
| Year | Property taxes | Tax assessment |
|---|---|---|
| 2024 | $7,638 +4.5% | $114,357 +10.7% |
| 2023 | $7,310 +7.3% | $103,285 +11.3% |
| 2022 | $6,813 +5.5% | $92,764 +7% |
| 2021 | $6,459 +1.5% | $86,696 +2.9% |
| 2020 | $6,360 +3.6% | $84,236 +4.9% |
| 2019 | $6,137 +4.5% | $80,263 +6.4% |
| 2018 | $5,873 +3.1% | $75,411 +5.2% |
| 2017 | $5,695 +2.1% | $71,663 +4.9% |
| 2016 | $5,578 +10.5% | $68,348 +6.8% |
| 2015 | $5,050 | $64,026 +7.8% |
| 2014 | $5,050 +1.5% | $59,370 |
| 2013 | $4,978 +3.6% | $59,370 -2.2% |
| 2012 | $4,807 -3.4% | $60,736 -11.3% |
| 2011 | $4,974 +2.3% | $68,457 -4.6% |
| 2010 | $4,863 -0.8% | $71,725 -6% |
| 2009 | $4,904 +2.6% | $76,307 |
| 2008 | $4,781 | $76,307 +4.9% |
| 2007 | -- | $72,708 +4.3% |
| 2006 | $4,426 +3.1% | $69,704 +3.4% |
| 2005 | $4,293 +420.5% | $67,392 +430.6% |
| 2004 | $825 | $12,702 |
Find assessor info on the county website
Monthly payment
Est. payment
Payment breakdown
Explore the cost of this home by adjusting the details. Changes won't be saved.Climate risks
Neighborhood: 60586
Nearby schools
Schools provided by the listing agent
- Elementary: Ridge Elementary School
- Middle: Drauden Point Middle School
- High: Plainfield South High School
- District: 202
Source: MRED as distributed by MLS GRID. This data may not be complete. We recommend contacting the local school district to confirm school assignments for this home.
- $361,9003 bd3 ba1.5k sqft1715 Mountain Ridge Pass, Plainfield, IL 60586Off Market

- $393,6004 bd2 ba2.3k sqft1716 Cascade Ridge Dr, Plainfield, IL 60586Off Market
- $407,2004 bd2 ba2.3k sqft1713 Mountain Ridge Pass, Plainfield, IL 60586Off Market

- $347,4003 bd2 ba1.8k sqft1714 Cascade Ridge Dr, Plainfield, IL 60586Off Market
Similar homes
- $413,7004 bd2 ba2.4k sqft1920 Cumberland Dr, Plainfield, IL 60586Active
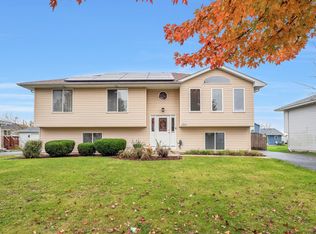 MLS ID #12802103, Frank Paganis, Coldwell Banker Real Estate Group. MRED as distributed by MLS GRID
- $425,0003 bd3 ba2.4k sqft5200 Summerfield Ct, Plainfield, IL 60586New
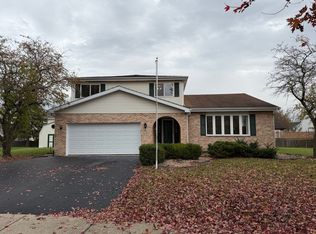 MLS ID #12807885, David Bieschke, Enhance Home Real Estate. MRED as distributed by MLS GRID
- $--4 bd3 ba2.1k sqft1920 Breckenridge Dr, Plainfield, IL 60586Auction
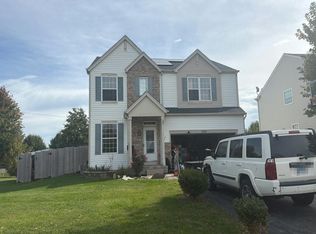 Auction.com 2
- $435,0004 bd3 ba2.1k sqft5612 Stonybrook Dr, Plainfield, IL 60586New
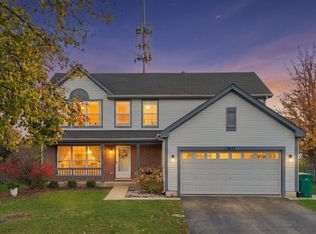 MLS ID #12807744, Miguel Sanchez, Ruiz Realty, Inc.. MRED as distributed by MLS GRID
