Welcome to this spacious 2-story home tucked away on a cul-de-sac, just minutes from downtown Plainfield! Offering 2,441 square feet of living space, this 3-bedroom, 2.5-bath home features an open floor plan filled with natural light, beautiful hardwood trim and doors, and plenty of room to spread out. The eat-in kitchen provides a welcoming space for everyday meals and gatherings, while fresh interior and exterior paint gives the home a clean, updated feel. The deep-pour partial basement offers excellent potential for additional living space, plus a covered crawl space with plenty of usable storage. Outside, enjoy a generously sized yard with hardscape designed for outdoor entertaining and a large Dutch Colonial-style shed for even more storage. An attached 2-car garage features a brand-new overhead door and frame. This home has so much to offer!
Active
$425,000
5200 Summerfield Ct, Plainfield, IL 60586
3beds
2,441sqft
Single Family Residence
Built in 1995
0.27 Acres Lot
$419,000 Zestimate®
$174/sqft
$18/mo HOA
What's special
Deep-pour partial basement
- 6 days
- 305
- 3
Zillow last checked:
Listing updated:
Listed by:
David Bieschke 630-373-6800,
Enhance Home Real Estate
Source: MRED as distributed by MLS GRID,MLS#: 12807885
Facts & features
Interior
Bedrooms & bathrooms
- Bedrooms: 3
- Bathrooms: 3
- Full bathrooms: 2
- 1/2 bathrooms: 1
Rooms
- Room types: No additional rooms
Primary bedroom
- Features: Flooring (Carpet), Bathroom (Full)
- Level: Second
- Area: 255 Square Feet
- Dimensions: 15X17
Bedroom 2
- Features: Flooring (Carpet)
- Level: Second
- Area: 182 Square Feet
- Dimensions: 13X14
Bedroom 3
- Features: Flooring (Carpet)
- Level: Second
- Area: 132 Square Feet
- Dimensions: 11X12
Dining room
- Features: Flooring (Carpet)
- Level: Main
- Area: 198 Square Feet
- Dimensions: 18X11
Family room
- Features: Flooring (Carpet)
- Level: Main
- Area: 364 Square Feet
- Dimensions: 26X14
Kitchen
- Features: Flooring (Vinyl)
- Level: Main
- Area: 209 Square Feet
- Dimensions: 19X11
Laundry
- Features: Flooring (Vinyl)
- Level: Main
- Area: 60 Square Feet
- Dimensions: 10X6
Living room
- Features: Flooring (Carpet)
- Level: Main
- Area: 252 Square Feet
- Dimensions: 18X14
Heating
- Forced Air
Cooling
- Central Air
Appliances
- Included: Range, Microwave, Dishwasher, Refrigerator, Washer, Dryer
Features
- Basement: Unfinished,Crawl Space,Partial
Interior area
- Total structure area: 0
- Total interior livable area: 2,441 sqft
Property
Parking
- Total spaces: 2
- Parking features: Yes, Garage Owned, Attached, Garage
- Attached garage spaces: 2
Accessibility
- Accessibility features: No Disability Access
Features
- Stories: 2
Lot
- Size: 0.27 Acres
Details
- Parcel number: 0603333030050000
- Special conditions: None
Construction
Type & style
- Home type: SingleFamily
- Property subtype: Single Family Residence
Materials
- Vinyl Siding, Brick
Condition
- New construction: No
- Year built: 1995
Utilities & green energy
- Sewer: Public Sewer
- Water: Public
Community & HOA
HOA
- Has HOA: Yes
- Services included: Other
- HOA fee: $220 annually
Location
- Region: Plainfield
Financial & listing details
- Price per square foot: $174/sqft
- Tax assessed value: $382,989
- Annual tax amount: $8,377
- Date on market: 11/13/2026
- Ownership: Fee Simple w/ HO Assn.
Estimated market value
$419,000
$398,000 - $440,000
$3,518/mo
Price history
| Date | Event | Price |
|---|---|---|
| 11/13/2026 | Listed for sale | $425,000+134.2%$174/sqft |
Source:  MRED as distributed by MLS GRID #12807885 Report a problem | ||
| 4/26/1995 | Sold | $181,500$74/sqft |
Source: Public Record Report a problem | ||
Public tax history
| Year | Property taxes | Tax assessment |
|---|---|---|
| 2024 | $7,997 +5.3% | $127,663 +10.7% |
| 2023 | $7,592 +4.5% | $115,303 +11.3% |
| 2022 | $7,268 +5.9% | $103,558 +7% |
| 2021 | $6,866 +1.7% | $96,783 +2.9% |
| 2020 | $6,751 +3.9% | $94,037 +4.9% |
| 2019 | $6,496 +0.3% | $89,602 +2.4% |
| 2018 | $6,476 +3.4% | $87,544 +5.2% |
| 2017 | $6,262 +2.4% | $83,193 +4.8% |
| 2016 | $6,115 +6.5% | $79,345 +6.7% |
| 2015 | $5,744 | $74,328 +3.7% |
| 2014 | $5,744 +1.5% | $71,703 |
| 2013 | $5,662 -12% | $71,703 -13.9% |
| 2012 | $6,436 +8.5% | $83,286 -1.4% |
| 2011 | $5,932 +4.9% | $84,486 -3% |
| 2010 | $5,653 -7.7% | $87,140 -10.9% |
| 2009 | $6,127 +2.9% | $97,833 |
| 2008 | $5,956 | $97,833 +5% |
| 2007 | -- | $93,218 +4.3% |
| 2006 | $5,320 -4.8% | $89,366 +3.4% |
| 2005 | $5,591 +0.7% | $86,402 +5.2% |
| 2004 | $5,552 +2.9% | $82,100 +5% |
| 2003 | $5,394 +4.6% | $78,205 +6.7% |
| 2002 | $5,157 +5.1% | $73,324 +3.7% |
| 2001 | $4,908 +21.6% | $70,714 +17.5% |
| 2000 | $4,037 | $60,207 |
Find assessor info on the county website
Monthly payment
Est. payment
Payment breakdown
Explore the cost of this home by adjusting the details. Changes won't be saved.Climate risks
Neighborhood: 60586
Nearby schools
Schools provided by the listing agent
- District: 202
Source: MRED as distributed by MLS GRID. This data may not be complete. We recommend contacting the local school district to confirm school assignments for this home.
- $376,800-- bd-- ba1.9k sqft5202 Summerfield Ct, Plainfield, IL 60586Off Market
- $356,900-- bd-- ba1.5k sqft1611 Pebble Beach Dr, Plainfield, IL 60586Off Market
- $356,600-- bd-- ba1.6k sqft1613 Pebble Beach Dr, Plainfield, IL 60586Off Market
- $375,800-- bd-- ba2.1k sqft5201 Summerfield Ct, Plainfield, IL 60586Off Market
Similar homes
- $430,0004 bd3 ba2.1k sqft1613 Wildflower Dr, Plainfield, IL 60586Active
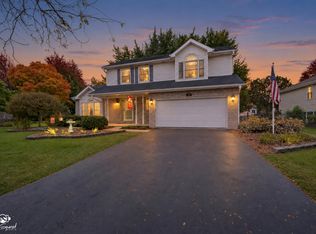 MLS ID #12795150, Mark Meers, Spring Realty. MRED as distributed by MLS GRID
- $389,9003 bd2 ba2.1k sqft1807 Larkspur Dr, Plainfield, IL 60586Active
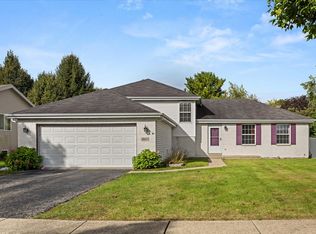 MLS ID #12807448, Ann Schuler, Century 21 Circle. MRED as distributed by MLS GRID
- $--3 bd3 ba2.2k sqft1410 Brookfield Dr, Plainfield, IL 60586Auction
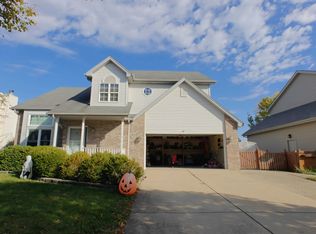 Auction.com 2
- $435,0004 bd3 ba2.1k sqft5612 Stonybrook Dr, Plainfield, IL 60586Active
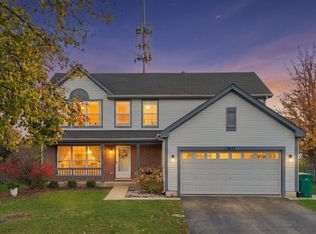 MLS ID #12807744, Miguel Sanchez, Ruiz Realty, Inc.. MRED as distributed by MLS GRID
