Beautifully updated two-story colonial home in Zion featuring four bedrooms, an updated sage green kitchen with dark speckled countertops, subway tile backsplash, and stainless steel appliances, hardwood floors throughout, cream brick and white siding exterior with black shutters and warm red entry door, formal dining room with elegant chandelier, fireplace with white subway tile surround, bright living room with light sage walls, office/bedroom, updated bathrooms, spacious multi-level deck with white railings and pergola, three-car garage, mature landscaping and trees, and move-in ready condition.
Contingent
$350,900
1718 Midday Dr, Zion, IL 60099
4beds
2,236sqft
Single Family Residence
Built in 1994
9,975 Square Feet Lot
$-- Zestimate®
$157/sqft
$6/mo HOA
What's special
Three-car garageUpdated bathroomsMature landscaping and treesUpdated sage green kitchenWarm red entry doorFour bedroomsHardwood floors throughout
- 52 days
- 90
- 3
Likely to sell faster than
Zillow last checked:
Listing updated:
Listed by:
Patrick Komperda 262-235-5505,
Kenton Realty Group
Source: MRED as distributed by MLS GRID,MLS#: 12754160
Facts & features
Interior
Bedrooms & bathrooms
- Bedrooms: 4
- Bathrooms: 3
- Full bathrooms: 3
Rooms
- Room types: No additional rooms
Primary bedroom
- Features: Bathroom (Full)
- Level: Second
- Area: 165 Square Feet
- Dimensions: 15X11
Bedroom 2
- Level: Second
- Area: 110 Square Feet
- Dimensions: 11X10
Bedroom 3
- Level: Second
- Area: 100 Square Feet
- Dimensions: 10X10
Bedroom 4
- Level: Second
- Area: 100 Square Feet
- Dimensions: 10X10
Dining room
- Level: Main
- Area: 100 Square Feet
- Dimensions: 10X10
Kitchen
- Level: Main
- Area: 156 Square Feet
- Dimensions: 13X12
Living room
- Level: Main
- Area: 225 Square Feet
- Dimensions: 15X15
Heating
- Natural Gas
Cooling
- Central Air
Features
- Basement: Partially Finished,Full
- Number of fireplaces: 1
- Fireplace features: Wood Burning, Family Room
Interior area
- Total structure area: 0
- Total interior livable area: 2,236 sqft
Property
Parking
- Total spaces: 3
- Parking features: Asphalt, Yes, Attached, Garage
- Attached garage spaces: 3
Accessibility
- Accessibility features: No Disability Access
Features
- Stories: 2
Lot
- Size: 9,975 Square Feet
- Dimensions: 75x133
Details
- Parcel number: 04183050060000
- Special conditions: None
Construction
Type & style
- Home type: SingleFamily
- Property subtype: Single Family Residence
Materials
- Aluminum Siding, Vinyl Siding, Brick
Condition
- New construction: No
- Year built: 1994
Utilities & green energy
- Sewer: Public Sewer
- Water: Public
Community & HOA
HOA
- Has HOA: Yes
- Services included: None
- HOA fee: $75 annually
Location
- Region: Zion
Financial & listing details
- Price per square foot: $157/sqft
- Tax assessed value: $310,120
- Date on market: 9/11/2026
- Ownership: Fee Simple
Estimated market value
Not available
Estimated sales range
Not available
Not available
Price history
| Date | Event | Price |
|---|---|---|
| 8/30/1994 | Sold | $174,500+481.7%$78/sqft |
Source: Public Record Report a problem | ||
| 6/9/1994 | Sold | $30,000$13/sqft |
Source: Public Record Report a problem | ||
Public tax history
| Year | Property taxes | Tax assessment |
|---|---|---|
| 2024 | -- | $113,648 +10% |
| 2023 | -- | $103,363 +20% |
| 2022 | -- | $86,128 +4.4% |
| 2021 | -- | $82,528 +13.3% |
| 2020 | -- | $72,817 +7.4% |
| 2019 | -- | $67,831 +4.6% |
| 2018 | -- | $64,874 +7.8% |
| 2017 | -- | $60,180 +10.2% |
| 2016 | -- | $54,630 +10.2% |
| 2015 | $6,303 -11.4% | $49,569 +6.6% |
| 2014 | $7,117 -6.3% | $46,515 -6.1% |
| 2012 | $7,595 -2% | $49,537 -26.8% |
| 2011 | $7,751 -1.3% | $67,655 -13% |
| 2010 | $7,849 +0.8% | $77,722 -7% |
| 2009 | $7,786 +3.2% | $83,590 +2.3% |
| 2008 | $7,547 +9.7% | $81,671 +11.3% |
| 2006 | $6,881 +0.3% | $73,353 |
| 2005 | $6,862 +3.3% | -- |
| 2004 | $6,643 +1.9% | -- |
| 2003 | $6,520 +1.5% | -- |
| 2002 | $6,424 +4.2% | -- |
| 2001 | $6,165 +16.6% | $64,562 +3% |
| 2000 | $5,285 | $62,705 |
Find assessor info on the county website
Monthly payment
Est. payment
Payment breakdown
Explore the cost of this home by adjusting the details. Changes won't be saved.Climate risks
Neighborhood: 60099
Nearby schools
Schools provided by the listing agent
- Elementary: Kenneth Murphy School
- District: 3
Source: MRED as distributed by MLS GRID. This data may not be complete. We recommend contacting the local school district to confirm school assignments for this home.

Similar homes
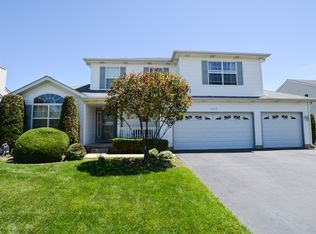
- $310,0004 bd3 ba1.3k sqft4009 Ridge Rd, Zion, IL 60099Price Change
 MLS ID #12773723, Alyssa Pimentel, Compass. MRED as distributed by MLS GRID
- $279,9003 bd1 ba1.6k sqft2818 Bethel Blvd, Zion, IL 60099Active
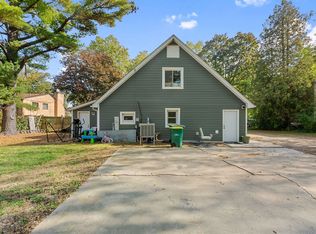 MLS ID #12792066, Olga Sanchez, Coldwell Banker Realty. MRED as distributed by MLS GRID
- $395,0003 bd3 ba1.7k sqft4829 Eastwood Ct, Waukegan, IL 60087New
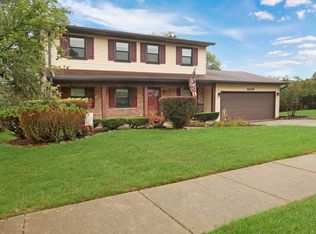 MLS ID #12790267, Annie Sullivan, Keller Williams North Shore West. MRED as distributed by MLS GRID
- $399,0004 bd3 ba2.1k sqft13051 Bucksburn Ct, Beach Park, IL 60083Active
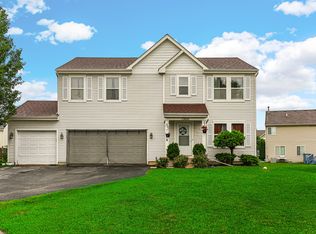 MLS ID #12435622, Rony Khezeran, American International Realty. MRED as distributed by MLS GRID
