Nestled beneath mature oak trees in a well-established Alvin neighborhood, this charming brick home has been thoughtfully updated for comfort & accessibility. A remodeled kitchen features stylish cabinetry with granite countertops & backsplash, while the open-concept layout with soaring ceilings creates a welcoming, spacious feel. New laminate & tile flooring flows throughout, & many windows have been replaced with energy-efficient double-pane units. Both bathrooms have been renovated for wheelchair access, complete with motion-sensor lighting & easy-entry pocket doors, and the utility room and stove area now support either electric or gas appliances. Modern upgrades include a new breaker box & wiring, roof inspection with repairs, upgraded chimney flashing, & leaf guard protected gutters. Interior rooms are freshly painted, & the gated backyard entrance plus 24/7 perimeter CCTV add peace of mind. Enjoy a friendly, walkable community with easy access to schools, shopping, & highways.
Pending
$289,000
1719 Alta Vista Dr, Alvin, TX 77511
3beds
1,980sqft
:
Get pre-qualified$2,032/mo
Single Family Residence
Built in 1978
8,999 Square Feet Lot
$282,700 Zestimate®
$146/sqft
$-- HOA
What's special
Mature oak treesCharming brick homeLeaf guard protected guttersGated backyard entranceRemodeled kitchen
- 167 days |
- 30 |
- 2 |
Zillow last checked:
Listing updated:
Listed by:
Alejandro Sanchez TREC #0814121 281-226-2371,
Redfin Corporation,
Wendy Johnson TREC #0665612 832-479-1636,
Redfin Corporation
Source: HAR,MLS#: 46466389
Facts & features
Interior
Bedrooms & bathrooms
- Bedrooms: 3
- Bathrooms: 2
- Full bathrooms: 2
Rooms
- Room types: Family Room, Utility Room
Primary bathroom
- Features: Primary Bath: Double Sinks, Primary Bath: Shower Only, Secondary Bath(s): Tub/Shower Combo, Vanity Area
Kitchen
- Features: Pantry, Under Cabinet Lighting
Heating
- Natural Gas
Cooling
- Ceiling Fan(s), Electric
Appliances
- Included: ENERGY STAR Qualified Appliances, Disposal, Convection Oven, Electric Oven, Gas Oven, Microwave, Electric Cooktop, Dishwasher
- Laundry: Electric Dryer Hookup, Gas Dryer Hookup, Washer Hookup
Features
- En-Suite Bath, Walk-In Closet(s)
- Flooring: Laminate, Tile
- Number of fireplaces: 1
- Fireplace features: Gas Log
Interior area
- Total structure area: 1,980
- Total interior livable area: 1,980 sqft
Video & virtual tour
Property
Parking
- Total spaces: 2
- Parking features: Attached, Oversized, Additional Parking, Garage Door Opener
- Attached garage spaces: 2
Features
- Stories: 1
- Fencing: Back Yard
Lot
- Size: 8,999 Square Feet
- Features: Back Yard, Subdivided, 0 Up To 1/4 Acre
Details
- Parcel number: 69000062001
Construction
Type & style
- Home type: SingleFamily
- Architectural style: Traditional
- Property subtype: Single Family Residence
Materials
- Brick
- Foundation: Slab
- Roof: Composition
Condition
- New construction: No
- Year built: 1978
Utilities & green energy
- Water: Water District
Green energy
- Energy efficient items: Attic Vents, Thermostat
Community & HOA
Community
- Subdivision: Owen Acres Alvin
Location
- Region: Alvin
Financial & listing details
- Price per square foot: $146/sqft
- Tax assessed value: $280,000
- Annual tax amount: $6,850
- Date on market: 2/25/2026
- Listing terms: Cash,Conventional,FHA,VA Loan
Estimated market value
$282,700
$269,000 - $297,000
$2,073/mo
Price history
| Date | Event | Price |
|---|---|---|
| 4/9/2026 | Pending sale | $289,000$146/sqft |
Source:  HAR #46466389 Report a problem HAR #46466389 Report a problem | ||
| 2/25/2026 | Listed for sale | $289,000+56.3%$146/sqft |
Source: HAR #46466389 Report a problem | ||
| 10/22/2018 | Listing removed | $184,900$93/sqft |
Source: J.L. Wyatt Properties #9059650 Report a problem | ||
| 10/15/2018 | Pending sale | $184,900$93/sqft |
Source: J.L. Wyatt Properties #9059650 Report a problem | ||
| 10/12/2018 | Price change | $184,900-2.6%$93/sqft |
Source: J.L. Wyatt Properties #9059650 Report a problem | ||
| 9/22/2018 | Listed for sale | $189,900$96/sqft |
Source: J.L. Wyatt Properties #9059650 Report a problem | ||
| 9/14/2018 | Pending sale | $189,900$96/sqft |
Source: J.L. Wyatt Properties #9059650 Report a problem | ||
| 8/29/2018 | Listed for sale | $189,900$96/sqft |
Source: J.L. Wyatt Properties #9059650 Report a problem | ||
| 8/17/2018 | Pending sale | $189,900$96/sqft |
Source: J.L. Wyatt Properties #9059650 Report a problem | ||
| 8/13/2018 | Price change | $189,900-2.6%$96/sqft |
Source: J.L. Wyatt Properties #9059650 Report a problem | ||
| 7/31/2018 | Listed for sale | $195,000+27.5%$98/sqft |
Source: J.L. Wyatt Properties #9059650 Report a problem | ||
| 4/10/2015 | Sold | -- |
Source: Agent Provided Report a problem | ||
| 2/28/2015 | Pending sale | $153,000$77/sqft |
Source: Champions Real Estate Group #1862500 Report a problem | ||
| 2/26/2015 | Price change | $153,000-4.1%$77/sqft |
Source: Champions Real Estate Group #1862500 Report a problem | ||
| 11/19/2014 | Price change | $159,500-3.3%$81/sqft |
Source: Champions Real Estate Group #1862500 Report a problem | ||
| 10/20/2014 | Listed for sale | $165,000$83/sqft |
Source: Champions Real Estate Group #1862500 Report a problem | ||
Public tax history
| Year | Property taxes | Tax assessment |
|---|---|---|
| 2025 | $2,080 -6.1% | $280,000 +5.4% |
| 2024 | $2,216 +12.9% | $265,718 +10% |
| 2023 | $1,963 -43.2% | $241,562 +10% |
| 2022 | $3,457 +3.6% | $219,602 +10% |
| 2021 | $3,336 | $199,638 +10% |
| 2020 | -- | $181,489 +10% |
| 2019 | $2,880 -30% | $164,990 +14.7% |
| 2018 | $4,116 | $143,850 -8% |
| 2017 | $4,116 +14.8% | $156,350 |
| 2016 | $3,585 | $156,350 +2.2% |
| 2015 | $3,585 | $153,000 +18.6% |
| 2014 | $3,585 | $128,960 +5.5% |
| 2012 | -- | $122,190 -4.5% |
| 2011 | -- | $127,890 -2.7% |
| 2010 | -- | $131,420 +1.3% |
| 2009 | -- | $129,670 -8.5% |
| 2008 | -- | $141,690 +26.1% |
| 2006 | -- | $112,350 +2.9% |
| 2005 | -- | $109,230 +2.3% |
| 2004 | -- | $106,740 +6.7% |
| 2003 | -- | $100,070 +4.3% |
| 2002 | -- | $95,960 +0.5% |
| 2001 | -- | $95,480 |
Find assessor info on the county website
Monthly payment
Est. payment
Payment breakdown
Explore the cost of this home by adjusting the details. Changes won't be saved.Climate risks
Neighborhood: 77511
Nearby schools
GreatSchools rating
- 6/10Melba Passmore Elementary SchoolGrades: PK-5Distance: 0.5 mi
- 8/10Fairview Junior High SchoolGrades: 6-8Distance: 1.4 mi
- 5/10Alvin High SchoolGrades: 9-12Distance: 0.4 mi
Schools provided by the listing agent
- Elementary: Melba Passmore Elementary School
- Middle: Fairview Junior High School
- High: Alvin High School
Source: HAR. This data may not be complete. We recommend contacting the local school district to confirm school assignments for this home.
- $257,2003 bd2 ba1.7k sqft1803 Alta Vista Dr, Alvin, TX 77511Off Market
- $188,6003 bd2 ba2.1k sqft1809 Alta Vista Dr, Alvin, TX 77511Off Market
- $303,000-- bd8 ba2.8k sqft1715 Alta Vista Dr, Alvin, TX 77511Off Market
- $260,4004 bd2 ba1.6k sqft1802 Coffee St, Alvin, TX 77511Off Market
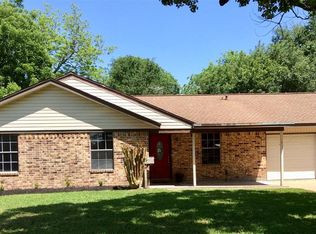
- $231,300-- bd8 ba1.4k sqft1718 Alta Vista Dr, Alvin, TX 77511Off Market
- $219,100-- bd8 ba1.6k sqft1802 Alta Vista Dr, Alvin, TX 77511Off Market
- $294,200-- bd8 ba864 sqft1706 Coffee St, Alvin, TX 77511Off Market
- $237,300-- bd8 ba2.1k sqft1920 Alta Vista Dr, Alvin, TX 77511Off Market
A local agent can set up tours, give advice and negotiate with sellers.
Similar homes
- $285,0003 bd2 ba1.9k sqft114 E Wildwinn Dr, Alvin, TX 77511For Sale
 MLS ID #18388496, Norman Frenk, Better Homes and Gardens Real Estate Gary Greene - Bay Area. HAR
 - $365,9003 bd2 ba1.4k sqft110 Mustang Dr, Alvin, TX 77511For Sale
 MLS ID #74363517, David Kane, Kane Rescom Realty. HAR
 - $285,0003 bd2 ba1.5k sqft2109 Victoria Ct, League City, TX 77573For Sale
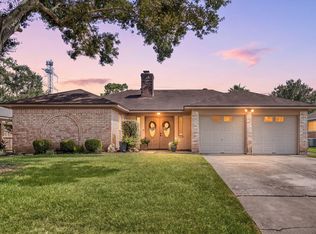 MLS ID #90681962, Pedro Iznaga, Redfin Corporation. HAR
 - $268,9903 bd2 ba1.8k sqft10802 Kirkwell Dr, Houston, TX 77089For Sale
 MLS ID #6264183, Carlixta Maleno, REALM Real Estate Professionals - West Houston. HAR
 - $275,0003 bd2 ba1.9k sqft2901 Castle Ct, Pearland, TX 77581For SaleMLS ID #74386439, Alison Briscoe, CB&A, Realtors- Loop Central. HAR
- $299,0003 bd2 ba1.8k sqft5366 Appleblossom Ln, Friendswood, TX 77546For SaleMLS ID #20815693, D'Ann Fleming, JLA Realty. HAR
- $299,9903 bd3 ba1.7k sqft115 Lazy Hollow Dr, League City, TX 77573For SaleMLS ID #39649805, Jonathan Martinez, Priority One Real Estate. HAR
- $320,0003 bd2 ba1.6k sqft502 Magnolia Cir, League City, TX 77573For SaleMLS ID #29551215, Kelsey Mccollum, UTR TEXAS, REALTORS. HAR
- $219,9002 bd1 ba1.2k sqft237 McLemore Dr, Alvin, TX 77511For SaleMLS ID #55903607, Rachel LaBauve, Reyes Realty Group, LLC. HAR
- $285,0004 bd2 ba1.7k sqft8205 Arrowhead Ln, Houston, TX 77075For SaleMLS ID #66536062, Lillian Zubia, eXp Realty LLC. HAR
- $315,0004 bd2 ba2.3k sqft628 E Castle Harbour Dr, Friendswood, TX 77546For SaleMLS ID #25743097, Julie Martin, Martin & Black Real Estate LLC. HAR
- $310,0004 bd2 ba1.7k sqft4314 Saffron Ln, Friendswood, TX 77546For Sale By Owner
- $299,9003 bd2 ba1.7k sqft4327 Peridot Ln, Friendswood, TX 77546For SaleMLS ID #21198162, Allen Elder, Redfin Corporation. HAR
- $275,0003 bd2 ba1.6k sqft17815 Heritage Colony Ct, Webster, TX 77598For SaleMLS ID #11553526, Julie Harrison, KSP. HAR
- $285,0004 bd2 ba1.6k sqft9911 Sageaspen Ln, Houston, TX 77089For SaleMLS ID #7857609, Ellis Young, RE/MAX Fine Properties. HAR
- $269,9003 bd2 ba1.5k sqft15811 Wandering Trl, Friendswood, TX 77546For SaleMLS ID #20673946, David Karstedt, 1st Texas, Realtors. HAR
- $299,0003 bd2 ba1.7k sqft3320 Churchill St, Pearland, TX 77581For SaleMLS ID #98421355, Steven Koleno, Beycome Brokerage Realty, LLC. HAR
- $295,0003 bd3 ba1.6k sqft205 Oak Harbor Dr, Houston, TX 77062For SaleMLS ID #91739271, Nena Hernandez, Elev8 Properties. HAR
- $279,0004 bd2 ba1.6k sqft5415 Timpani Dr, Friendswood, TX 77546For SaleMLS ID #34624151, Dell Tamblyn, RE/MAX Space Center. HAR
- $310,0003 bd2 ba1.6k sqft605 S Heather Ln, Friendswood, TX 77546For SaleMLS ID #38700810, Julie Upton, Pearwood Properties, LLC. HAR
