Under contract-accepting backup offers. Welcome to 1719 Hawksbill Lane, a beautifully upgraded 3-bedroom, 2-bathroom home offering 2,100 square feet of thoughtfully designed living space. Built in 2016, this home features an open floor plan with builder upgrades, new luxury vinyl plank flooring installed throughout in 2024, and no carpet anywhere. Home features a dedicated office plus an additional 3rd bedroom/flex-room with a built-in Murphy bed and fully built-in custom shelving. This space is ideal for work, guests, creative space, work-out room, and all you multi-use living. Major updates include a brand new air conditioning unit in 2025 and a guttered roof that was inspected within the last two years, with no known replacement needed. The spacious primary suite offers a full walk-in closet, while the garage is equipped with a Level 2 EV charger, 240V, and 60 amps, featuring epoxy coating and overhead ceiling storage. Step outside to enjoy a custom back deck with a motorized lanai screen enclosure. The outdoor oasis also features a new pavered walkway leading to fresh landscaping and new grass, creating a welcoming backyard retreat. The rear doorway features an impact sliding glass with wall-to-wall pocket doors. Residents can enjoy a premier corner lot and resort-style amenities, including a pool with furnishings, a tot playground, a scenic lake, walking trails, and quick highway access. This home combines comfort, upgrades, energy-conscious convenience, and community amenities in one exceptional package.
Under contract
Price cut: $11K (6/12)
$399,000
1719 HAWKSBILL LANE, ST CLOUD, FL 34771
3beds
2,100sqft
:
Get pre-qualified$2,678/mo
Single Family Residence
Built in 2016
7,405 Square Feet Lot
$-- Zestimate®
$190/sqft
$77/mo HOA
What's special
Dedicated officeOpen floor planSpacious primary suitePremier corner lotNew pavered walkwayFull walk-in closet
- 62 days |
- 102 |
- 5 |
Likely to sell faster than
Zillow last checked:
Listing updated:
Listed by:
Zoe Gonzales-Rabathaly 321-234-3960,
KELLER WILLIAMS ADVANTAGE III 407-207-0825
Source: Stellar MLS,MLS#: S5149613 Originating MLS: Orlando Regional
Originating MLS: Orlando Regional
Facts & features
Interior
Bedrooms & bathrooms
- Bedrooms: 3
- Bathrooms: 2
- Full bathrooms: 2
Rooms
- Room types: Den/Library/Office
Primary bedroom
- Features: En Suite Bathroom, Walk-In Closet(s)
- Level: First
Bedroom 2
- Features: Built-in Closet
- Level: First
Bedroom 3
- Features: Built-in Closet
- Level: First
Den
- Features: No Closet
- Level: First
Dining room
- Level: First
Kitchen
- Features: Pantry
- Level: First
Living room
- Level: First
Heating
- Central, Electric
Cooling
- Central Air
Appliances
- Included: Oven, Cooktop, Dishwasher, Disposal, Dryer, Electric Water Heater, Microwave, Range Hood, Washer
- Laundry: Inside, Laundry Room
Features
- Ceiling Fan(s), Crown Molding, Eating Space In Kitchen, Open Floorplan, Solid Surface Counters, Solid Wood Cabinets, Stone Counters, Thermostat, Walk-In Closet(s)
- Flooring: Luxury Vinyl, Tile
- Doors: Sliding Doors
- Windows: Blinds
- Has fireplace: No
- Common walls with other units/homes: Corner Unit
Interior area
- Total structure area: 2,807
- Total interior livable area: 2,100 sqft
Property
Parking
- Total spaces: 2
- Parking features: Driveway
- Attached garage spaces: 2
- Has uncovered spaces: Yes
Features
- Levels: One
- Stories: 1
- Patio & porch: Deck, Enclosed, Rear Porch, Screened
- Exterior features: Fire Pit, Lighting, Permeable Paving, Private Yard, Rain Gutters, Sidewalk
- Fencing: Fenced,Vinyl
Lot
- Size: 7,405 Square Feet
- Features: Corner Lot, Landscaped, Sidewalk
- Residential vegetation: Trees/Landscaped
Details
- Parcel number: 052631087600010410
- Zoning: X
- Special conditions: None
Construction
Type & style
- Home type: SingleFamily
- Architectural style: Florida
- Property subtype: Single Family Residence
Materials
- Stucco
- Foundation: Slab
- Roof: Shingle
Condition
- Completed
- New construction: No
- Year built: 2016
Details
- Builder name: Dream Finders Home LLC
Utilities & green energy
- Sewer: Public Sewer
- Water: Public
- Utilities for property: Electricity Available, Underground Utilities
Community & HOA
Community
- Features: Golf Carts OK, Sidewalks
- Security: Smoke Detector(s)
- Pet fee: $0 monthly
- Subdivision: PRESERVE AT TURTLE CREEK PH 2
HOA
- Has HOA: Yes
- Amenities included: Park, Playground, Pool
- Services included: Common Area Taxes, Community Pool, Maintenance Grounds, Pool Maintenance, Security, Trash
- HOA fee: $77 monthly
- HOA name: Kayla Govan/Leland Management
- HOA phone: 407-214-9727
Location
- Region: Saint Cloud
Financial & listing details
- Price per square foot: $190/sqft
- Tax assessed value: $353,300
- Annual tax amount: $3,561
- Date on market: 6/5/2026
- Cumulative days on market: 43 days
- Listing terms: Cash,Conventional,FHA,VA Loan
- Ownership: Fee Simple
- Total actual rent: 0
- Electric utility on property: Yes
- Road surface type: Paved, Asphalt
Estimated market value
Not available
Estimated sales range
Not available
Not available
Price history
| Date | Event | Price |
|---|---|---|
| 7/8/2026 | Contingent | $399,000$190/sqft |
Source:  Stellar MLS #S5149613 Report a problem Stellar MLS #S5149613 Report a problem | ||
| 6/27/2026 | Pending sale | $399,000$190/sqft |
Source: Stellar MLS #S5149613 Report a problem | ||
| 6/12/2026 | Price change | $399,000-2.7%$190/sqft |
Source: Stellar MLS #S5149613 Report a problem | ||
| 6/5/2026 | Listed for sale | $410,000+58.9%$195/sqft |
Source: Stellar MLS #S5149613 Report a problem | ||
| 9/15/2016 | Sold | $258,089$123/sqft |
Source: Public Record Report a problem | ||
Public tax history
| Year | Property taxes | Tax assessment |
|---|---|---|
| 2025 | $3,561 +3.5% | $353,300 -2.6% |
| 2024 | $3,440 +2.7% | $362,900 +3.2% |
| 2023 | $3,351 +3.6% | $351,500 +14.2% |
| 2022 | $3,233 +1.2% | $307,800 +22.4% |
| 2021 | $3,194 +0.9% | $251,500 +5.5% |
| 2020 | $3,165 +1.4% | $238,300 +1.8% |
| 2019 | $3,121 | $234,000 +15% |
| 2018 | $3,121 +1.3% | $203,485 +2.1% |
| 2017 | $3,081 +0.7% | $199,300 +374.5% |
| 2016 | $3,061 +272.9% | $42,000 +250% |
| 2015 | $821 | $12,000 |
Find assessor info on the county website
Monthly payment
Est. payment
Payment breakdown
Explore the cost of this home by adjusting the details. Changes won't be saved.Climate risks
Neighborhood: 34771
Nearby schools
GreatSchools rating
- 4/10Lakeview Elementary SchoolGrades: PK-5Distance: 3.5 mi
- 6/10Narcoossee Middle SchoolGrades: 6-8Distance: 5 mi
- 5/10Harmony High SchoolGrades: 9-12Distance: 7.3 mi
Schools provided by the listing agent
- Elementary: Lakeview Elem (K 5)
- Middle: Kissimmee Middle
- High: Harmony High
Source: Stellar MLS. This data may not be complete. We recommend contacting the local school district to confirm school assignments for this home.
- $12,500-- bd-- ba-- sqft5276 Allgold Ln, Saint Cloud, FL 34771Off Market
- $12,500-- bd-- ba-- sqft5282 Allgold Ln, Saint Cloud, FL 34771Off Market
- $12,500-- bd-- ba-- sqft5264 Allgold Ln, Saint Cloud, FL 34771Off Market
- $12,500-- bd-- ba-- sqft5270 Allgold Ln, Saint Cloud, FL 34771Off Market
- $12,500-- bd-- ba-- sqft5300 Allgold Ln, Saint Cloud, FL 34771Off Market
- $12,500-- bd-- ba-- sqft5288 Allgold Ln, Saint Cloud, FL 34771Off Market
- $12,500-- bd-- ba-- sqft5294 Allgold Ln, Saint Cloud, FL 34771Off Market
- $12,500-- bd-- ba-- sqft5252 Allgold Ln, Saint Cloud, FL 34771Off Market
A local agent can set up tours, give advice and negotiate with sellers.
Similar homes
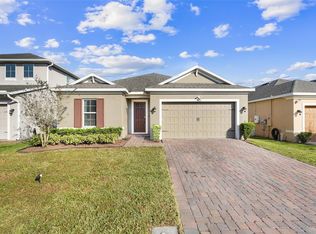
- $399,9993 bd2 ba1.9k sqft5141 CHICKADEE ST, ST CLOUD, FL 34771For Sale

 MLS ID #O6427664, David Berlant, KELLER WILLIAMS REALTY AT THE PARKS. Stellar MLS
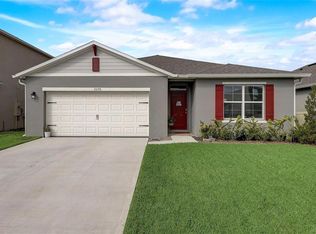
 - $415,0003 bd2 ba1.8k sqft1807 SUNFISH STREET, ST CLOUD, FL 34771For Sale
 MLS ID #O6361664, Ariel Vargas, EXP REALTY LLC. Stellar MLS
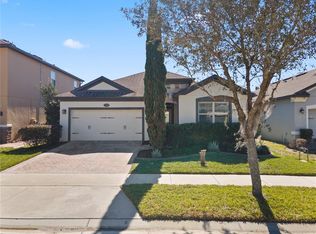
 - $404,9954 bd2 ba1.8k sqft2076 TAY WES DR, ST CLOUD, FL 34771For Sale
 MLS ID #S5149306, Maribell Cruz, LPT REALTY, LLC. Stellar MLS
 - $399,9993 bd2 ba1.7k sqft5150 RAVENA AVENUE E, ST CLOUD, FL 34771For Sale
 MLS ID #O6381068, Cassandra King, COMPASS FLORIDA LLC. Stellar MLS
 - $417,5005 bd3 ba2.6k sqft1659 GENTLE BREEZE DRIVE, ST CLOUD, FL 34771For SaleMLS ID #O6417975, Ann Marie Ursino, LUNA GROUP. Stellar MLS
- $418,5004 bd2 ba2k sqft1444 PINE MARSH LOOP, ST CLOUD, FL 34771For SaleMLS ID #O6392977, Thomas Nickley, Jr, KELLER WILLIAMS REALTY AT THE PARKS. Stellar MLS
- $389,9003 bd2 ba1.7k sqft2837 SHELBURNE WAY, ST CLOUD, FL 34772For SaleMLS ID #S5145251, Brenda Lee Dones, THE RENTAL & SALES GALLERY LLC. Stellar MLS
- $409,0004 bd2 ba1.9k sqft4531 CALUMET DRIVE, ST CLOUD, FL 34772For SaleMLS ID #S5149592, Javier Pena, ROYAL REALTY REAL ESTATE, LLC. Stellar MLS
- $435,0003 bd2 ba2.1k sqft2651 MEAD AVENUE, ST CLOUD, FL 34771For SaleMLS ID #O6403641, Bob Schoneman, EXP REALTY LLC. Stellar MLS
- $419,0003 bd2 ba2k sqft4569 BALER TRAILS DRIVE, ST CLOUD, FL 34772For SaleMLS ID #S5134425, Cleo Cabrera, KELLER WILLIAMS LEGACY REALTY. Stellar MLS
- $399,9994 bd3 ba1.8k sqft5808 ARBORETUM STREET, ST CLOUD, FL 34771For SaleMLS ID #O6383289, Joseph Firmin, LPT REALTY, LLC. Stellar MLS
- $564,9004 bd2 ba2.2k sqft122 LENA ANN DRIVE, ST CLOUD, FL 34771For SaleMLS ID #O6413040, Amanda Binns, STRICKLAND REALTY GROUP INC. Stellar MLS
- $374,9004 bd2 ba1.8k sqft3809 ENCHANTMENT LANE, ST CLOUD, FL 34772For SaleMLS ID #O6418542, Steven Horner, RE/MAX PRIME PROPERTIES. Stellar MLS
- $444,9994 bd3 ba2.4k sqft4221 HOLSTEIN STREET, ST CLOUD, FL 34772For SaleMLS ID #S5146833, Rafael Ortiz Pena, KELLER WILLIAMS LEGACY REALTY. Stellar MLS
- $362,9994 bd2 ba1.7k sqft1980 BIG BUCK DRIVE, ST CLOUD, FL 34771For SaleMLS ID #O6423201, Paul Young, YOUNG REAL ESTATE. Stellar MLS
- $454,0003 bd3 ba2.3k sqft6074 WINDY LEAF ALLEY, ST CLOUD, FL 34771For SaleMLS ID #O6398803, John Tremblay, THE TEAM REAL ESTATE GROUP INC. Stellar MLS
- $525,0003 bd2 ba2.5k sqft5222 HAMMOCK POINTE COURT, ST CLOUD, FL 34771For SaleMLS ID #O6405763, Christina Frucci, RE/MAX TOWN & COUNTRY REALTY. Stellar MLS
- $399,0004 bd2 ba1.8k sqft1933 BELLKNOLL LANE, KISSIMMEE, FL 34744For SaleMLS ID #O6411567, Sabah Rab, APEX INTERNATIONAL BROKERAGE. Stellar MLS
- $575,0003 bd3 ba2.4k sqft2807 DEERFIELD STREET, ST CLOUD, FL 34771For SaleMLS ID #S5149609, Heidi Velez Cruz, AGENT TRUST REALTY CORPORATION. Stellar MLS
- $424,9004 bd2 ba1.8k sqft4008 ETERNITY CIRCLE, ST CLOUD, FL 34772For SaleMLS ID #O6394224, Henry Victor, GENSTONE REALTY. Stellar MLS
