Nestled in the serene Morgandale Condo community, this charming Colonial-style residence offers a perfect blend of comfort and convenience. With 1,573 square feet of thoughtfully designed living space, this home features three spacious bedrooms and two full bathrooms, making it an ideal retreat for those seeking a peaceful lifestyle. One of the standout features of this property is its picturesque setting, backing up to lush trees that provide a natural privacy barrier and a tranquil ambiance. Imagine sipping your morning coffee on the patio, surrounded by the soothing sounds of nature, or enjoying a cozy evening with the warm glow of sunset filtering through the trees. The view is not just a backdrop; it's a daily invitation to unwind and connect with the beauty of the outdoors. The Morgandale community is rich with amenities that enhance your living experience. Residents can take advantage of the inviting clubhouse, perfect for social gatherings, and the sparkling swimming pool, ideal for those hot summer days. For the active lifestyle, the community tennis courts offer a great way to stay fit and socialize with neighbors. The association fee covers essential services such as common area maintenance, lawn care, trash removal, snow removal, and exterior building maintenance, ensuring that you can enjoy your home without the hassle of upkeep. The neighborhood is designed for a vibrant lifestyle, with walking paths and green spaces that encourage outdoor activities and foster connections among residents. Conveniently located, this home offers easy access to local shopping, dining, and public services, making everyday errands a breeze. The attached garage provides secure parking and inside access, adding to the convenience of this lovely residence. This home is not just a place to live; it's a lifestyle choice that embraces community, nature, and comfort. Don't miss the opportunity to make this enchanting property your own and experience all that the Morgandale community has to offer. Schedule a viewing today and step into your future!
Accepting backups
$379,000
1719 Rosedale Ct, Lansdale, PA 19446
3beds
1,573sqft
Condominium
Built in 1977
-- sqft lot
$-- Zestimate®
$241/sqft
$292/mo HOA
What's special
Three spacious bedroomsSparkling swimming poolCharming colonial-style residenceNatural privacy barrier
- 5 days
- 525
- 37
Likely to sell faster than
Zillow last checked:
Listing updated:
Listed by:
Lori O'Donnell 215-290-6029,
Keller Williams Real Estate-Horsham (215) 657-8100
Source: Bright MLS,MLS#: PAMC2196984
Facts & features
Interior
Bedrooms & bathrooms
- Bedrooms: 3
- Bathrooms: 2
- Full bathrooms: 2
- Main level bathrooms: 1
- Main level bedrooms: 1
Basement
- Area: 0
Heating
- Central, Natural Gas
Cooling
- Central Air, Natural Gas
Appliances
- Included: Electric Water Heater
- Laundry: Main Level
Features
- Has basement: No
- Has fireplace: No
Interior area
- Total structure area: 1,573
- Total interior livable area: 1,573 sqft
- Finished area above ground: 1,573
- Finished area below ground: 0
Property
Parking
- Total spaces: 1
- Parking features: Inside Entrance, Asphalt, Attached
- Attached garage spaces: 1
- Has uncovered spaces: Yes
Accessibility
- Accessibility features: >84" Garage Door
Features
- Levels: Two
- Stories: 2
- Pool features: Community
- Has view: Yes
- View description: Trees/Woods
Lot
- Features: Backs to Trees
Details
- Additional structures: Above Grade, Below Grade
- Parcel number: 530007250014
- Zoning: RESIDENTIAL/CONDO
- Special conditions: Standard
Construction
Type & style
- Home type: Condo
- Architectural style: Colonial
- Property subtype: Condominium
Materials
- Frame
- Foundation: Slab
- Roof: Asphalt
Condition
- New construction: No
- Year built: 1977
Utilities & green energy
- Electric: 100 Amp Service
- Sewer: Public Sewer
- Water: Public
Community & HOA
Community
- Subdivision: Morgandale Condo
HOA
- Has HOA: Yes
- Amenities included: Clubhouse, Pool, Tennis Court(s)
- Services included: Common Area Maintenance, Maintenance Grounds, Trash, Snow Removal, Maintenance Structure
- HOA fee: $292 monthly
Location
- Region: Lansdale
- Municipality: TOWAMENCIN TWP
Financial & listing details
- Price per square foot: $241/sqft
- Tax assessed value: $100,050
- Annual tax amount: $4,539
- Date on market: 10/22/2026
- Listing agreement: Exclusive Right To Sell
- Listing terms: Cash,Conventional,FHA
- Inclusions: Washer, Dryer, Kitchen Refrigerator
- Ownership: Condominium
Estimated market value
Not available
Estimated sales range
Not available
Not available
Price history
| Date | Event | Price |
|---|---|---|
| 10/22/2026 | Listed for sale | $379,000+191.8%$241/sqft |
Source:  Bright MLS #PAMC2196984 Report a problem | ||
| 6/22/2001 | Sold | $129,900+7.4%$83/sqft |
Source: Public Record Report a problem | ||
| 10/5/1995 | Sold | $121,000$77/sqft |
Source: Public Record Report a problem | ||
Public tax history
| Year | Property taxes | Tax assessment |
|---|---|---|
| 2025 | $4,186 +4.7% | $100,050 |
| 2024 | $3,997 | $100,050 |
| 2023 | $3,997 +9.7% | $100,050 |
| 2022 | $3,643 +5.2% | $100,050 |
| 2021 | $3,462 +2.5% | $100,050 |
| 2020 | $3,377 +1.8% | $100,050 |
| 2019 | $3,318 +2.6% | $100,050 |
| 2018 | $3,234 +2.8% | $100,050 |
| 2017 | $3,147 +1.8% | $100,050 |
| 2016 | $3,090 +2.5% | $100,050 |
| 2015 | $3,015 +1.6% | $100,050 |
| 2014 | $2,968 +1.3% | $100,050 |
| 2013 | $2,930 +1.3% | $100,050 |
| 2012 | $2,893 +1.6% | $100,050 |
| 2011 | $2,848 +8% | $100,050 |
| 2010 | $2,636 +3.1% | $100,050 |
| 2009 | $2,556 +3.5% | $100,050 |
| 2008 | $2,469 +2.1% | -- |
| 2007 | $2,419 +2.9% | -- |
| 2006 | $2,351 +2.4% | -- |
| 2005 | $2,296 +3.5% | -- |
| 2004 | $2,218 | -- |
| 2003 | $2,218 +6.9% | -- |
| 2002 | $2,075 +9.1% | -- |
| 2000 | $1,902 -0.9% | -- |
| 1999 | $1,919 | -- |
Find assessor info on the county website
Monthly payment
Est. payment
Payment breakdown
Explore the cost of this home by adjusting the details. Changes won't be saved.Climate risks
Neighborhood: 19446
Nearby schools
Schools provided by the listing agent
- Elementary: Walton Farm
- Middle: Pennfield
- High: North Penn Senior
- District: North Penn
Source: Bright MLS. This data may not be complete. We recommend contacting the local school district to confirm school assignments for this home.

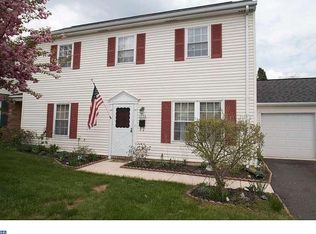
Similar homes
- $435,0003 bd3 ba1.8k sqft1592 Morgan Way, Lansdale, PA 19446For Sale

 MLS ID #PAMC2184734, Raymond Lau, HK99 Realty LLC. Bright MLS
- $--4 bd3 ba2k sqft109 Sassafras Dr, North Wales, PA 19454Auction
 Auction.com 2
- $474,9003 bd4 ba1.7k sqft26 N Cannon Ave, Lansdale, PA 19446For Sale
 MLS ID #PAMC2197352, Sally Lin, Home Vista Realty. Bright MLS
- $400,0003 bd3 ba2k sqft43 Essex Ct, Norristown, PA 19403For Sale
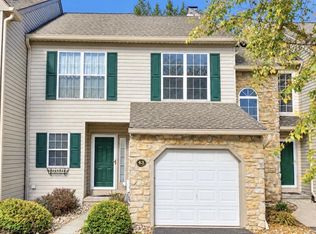 MLS ID #PAMC2198226, Michael Stopyra, Springer Realty Group. Bright MLS
- $415,0003 bd2 ba1.4k sqft2914 Adams Dr, Hatfield, PA 19440For SaleMLS ID #PAMC2189846, Bob Wipplinger, RE/MAX Centre Realtors. Bright MLS
- $275,0002 bd2 ba1k sqftChatham Village Of Towamencin, Lansdale, PA 19446For SaleMLS ID #PAMC2193374, Joe Farzetta, BHHS Fox & Roach-Doylestown. Bright MLS
- $370,0003 bd1 ba1.1k sqft14 Waverly Rd, Wyncote, PA 19095For SaleMLS ID #PAMC2197852, Yasmeen Lockett, Marvin Capps Realty Inc. Bright MLS
- $450,0002 bd2 ba1.8k sqft302 Frog Hollow Rd, Phoenixville, PA 19460For SaleMLS ID #PACT2137534, Kathleen Wolfgang, Keller Williams Real Estate -Exton. Bright MLS
- $299,9003 bd2 ba1.6k sqft203 Francis Ave, East Norriton, PA 19401For SaleMLS ID #PAMC2193090, Mikey Lebron, EXP Realty, LLC. Bright MLS
- $399,0003 bd2 ba2k sqft52 W Broad St, Trumbauersville, PA 18970For SaleMLS ID #PABU2130430, Mr. Carle Robbins, Addison Wolfe Real Estate. Bright MLS
- $440,0003 bd2 ba2k sqft198 Ridge Pike, Lafayette Hill, PA 19444For SaleMLS ID #PAMC2197950, Rick Sheppard, EXP Realty, LLC. Bright MLS
- $429,9003 bd3 ba2.1k sqft103 Eagle Ct #103, Jamison, PA 18929For SaleMLS ID #PABU2134062, Karina Tysh, Realty Mark Associates. Bright MLS
