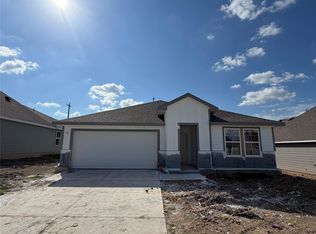
The Midland is a two-story, 4-bedroom, 3-bathroom home that features approximately 2,173 square feet of living space. The entry opens to a downstairs secondary bedroom and bath with hall linen closet. The kitchen includes a breakfast bar and corner pantry. Open concept floor plan boasts spacious living room and dining area. Extra storage space under the stairs is a plus. The main bedroom, bedroom 1, offers privacy along with an attractive bathroom that features dual vanities and walk-in closet. A versatile loft area greets you at the top of the stairs and opens to two additional bedrooms and bath. The standard covered patio is located off the dining area. Additional finishes include granite or quartz countertops and stainless-steel appliances.
Pending
Price cut: $11.1K (7/6)
$285,710
1719 San Jacinto Dr, Brenham, TX 77833
4beds
2,173sqft
:
Get pre-qualified$1,988/mo
Single Family Residence
Built in 2026
7,318 Square Feet Lot
$310,400 Zestimate®
$131/sqft
$30/mo HOA
What's special
- 115 days |
- 156 |
- 3 |
Zillow last checked:
Listing updated:
Listed by:
David Clinton TREC #0245076 512-364-3698,
DR Horton, America's Builder
Source: HAR,MLS#: 78997486
Facts & features
Interior
Bedrooms & bathrooms
- Bedrooms: 4
- Bathrooms: 3
- Full bathrooms: 3
Heating
- Electric
Cooling
- Electric
Appliances
- Included: ENERGY STAR Qualified Appliances
Features
- All Bedrooms Down
Interior area
- Total structure area: 2,173
- Total interior livable area: 2,173 sqft
Property
Parking
- Total spaces: 2
- Parking features: Attached
- Attached garage spaces: 2
Features
- Stories: 2
Lot
- Size: 7,318 Square Feet
- Features: Subdivided, 0 Up To 1/4 Acre
Details
- Parcel number: R189373
Construction
Type & style
- Home type: SingleFamily
- Architectural style: Traditional
- Property subtype: Single Family Residence
Materials
- Other
- Foundation: Slab
- Roof: Composition
Condition
- New construction: Yes
- Year built: 2026
Details
- Builder name: D.R. Horton
Utilities & green energy
- Sewer: Public Sewer
- Water: Public
Green energy
- Energy efficient items: Thermostat, HVAC
Community & HOA
Community
- Subdivision: Liberty Village
HOA
- Has HOA: Yes
- HOA fee: $360 annually
Location
- Region: Brenham
Financial & listing details
- Price per square foot: $131/sqft
- Tax assessed value: $25,000
- Annual tax amount: $416
- Date on market: 4/7/2026
Estimated market value
$310,400
$292,000 - $329,000
$2,412/mo
Price history
| Date | Event | Price |
|---|---|---|
| 7/13/2026 | Pending sale | $285,710$131/sqft |
Source:  BCSMLS #26004257 Report a problem BCSMLS #26004257 Report a problem | ||
| 7/6/2026 | Price change | $285,710-3.7%$131/sqft |
Source: BCSMLS #26004257 Report a problem | ||
| 6/19/2026 | Listed for sale | $296,767$137/sqft |
Source: BCSMLS #26004257 Report a problem | ||
| 6/12/2026 | Pending sale | $296,767$137/sqft |
Source: BCSMLS #26004257 Report a problem | ||
| 5/27/2026 | Price change | $296,767-6%$137/sqft |
Source: BCSMLS #26004257 Report a problem | ||
| 4/10/2026 | Price change | $315,710-3.1%$145/sqft |
Source: BCSMLS #26004257 Report a problem | ||
| 4/7/2026 | Price change | $325,710-1.6%$150/sqft |
Source: BCSMLS #26004257 Report a problem | ||
| 2/26/2026 | Listed for sale | $331,070$152/sqft |
Source:  DR Horton Report a problem DR Horton Report a problem | ||
Public tax history
| Year | Property taxes | Tax assessment |
|---|---|---|
| 2025 | $416 +2% | $25,000 |
| 2024 | $408 | $25,000 |
Find assessor info on the county website
Monthly payment
Est. payment
Payment breakdown
Explore the cost of this home by adjusting the details. Changes won't be saved.Climate risks
Neighborhood: 77833
Nearby schools
GreatSchools rating
- 7/10Brenham Elementary SchoolGrades: K-4Distance: 0.4 mi
- 5/10Brenham Junior High SchoolGrades: 7-8Distance: 2.6 mi
- 5/10Brenham High SchoolGrades: 9-12Distance: 1.1 mi
Schools provided by the listing agent
- Elementary: Bisd Draw
- Middle: Brenham Junior High School
- High: Brenham High School
Source: HAR. This data may not be complete. We recommend contacting the local school district to confirm school assignments for this home.
- $--4 bd2 ba1.6k sqft1721 San Jacinto Dr, Brenham, TX 77833Sold

- $251,6504 bd2 ba1.6k sqft1717 San Jacinto Dr, Brenham, TX 77833Pending

- $25,0009,844 Square Feet1005 Legrand St, Brenham, TX 77833Off Market
- $--4 bd2 ba2k sqft1715 San Jacinto Dr, Brenham, TX 77833Sold

- $25,0008,581 Square Feet1007 Legrand St, Brenham, TX 77833Off Market
- $25,0007,840 Square Feet1720 San Jacinto Dr, Brenham, TX 77833Off Market
- $--4 bd2 ba1.7k sqft1722 San Jacinto Dr, Brenham, TX 77833Sold
- $287,4274 bd3 ba2k sqft1111 Legrand St, Brenham, TX 77833Pending
A local agent can set up tours, give advice and negotiate with sellers.
Similar homes
- $288,0404 bd2 ba1.7k sqft1006 Legrand St, Brenham, TX 77833New Construction
 MLS ID #98708210, David Clinton, DR Horton, America's Builder. HAR
 - $299,9504 bd3 ba2k sqft1008 Legrand St, Brenham, TX 77833New Construction
 MLS ID #83276591, David Clinton, DR Horton, America's Builder. HAR
 - $285,0003 bd2 ba1.4k sqft2079 Muscadine Trl, Brenham, TX 77833For Sale
 MLS ID #40040648, MaLisa Hampton, Town & Country Realty Mortgage. HAR
 - $275,0003 bd2 ba1.4k sqft1605 Navarro Dr, Brenham, TX 77833For Sale
 MLS ID #98386880, Lance Weiss, Arete Real Estate Advisors. HAR
 - $270,8704 bd2 ba1.6k sqft1010 Legrand St, Brenham, TX 77833New ConstructionHAR
- $279,5003 bd2 ba1.4k sqft803 Davy St, Brenham, TX 77833For SaleMLS ID #11146093, Lindi Braddock, Coldwell Banker Properties Unlimited. HAR
- $264,5003 bd2 ba1.6k sqft802 Legrand St, Brenham, TX 77833For SaleMLS ID #29683065, Steven Koleno, Beycome Brokerage Realty, LLC. HAR
- $325,0003 bd2 ba2.1k sqft1011 Davy St, Brenham, TX 77833For SaleMLS ID #30124645, Michelle Duty, CB&A, Realtors. HAR
- $279,0003 bd2 ba1.3k sqft1005 Rootstock Rd, Brenham, TX 77833For SaleMLS ID #13521646, Roman Moore, Coldwell Banker Properties Unlimited. HAR
- $285,0003 bd2 ba1.4k sqft1012 Old Vine Rd, Brenham, TX 77833For SaleMLS ID #54283233, Lindi Braddock, Coldwell Banker Properties Unlimited. HAR
- $310,0003 bd3 ba1.6k sqft2305 Katherine St, Brenham, TX 77833For SaleMLS ID #20433561, Shelly Moschak, Legend Texas Properties. HAR
- $299,9003 bd2 ba1.3k sqft1803 S Park St, Brenham, TX 77833For SaleMLS ID #90706155, Lindi Braddock, Coldwell Banker Properties Unlimited. HAR
- from $286,9004 bd2 ba1.6k sqftThe 1651 Plan, Vintage Farms, Brenham, TX 77833New ConstructionStylecraft Homes
- from $315,9003 bd2 ba1.6k sqftThe 1613 Plan, The Estates at Vintage Farms, Brenham, TX 77833New ConstructionStylecraft Homes
- from $297,9004 bd3 ba2k sqftThe 2029 Plan, Heartland at Vintage Farms, Brenham, TX 77833New ConstructionStylecraft Homes
- from $295,9004 bd3 ba1.9k sqftThe 1953 Plan, Heartland at Vintage Farms, Brenham, TX 77833New ConstructionStylecraft Homes
- $302,9004 bd2 ba1.6k sqft1496 Lake Ridge Dr, Brenham, TX 77833New ConstructionStylecraft Homes
- from $325,9904 bd3 ba2.1k sqftMidland Plan, Liberty Village, Brenham, TX 77833New ConstructionDR Horton
- from $297,9003 bd2 ba1.8k sqftThe 1818 Plan, Vintage Farms, Brenham, TX 77833New ConstructionStylecraft Homes
- $300,0003 bd2 ba1.7k sqft1001 Windy Dr, Brenham, TX 77833For SaleMLS ID #77348833, Amber Broadway, Opendoor Brokerage, LLC. HAR
