Welcome to this charming residence located at 17190 Appaloosa Court, complete with a detached three car garage topped by a metal roof. This home boasts an impressive array of features that enhance both functionality and aesthetic appeal. As you step inside, you are greeted by a spacious living area that showcases a vaulted ceiling, offering an airy ambiance perfect for relaxation or entertaining. The living room features a cozy fireplace that invites warmth and comfort during cooler months. Adjacent to this space is the informal dining area, seamlessly connected to the eat-in kitchen. The kitchen is a culinary enthusiast’s dream, equipped with quartzite countertops that add elegance and durability. Ample cabinet space complements the kitchen, providing functional storage solutions. The kitchen is a culinary enthusiast’s dream, equipped with quartzite countertops that add elegance and durability. Recent updates include new stainless steel appliances, ensuring modern convenience while preparing meals. Ample cabinet space complements the kitchen, providing functional storage solutions. The first-floor primary bedroom is a highlight of this property, featuring a full bath for added privacy and convenience. The room is characterized by a cathedral ceiling and ceiling fan, creating a serene and inviting atmosphere. Additionally, the walk-in closet offers generous storage space to keep your belongings organized. Outside, the beautiful country front porch adds to the charm, providing an ideal spot for morning coffee or evening relaxation. The rear deck enhances outdoor living, perfect for gatherings or quiet evenings under the stars. Situated on a generous, 2+ acre lot, this property provides ample outdoor space for recreational activities or gardening enthusiasts. The attractive landscaping complements the home’s exterior, including the roof that was installed in 2019, creating a pleasing visual appeal that enhances its curbside presence. Stop by today to fall in love!
For sale
$385,000
17190 Appaloosa Ct, Amelia Court House, VA 23002
3beds
1,437sqft
Single Family Residence
Built in 1999
2.18 Acres Lot
$383,500 Zestimate®
$268/sqft
$-- HOA
What's special
- 20 days
- 1,445
- 86
Likely to sell faster than
Zillow last checked:
Listing updated:
Listed by:
Tina McCabe 804-536-6800,
EXP Realty LLC 804-729-5188
Source: CVRMLS,MLS#: 2618805 Originating MLS: Central Virginia Regional MLS
Originating MLS: Central Virginia Regional MLSFacts & features
Interior
Bedrooms & bathrooms
- Bedrooms: 3
- Bathrooms: 2
- Full bathrooms: 2
Other
- Description: Tub & Shower
- Level: First
Heating
- Electric, Heat Pump
Cooling
- Central Air
Appliances
- Included: Electric Water Heater
- Laundry: Washer Hookup, Dryer Hookup
Features
- Bedroom on Main Level, Ceiling Fan(s), Cathedral Ceiling(s), Eat-in Kitchen, Granite Counters, Main Level Primary, Walk-In Closet(s)
- Flooring: Carpet, Laminate
- Windows: Screens, Thermal Windows
- Basement: Crawl Space
- Attic: Access Only
- Number of fireplaces: 1
- Fireplace features: Factory Built
Interior area
- Total interior livable area: 1,437 sqft
- Finished area above ground: 1,437
- Finished area below ground: 0
Property
Features
- Levels: One
- Stories: 1
- Patio & porch: Front Porch, Deck, Porch
- Exterior features: Deck, Lighting, Out Building(s), Porch, Storage
- Pool features: None
Lot
- Size: 2.18 Acres
- Features: Level
- Topography: Level
Details
- Additional structures: Outbuilding
- Parcel number: 21A36
Construction
Type & style
- Home type: SingleFamily
- Architectural style: Ranch
- Property subtype: Single Family Residence
Materials
- Drywall, Frame, Vinyl Siding
- Roof: Composition,Shingle
Condition
- Resale
- New construction: No
- Year built: 1999
Utilities & green energy
- Sewer: Other, Septic Tank, See Remarks
- Water: Well
Community & HOA
Community
- Subdivision: Amelia Estates
Location
- Region: Amelia Court House
Financial & listing details
- Price per square foot: $268/sqft
- Tax assessed value: $256,500
- Annual tax amount: $1,179
- Date on market: 8/12/2026
- Ownership: Individuals
- Ownership type: Sole Proprietor
Estimated market value
$383,500
$364,000 - $403,000
$2,021/mo
Price history
| Date | Event | Price |
|---|---|---|
| 8/13/2026 | Listed for sale | $385,000+79.2%$268/sqft |
Source:  CVRMLS #2618805 Report a problem CVRMLS #2618805 Report a problem | ||
| 4/20/2020 | Listing removed | $214,900+2.1%$150/sqft |
Source: RE/MAX Commonwealth Group #44655 Report a problem | ||
| 11/1/2019 | Sold | $210,500-2%$146/sqft |
Source: CVRMLS #1930414 Report a problem | ||
| 10/11/2019 | Pending sale | $214,900$150/sqft |
Source: RE/MAX Commonwealth Group #44655 Report a problem | ||
| 10/5/2019 | Listed for sale | $214,900$150/sqft |
Source: RE/MAX Commonwealth Group #44655 Report a problem | ||
| 10/5/2019 | Pending sale | $214,900$150/sqft |
Source: RE/MAX Commonwealth Group #44655 Report a problem | ||
| 9/14/2019 | Listed for sale | $214,900$150/sqft |
Source: RE/MAX Commonwealth #1930414 Report a problem | ||
Public tax history
| Year | Property taxes | Tax assessment |
|---|---|---|
| 2025 | $1,180 | $256,500 |
| 2024 | $1,180 +21.1% | $256,500 |
| 2023 | $975 +17.8% | $256,500 +58.1% |
| 2022 | $827 | $162,200 |
| 2021 | $827 | $162,200 |
| 2020 | $827 +8.5% | $162,200 |
| 2018 | $762 +6.6% | $162,200 +15.7% |
| 2017 | $715 | $140,200 |
| 2016 | $715 | $140,200 |
| 2015 | $715 +4.1% | $140,200 |
| 2014 | $687 | $140,200 |
| 2013 | $687 | $140,200 |
| 2012 | -- | $140,200 |
Find assessor info on the county website
Monthly payment
Est. payment
Payment breakdown
Explore the cost of this home by adjusting the details. Changes won't be saved.Climate risks
Neighborhood: 23002
Nearby schools
Schools provided by the listing agent
- Elementary: Amelia
- Middle: Amelia
- High: Amelia
Source: CVRMLS. This data may not be complete. We recommend contacting the local school district to confirm school assignments for this home.
- $372,9003 bd2 ba1.6k sqft17170 Amelia Estates Blvd, Amelia Court House, VA 23002Sold

- $445,1003 bd2 ba2.4k sqft17180 Appaloosa Ct, Amelia Court House, VA 23002Off Market
- $377,8003 bd3 ba1.7k sqft17120 Appaloosa Ct, Amelia Court House, VA 23002Off Market
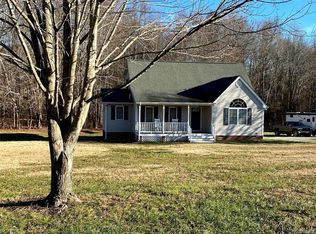
- $609,0004 bd2 ba-- sqft17600 Egglestetton Rd, Amelia Court House, VA 23002Off Market
Similar homes
- $349,9004 bd2 ba1.9k sqft24110 Genito Rd, Amelia Court House, VA 23002For Sale
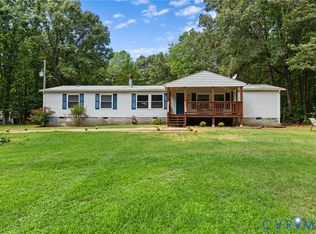 MLS ID #2623197, Renee Cole, Long & Foster REALTORS. CVRMLS
 - $395,0003 bd3 ba1.7k sqft8530 Woodland Dr, Amelia Court House, VA 23002For Sale
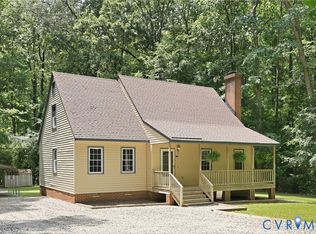 MLS ID #2616552, Brooke Terrell, County Line Properties. CVRMLS
 - $255,0003 bd2 ba1.3k sqft10720 Winterham Rd, Amelia Court House, VA 23002For Sale
 MLS ID #2623628, Fronsheena West, Century 21 Lifestyle. CVRMLS
 - $379,9503 bd2 ba1.6k sqft12610 Haw Branch Ln, Amelia Court House, VA 23002New Construction
 MLS ID #2621573, Travis Barnard, Integrity Real Estate. CVRMLS
