Prime Residential or Commercial & Future Redevelopment Opportunity at 172 Plains Rd E, Burlington. Position your business or investment portfolio in the heart of Burlington's rapidly intensifying Aldershot corridor. Offering exceptional street visibility, abundant on-site parking, and strong long-term upside, 172 Plains Rd E is an ideal acquisition for owner-users, healthcare practitioners, investors, and developers alike. Versatile MXG Zoning: Zoned Mixed Use Corridor - General (MXG) under the City of Burlington Zoning By-law, permitting a wide array of commercial and professional uses. Ideal for a medical or dental clinic, wellness/rehabilitation centre, veterinary clinic, professional offices, retail storefront, live in or specialty use. Rare On-Site Parking: Features 10+ dedicated surface parking spaces, a standout advantage along Plains Road East that provides effortless convenience for patients, clients, and staff. High-Visibility Corridor: Situated on a high-traffic arterial stretch of Plains Road East with outstanding signage exposure, steady drive-by traffic, and seamless connectivity to Highway 403, the QEW, and the Aldershot GO Station. Future Redevelopment Potential: Located within a designated intensification corridor surrounded by active mid- and high-rise residential projects. Offers strong holding income today with significant future assembly or mid-rise mixed-use redevelopment upside.Ideal For: Medical, dental, or allied health owner-occupiers looking to own their building with ample client parking. Investors seeking a turnkey commercial asset in a high-growth transit-oriented neighbourhood. Builders and developers looking to land-bank along one of Burlington's premier intensification avenues
For sale
C$1,349,000
172 Plains Rd E, Burlington, ON L7T 2C3
3beds
1baths
Single Family Residence
Built in ----
0.34 Acres Lot
$-- Zestimate®
C$--/sqft
C$-- HOA
What's special
Abundant on-site parking
- 1 day
- 0
- 0
Zillow last checked:
Listing updated:
Listed by:
JAMES POWER REAL ESTATE BROKERAGE INC.
Source: TRREB,MLS®#: W14191182 Originating MLS®#: Toronto Regional Real Estate Board
Facts & features
Interior
Bedrooms & bathrooms
- Bedrooms: 3
- Bathrooms: 1
Bedroom
- Level: Second
- Dimensions: 4.57 x 3.96
Bedroom 2
- Level: Second
- Dimensions: 3.66 x 3.35
Bedroom 3
- Level: Second
- Dimensions: 2.34 x 2.34
Bathroom
- Level: Ground
Family room
- Level: Ground
- Dimensions: 3.51 x 3.61
Kitchen
- Level: Ground
- Dimensions: 3.35 x 3.56
Living room
- Dimensions: 5.49 x 3.35
Heating
- Forced Air, Gas
Cooling
- Central Air
Appliances
- Included: Water Heater Owned
Features
- Basement: Other
- Has fireplace: No
Interior area
- Living area range: 1500-2000 null
Property
Parking
- Total spaces: 10
Features
- Stories: 1.5
- Pool features: None
Lot
- Size: 0.34 Acres
- Features: Place Of Worship, School
Details
- Parcel number: 071090019
- Other equipment: Sump Pump
Construction
Type & style
- Home type: SingleFamily
- Property subtype: Single Family Residence
Materials
- Brick
- Foundation: Block
- Roof: Asphalt Shingle
Utilities & green energy
- Sewer: Sewer
Community & HOA
Location
- Region: Burlington
Financial & listing details
- Annual tax amount: C$6,162
- Date on market: 11/18/2026
Price history
Price history is unavailable.
Public tax history
Tax history is unavailable.
Climate risks
Neighborhood: Aldershot
Nearby schools
GreatSchools rating
No schools nearby
We couldn't find any schools near this home.
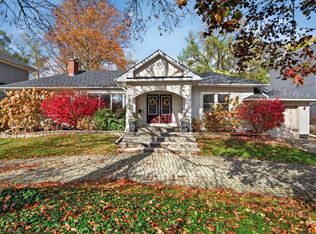
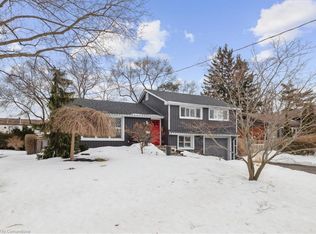

Similar homes
- C$1,849,9003 bd2 ba2.1k sqft1411 Halifax Pl, Burlington, ON L7S 1J7For Sale
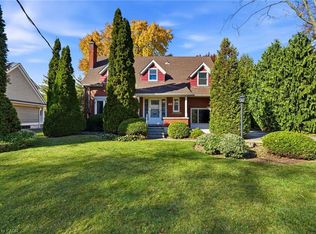 MLS ID #40878693, Jake Lyons, Broker, Coldwell Banker-Burnhill Realty. ITSO
- C$1,669,0005 bd6 ba-- sqft184 Dundas St E, Hamilton, ON L8N 2Z7For Sale
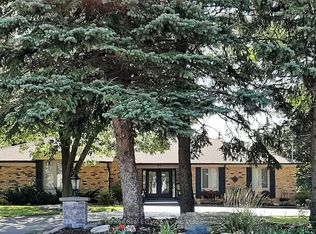 MLS ID #X14191582, Royal LePage Real Estate Services Ltd., Brokerage. TRREB
- C$1,180,0005 bd3 ba-- sqft758 Francis Rd, Burlington, ON L7T 4A3For Sale
 MLS ID #W14151474, RIGHT AT HOME REALTY INC.. TRREB
- C$1,299,4236 bd3 ba3.5k sqft311 Brock Rd, Hamilton, ON L9H 5H4For Sale
 MLS ID #40869757, Vince Delvecchio, Salesperson, Royal LePage State Realty Inc.. ITSO
