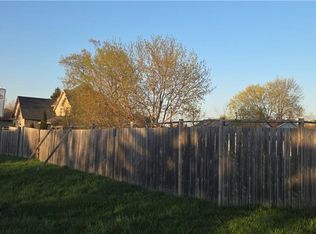
Well Maintained House On An Exceptional Lot On One Of The Best Location In Stoney Creek. 3 Mins To QEW, 2 Mins To The Major Plaza With Costco, Tim Hortons, Kelsys, RBC, TD And Many More.Set On A Massive 107 Ft X 140 Ft Parcel, There Is A Potential To Make Two Separate Detached Houses.This 4-Bedroom, 3-Bathroom Home Stands Out With A Double-Car Garage, Two Separate Driveways, And A Separate Side Entrance To A Partially Finished Lower Level With A Full 3 Pc Washroom-Making It Ideal For An In-Law Suite or For Income Potential In Future. Parking For Up To 8 Vehicles With Over Sized 2 Cars Garage. On The Main Level It Has An Expansive Eat-In Kitchen With Ample Prep Space And An Attached Dining Area Overlooking The Backyard, A Living Area With Fireplace, A Separate Family Room Direct Access From Garage, And Two Generous Sized Bedrooms With Shared 4 Pc Washroom.The Upper Level Provides Plenty Of Room For The Whole Family, Featuring One Secondary Bedroom And A Primary Retreat Outfitted With Double Closets And A 5-Piece Ensuite With Double Sinks. Designed For Effortless Everyday Living And Hosting, The Lower Level Boasts A Sprawling Recreation Room, A 4-Piece Bath, And An Oversized Laundry Room. Step Out Through The Patio Doors To Your Custom Deck Overlooking A Private, Pool-Sized Backyard Surrounded By Mature Trees. Offering Unmatched Space Just Moments From Highway And Everyday Amenities, This Is A Rare Find In Today's Market. Book Your Private Viewing Before It's Gone!
For sale
C$1,099,990
1257 Barton St, Hamilton, ON L8E 5L5
5beds
3baths
Single Family Residence
Built in ----
0.34 Acres Lot
$-- Zestimate®
C$--/sqft
C$-- HOA
What's special
Exceptional lotDouble-car garageTwo separate drivewaysOversized laundry room
- 22 hours
- 2
- 0
Zillow last checked:
Listing updated:
Listed by:
HOMELIFE REAL ESTATE CENTRE INC.
Source: TRREB,MLS®#: X14193172 Originating MLS®#: Toronto Regional Real Estate Board
Facts & features
Interior
Bedrooms & bathrooms
- Bedrooms: 5
- Bathrooms: 3
Bedroom 3
- Level: Main
- Dimensions: 0 x 0
Bedroom 4
- Level: Second
- Dimensions: 0 x 0
Bedroom 5
- Level: Second
- Dimensions: 0 x 0
Bathroom
- Level: Second
- Dimensions: 0 x 0
Bathroom
- Level: Basement
- Dimensions: 0 x 0
Other
- Level: Main
- Dimensions: 0 x 0
Kitchen
- Level: Main
- Dimensions: 0 x 0
Laundry
- Level: Basement
- Dimensions: 0 x 0
Living room
- Level: Main
- Dimensions: 0 x 0
Recreation
- Level: Basement
- Dimensions: 0 x 0
Heating
- Forced Air, Gas
Cooling
- Central Air
Features
- Other
- Basement: Partially Finished,Separate Entrance
- Has fireplace: Yes
Interior area
- Living area range: 1500-2000 null
Property
Parking
- Total spaces: 8
- Parking features: Available
- Has garage: Yes
Accessibility
- Accessibility features: Multiple Entrances
Features
- Pool features: None
Lot
- Size: 0.34 Acres
Details
- Parcel number: 173680107
Construction
Type & style
- Home type: SingleFamily
- Architectural style: Bungaloft
- Property subtype: Single Family Residence
Materials
- Aluminum Siding, Brick
- Foundation: Concrete
- Roof: Asphalt Shingle
Utilities & green energy
- Sewer: Sewer
Community & HOA
Location
- Region: Hamilton
Financial & listing details
- Annual tax amount: C$6,105
- Date on market: 11/18/2026
Price history
Price history is unavailable.
Public tax history
Tax history is unavailable.
Climate risks
Neighborhood: Winona South
Nearby schools
GreatSchools rating
No schools nearby
We couldn't find any schools near this home.

Similar homes
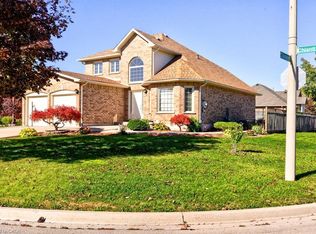
- C$799,9003 bd1 ba1k sqft609 Green Mountain Rd E, Hamilton, ON L8J 2Z7For Sale
 MLS ID #40878722, Mark Garrett, Salesperson, RE/MAX Escarpment Realty Inc.. ITSO
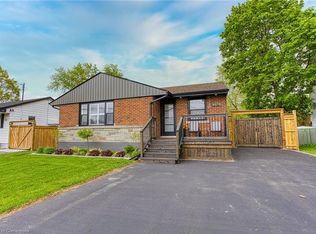
- C$1,099,0005 bd5 ba-- sqft1349 Highway 56, Seneca, ON N3W 1R2For Sale
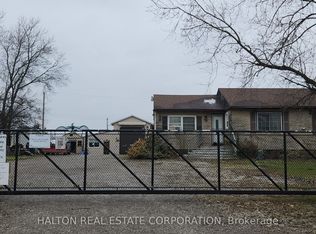 MLS ID #X13712156, HALTON REAL ESTATE CORPORATION. TRREB
- C$739,9904 bd3 ba1.1k sqft20 Pemberton Ave, Hamilton, ON L8T 2J5For Sale
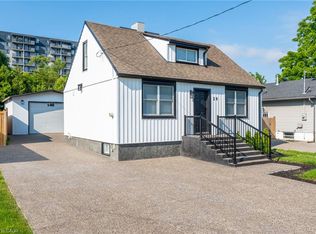 MLS ID #40877823, Adam Colalillo, Salesperson, Realty Network. ITSO
- C$1,250,0002 bd1 ba800 sqft413 State Highway 8 #411, Stoney Creek, ON L8G 1G1For Sale
 MLS ID #40801833, Joe Vine, Salesperson, RE/MAX Escarpment Realty Inc.. ITSO
