Spacious - 1.766 square feet as per MPAC plus over 700 square feet of unfinished basement and sub-basement with walk-out. Three entrances. near GO station, Hwys 403, 407 and QEW, RBG and Vibrant LaSalle Park.
For sale
C$799,900
349 Enfield Rd, Burlington, ON L7T 4E7
4beds
2baths
Single Family Residence
Built in ----
4,983 Square Feet Lot
$-- Zestimate®
C$--/sqft
C$-- HOA
What's special
Three entrances
- 4 days
- 17
- 6
Zillow last checked:
Listing updated:
Listed by:
SUTTON GROUP-ADMIRAL REALTY INC.
Source: TRREB,MLS®#: W13871692 Originating MLS®#: Toronto Regional Real Estate Board
Originating MLS®#: Toronto Regional Real Estate BoardFacts & features
Interior
Bedrooms & bathrooms
- Bedrooms: 4
- Bathrooms: 2
Heating
- Forced Air, Gas
Cooling
- Central Air
Features
- Flooring: Carpet Free
- Basement: Separate Entrance,Unfinished
- Has fireplace: No
Interior area
- Living area range: 1500-2000 null
Property
Parking
- Total spaces: 2
- Parking features: Private
- Has garage: Yes
Features
- Patio & porch: Deck
- Pool features: None
Lot
- Size: 4,983 Square Feet
- Features: Fenced Yard, Rectangular Lot
Details
- Additional structures: Garden Shed
- Parcel number: 071130028
Construction
Type & style
- Home type: SingleFamily
- Property subtype: Single Family Residence
Materials
- Brick
- Foundation: Block
- Roof: Asphalt Shingle
Utilities & green energy
- Sewer: Sewer
Community & HOA
Location
- Region: Burlington
Financial & listing details
- Annual tax amount: C$3,935
- Date on market: 10/7/2026
Price history
Price history is unavailable.
Public tax history
Tax history is unavailable.
Climate risks
Neighborhood: Aldershot
Nearby schools
GreatSchools rating
No schools nearby
We couldn't find any schools near this home.
Similar homes
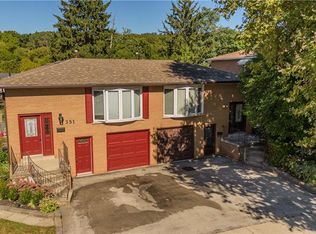
- C$774,9983 bd3 ba1.4k sqft2379 Maryvale Ct, Burlington, ON L7P 2P1For Sale
 MLS ID #40870138, Melanie Osborne, Salesperson, Sutton Group Summit Realty Inc.. ITSO
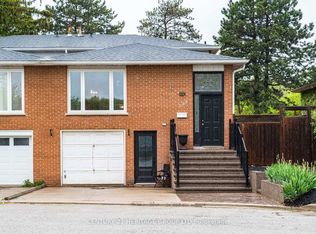
 - C$799,9004 bd2 ba-- sqft56 Barton St W, Hamilton, ON L8L 1A4For Sale
 MLS ID #X13805078, RE/MAX ESCARPMENT REALTY INC.. TRREB
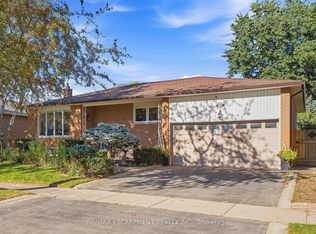
 - C$849,9003 bd1 ba950 sqft1046 Shepherds Dr, Burlington, ON L7T 3R3For Sale
 MLS ID #40859257, Cindy Zupanovic, Salesperson, Keller Williams Edge Realty. ITSO
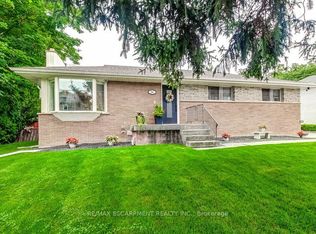
 - C$789,0004 bd2 ba2k sqft437 Eaglewood Dr, Hamilton, ON L8W 2T1For Sale
 MLS ID #40869203, Bain Thompson, Salesperson, SUTTON GROUP SUMMIT REALTY INC BROKERAGE. ITSO
