Welcome to 172 Tyneside Road, a stunning custom-built bungaloft by VDHB Construction, offering approx. 2,141 sq. ft. on a beautiful 0.46-acre country property. Blending farmhouse charm with modern finishes, this new home will feature board-and-batten siding, stone accents, timber details and black windows. The bright, open-concept layout will showcase engineered hardwood and a custom kitchen with shaker cabinetry, quartz countertops, large island, farmhouse sink, white oak accents and decorative backsplash. Living and dining areas open to an expansive, partially covered rear deck. The main-floor primary suite offers an ensuite with a curbless glass shower and quartz vanity. A custom laundry/mudroom features built-ins and deck access. Upstairs offers 2 bedrooms, a dedicated office and family bathroom. The unfinished basement has 8-foot ceilings, large windows and a bathroom rough-in. The attached double garage features heated and cooled loft storage, separate basement access and EV charger rough-in. Additional highlights include a high-efficiency propane furnace, 200-amp service and central vac rough-in. Enjoy peaceful country living with no immediate neighbours and picturesque views of rolling farmland, all while remaining conveniently close to Caledonia and Hamilton amenities. There's still time to have input on final finishes and personalize your new home! Eligible buyers may benefit from the enhanced HST rebate, subject to program requirements.
For sale
C$1,149,900
172 Tyneside Rd, Haldimand County, ON N3W 2J1
3beds
2,141sqft
Single Family Residence, Residential
Built in 2026
0.46 Acres Lot
$-- Zestimate®
C$537/sqft
C$-- HOA
What's special
Stunning custom-built bungaloftBoard-and-batten sidingStone accentsTimber detailsBlack windowsBright open-concept layoutEngineered hardwood
- 21 days
- 43
- 0
Zillow last checked:
Listing updated:
Listed by:
Steven Schilstra, Broker,
RE/MAX Escarpment Realty Inc.
Source: ITSO,MLS®#: 40870472Originating MLS®#: Cornerstone Association of REALTORS®
Facts & features
Interior
Bedrooms & bathrooms
- Bedrooms: 3
- Bathrooms: 3
- Full bathrooms: 2
- 1/2 bathrooms: 1
- Main level bathrooms: 2
- Main level bedrooms: 1
Other
- Level: Main
Bedroom
- Level: Second
Bedroom
- Level: Second
Bathroom
- Features: 2-Piece
- Level: Main
Bathroom
- Features: 5+ Piece
- Level: Second
Other
- Features: 5+ Piece
- Level: Main
Bonus room
- Level: Second
Dining room
- Level: Main
Foyer
- Level: Main
Kitchen
- Level: Main
Laundry
- Level: Main
Living room
- Level: Main
Office
- Level: Main
Heating
- Forced Air, Propane
Cooling
- Central Air
Appliances
- Laundry: Laundry Room, Main Level
Features
- Auto Garage Door Remote(s), Floor Drains, In-law Capability, Rough-in Bath
- Basement: Separate Entrance,Walk-Up Access,Full,Unfinished,Sump Pump
- Number of fireplaces: 1
- Fireplace features: Living Room
Interior area
- Total structure area: 2,141
- Total interior livable area: 2,141 sqft
- Finished area above ground: 2,141
Property
Parking
- Total spaces: 8
- Parking features: Detached Garage, Garage Door Opener, Gravel, Private Drive Double Wide
- Garage spaces: 2
- Uncovered spaces: 6
Features
- Stories: 2
- Patio & porch: Deck, Porch
- Exterior features: Private Entrance
- Has view: Yes
- View description: Clear, Panoramic
- Frontage type: East
- Frontage length: 125.00
Lot
- Size: 0.46 Acres
- Dimensions: 125 x 160
- Features: Rural, Rectangular, Ample Parking, Open Spaces, Quiet Area, Shopping Nearby
- Topography: Flat
Details
- Parcel number: 381510043
- Zoning: A1
Construction
Type & style
- Home type: SingleFamily
- Architectural style: Bungaloft
- Property subtype: Single Family Residence, Residential
Materials
- Stone, Vinyl Siding
- Foundation: Poured Concrete
- Roof: Asphalt Shing
Condition
- New Construction
- New construction: No
- Year built: 2026
Utilities & green energy
- Sewer: Septic Tank
- Water: Drilled Well
Community & HOA
Community
- Security: Carbon Monoxide Detector, Smoke Detector, Carbon Monoxide Detector(s), Smoke Detector(s)
Location
- Region: Haldimand County
Financial & listing details
- Price per square foot: C$537/sqft
- Annual tax amount: C$3,522
- Date on market: 10/10/2026
- Inclusions: Carbon Monoxide Detector, Garage Door Opener, Smoke Detector
- Road surface type: Paved
Price history
| Date | Event | Price |
|---|---|---|
| 10/30/2026 | Listed for sale | C$1,149,900C$537/sqft |
Source:  TRREB #X13883824 Report a problem | ||
| 10/21/2026 | Contingent | C$1,149,900C$537/sqft |
Source: TRREB #X13883824 Report a problem | ||
| 10/10/2026 | Listed for sale | C$1,149,900C$537/sqft |
Source: TRREB #X13883824 Report a problem | ||
Public tax history
Tax history is unavailable.
Climate risks
Neighborhood: N3W
Nearby schools
GreatSchools rating
No schools nearby
We couldn't find any schools near this home.

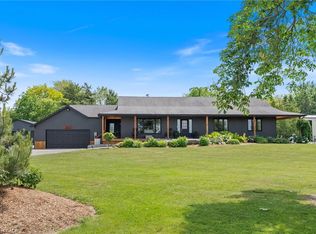


Similar homes
- C$1,100,0003 bd1 ba1.3k sqft867 Jerseyville Rd W, Hamilton, ON L0R 1R0For Sale
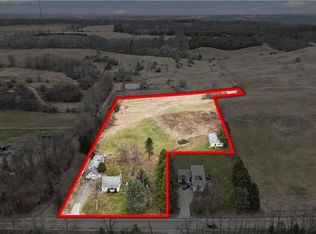 MLS ID #40875133, Zaya Oshana, Salesperson, RE/MAX Escarpment Realty Inc.. ITSO
- C$1,099,9006 bd2 ba1.7k sqft8404 Chippewa Rd E, Hamilton, ON L0R 1W0For Sale
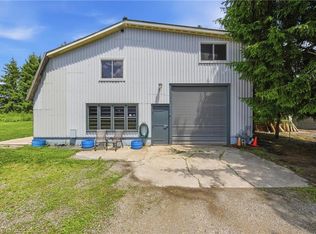 MLS ID #40862424, Roger Ghai, Salesperson, RE/MAX Escarpment Realty Inc.. ITSO
- C$1,099,9004 bd4 ba1.7k sqft214 Miles Rd, Hamilton, ON L8W 1E3For Sale
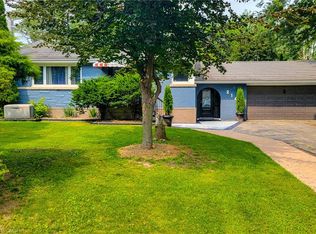 MLS ID #40854682, Svetlana Khmelyova, Salesperson, Homelife Professionals Realty Inc.. ITSO
- C$889,0003 bd2 ba1.2k sqft29 2nd Rd E, Hamilton, ON L8J 3H9For Sale
 MLS ID #40875036, Adrian Di Pietro, Salesperson, New Era Real Estate. ITSO
