THE WHITE CASTLE | A RARE DIABLO LEGACY ESTATE An exceptional offering rarely seen in Diablo. Positioned on one of the community’s most coveted streets near the prestigious Diablo Country Club entrance, “The White Castle” occupies 1.44 acres of nearly flat, park-like grounds wrapped in privacy and timeless grandeur. This extraordinary 8,190 SF estate has been thoughtfully reimagined by Jacobs & Co. and Badger Construction, blending architectural scale with highly curated design and modern livability. The predominantly single-level floor plan unfolds across two private wings, offering seven bedrooms—including five en-suites—and an exceptional environment for sophisticated entertaining and multigenerational living. Highlights include a dramatic expanded entry, expansive great room, formal dining, elegant bar lounge, curated wine room, prep kitchen, redesigned mud room, tech center and two laundry rooms. The primary suite has been elevated with a newly designed bath and expanded closets. Beyond the interiors, the estate delivers a true private resort experience with a pool, spa, outdoor fireplace seating, manicured grounds, new sod, substantial storage structures and a charming children’s playhouse. A four-car garage caters beautifully to automotive enthusiasts. Owned solar serves both the home and pool, complemented by a whole-house generator.
For sale
$6,995,000
1720 Alameda Diablo, Diablo, CA 94528
7beds
8,190sqft
Single Family Residence
Built in 1941
1.44 Acres Lot
$7,060,100 Zestimate®
$854/sqft
$-- HOA
What's special
Four-car garagePrep kitchenNew sodTwo private wingsManicured groundsElegant bar loungeTech center
- 8 days
- 891
- 54
Zillow last checked:
Listing updated:
Listed by:
Margaret Combs DRE #01361329 925-876-6935,
The Agency
Source: CCAR,MLS#: 41148397
Facts & features
Interior
Bedrooms & bathrooms
- Bedrooms: 7
- Bathrooms: 9
- Full bathrooms: 6
- Partial bathrooms: 3
Rooms
- Room types: 6+ Bedrooms, 5+ Baths, Primary Bedrm Suite - 1, Primary Bedrm Suites - 2, Main Entry, 1 Bedroom, 1 Bath, Dining Room, Family Room, Office, Workshop
Bathroom
- Features: Shower Over Tub, Solid Surface, Stall Shower, Tile, Other, Closet, Window, Tub, Updated Baths
Kitchen
- Features: Breakfast Bar, Breakfast Nook, Stone Counters, Dishwasher, Double Oven, Eat-in Kitchen, Gas Range/Cooktop, Kitchen Island, Microwave, Oven Built-in, Pantry, Range/Oven Built-in, Refrigerator, Self-Cleaning Oven, Updated Kitchen, Other
Heating
- Zoned, Natural Gas
Cooling
- Central Air, Whole House Fan
Appliances
- Included: Dishwasher, Double Oven, Gas Range, Microwave, Oven, Range, Refrigerator, Self Cleaning Oven, Gas Water Heater, Dryer, Washer
- Laundry: Laundry Room, Inside
Features
- Formal Dining Room, Storage, Breakfast Bar, Breakfast Nook, Pantry, Updated Kitchen, Solar Tube(s)
- Flooring: Hardwood, Tile, Carpet
- Windows: Skylight(s)
- Number of fireplaces: 3
- Fireplace features: Gas, Gas Starter, Living Room, Master Bedroom, Other
Interior area
- Total structure area: 8,190
- Total interior livable area: 8,190 sqft
Property
Parking
- Total spaces: 4
- Parking features: Attached, Garage Door Opener
- Attached garage spaces: 4
Accessibility
- Accessibility features: None
Features
- Levels: One
- Stories: 1
- Entry location: No Steps to Entry
- Exterior features: Garden/Play, Storage
- Has private pool: Yes
- Pool features: Gas Heat, In Ground, Solar Heat, Fenced, Pool/Spa Combo, Outdoor Pool
- Fencing: Fenced
Lot
- Size: 1.44 Acres
- Features: Level, Premium Lot, Back Yard, Front Yard, Landscape Back, Landscape Front
Details
- Additional structures: Shed(s)
- Parcel number: 1951520038
- Special conditions: Standard
- Other equipment: Irrigation Equipment
Construction
Type & style
- Home type: SingleFamily
- Architectural style: Traditional
- Property subtype: Single Family Residence
Materials
- Wood Siding
- Roof: Composition
Condition
- Existing
- New construction: No
- Year built: 1941
Utilities & green energy
- Electric: Photovoltaics Seller Owned, Generator, 220 Volts in Laundry
- Sewer: Public Sewer
- Water: Public
Green energy
- Energy generation: Solar
Community & HOA
Community
- Subdivision: Diablo C.C.
HOA
- Has HOA: No
Location
- Region: Diablo
Financial & listing details
- Price per square foot: $854/sqft
- Tax assessed value: $5,078,768
- Date on market: 9/16/2026
Estimated market value
$7,060,100
$6.71M - $7.48M
Not available
Price history
| Date | Event | Price |
|---|---|---|
| 9/17/2026 | Listed for sale | $6,995,000+19.6%$854/sqft |
Source:  CCAR #41148397 Report a problem CCAR #41148397 Report a problem | ||
| 4/1/2026 | Listing removed | $5,850,000$714/sqft |
Source: CCAR #41121927 Report a problem | ||
| 1/28/2026 | Listed for sale | $5,850,000+27.2%$714/sqft |
Source: CCAR #41121927 Report a problem | ||
| 10/14/2020 | Sold | $4,600,000-3.2%$562/sqft |
Source: CCAR #40908906 Report a problem | ||
| 8/3/2020 | Pending sale | $4,750,000$580/sqft |
Source: Compass #40908906 Report a problem | ||
| 6/17/2020 | Listed for sale | $4,750,000-3%$580/sqft |
Source: Compass #40908906 Report a problem | ||
| 4/18/2020 | Listing removed | $4,895,000$598/sqft |
Source: Compass #40897856 Report a problem | ||
| 3/5/2020 | Listed for sale | $4,895,000-2%$598/sqft |
Source: Compass #40897856 Report a problem | ||
| 12/4/2019 | Listing removed | $4,995,000$610/sqft |
Source: Compass #40874632 Report a problem | ||
| 8/30/2019 | Price change | $4,995,000-13.1%$610/sqft |
Source: Compass #40874632 Report a problem | ||
| 7/17/2019 | Listed for sale | $5,750,000+2612.3%$702/sqft |
Source: Compass #40874632 Report a problem | ||
| 8/17/1999 | Sold | $212,000$26/sqft |
Source: Public Record Report a problem | ||
Public tax history
| Year | Property taxes | Tax assessment |
|---|---|---|
| 2026 | -- | $5,078,768 +2% |
| 2025 | $55,694 +2.1% | $4,979,186 +2% |
| 2024 | $54,575 +1.5% | $4,881,556 +2% |
| 2023 | $53,761 +0.8% | $4,785,840 +2% |
| 2022 | $53,348 +2.1% | $4,692,000 +2% |
| 2021 | $52,232 -14.2% | $4,600,000 -14.3% |
| 2020 | $60,886 +5.3% | $5,365,500 +6.2% |
| 2019 | $57,830 +5.6% | $5,051,000 +3.8% |
| 2018 | $54,749 +2.3% | $4,867,000 +0.5% |
| 2017 | $53,500 +0.4% | $4,844,000 +1.4% |
| 2016 | $53,284 +2.9% | $4,779,000 +1.7% |
| 2015 | $51,804 | $4,700,000 +2.4% |
| 2014 | $51,804 | $4,589,000 +11.2% |
| 2013 | -- | $4,127,000 -22.9% |
| 2012 | -- | $5,351,857 +2% |
| 2011 | -- | $5,246,920 +0.8% |
| 2010 | -- | $5,207,707 -0.2% |
| 2009 | -- | $5,220,080 +2% |
| 2008 | -- | $5,117,726 +2% |
| 2007 | -- | $5,017,380 +2% |
| 2006 | -- | $4,919,000 +472.6% |
| 2005 | -- | $859,122 +2% |
| 2004 | -- | $842,277 +1.9% |
| 2003 | -- | $826,841 +27.2% |
| 2002 | -- | $650,029 +83.9% |
| 2001 | -- | $353,559 |
Find assessor info on the county website
Monthly payment
Est. payment
Payment breakdown
Explore the cost of this home by adjusting the details. Changes won't be saved.Climate risks
Neighborhood: 94528
Similar homes
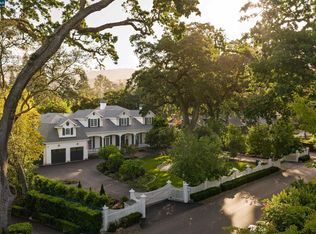
- $7,295,0005 bd7 ba5.8k sqft1963 La Cadena, Diablo, CA 94528New Construction
 MLS ID #41141626, Jill Fusari. Bay East AOR
 - $6,595,0005 bd4 ba4.7k sqft428 Marian Ln, Danville, CA 94526For Sale
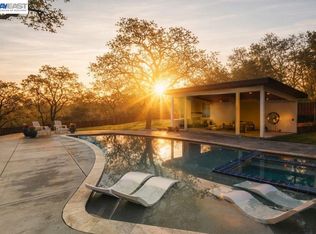 MLS ID #41148479, Jill Fusari. Bay East AOR
 - $5,600,0005 bd7 ba5.3k sqft27 Eagle Ridge Ln, Danville, CA 94506For Sale
 MLS ID #41149042, Robert Song. Bay East AOR
 - $6,980,0006 bd6 ba8.2k sqft700 Clipper Hl, Danville, CA 94526New Construction
 MLS ID #41117462, Randall Brown. Bay East AOR
