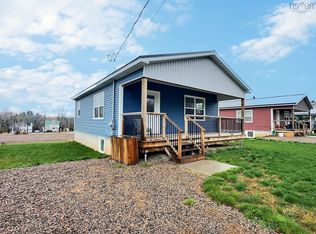
Discover this elegantly designed four-year-old mini home set on 1.6 acres, boasting an impressive 296 feet of lake frontage in the heart of Oxford. This inviting home showcases a spacious open-concept layout that seamlessly blends the kitchen, dining, and living room, filled with lots of natural light and offering lovely views of the peaceful surroundings. The spacious primary bedroom features an ensuite bathroom and a walk-in closet. The home also includes two additional bedrooms and a generous mudroom. There is ample landscaping potential to customize the outdoor space to suit your preferences. Enjoy various activities throughout the year, such as paddle boating and kayaking in the summer, as well as ice skating in the winter. Whether you're a first-time homebuyer, looking to downsize, or in search of low-maintenance single-level living, this home meets a variety of needs. It's conveniently located close to the highway only 20 minutes to Amherst. This appealing property merges serenity, convenience, and modern amenities. Take advantage of this opportunity to make it your own!
For sale
C$339,500
1720 Black River Rd, Oxford, NS B0M 1P0
3beds
1,284sqft
Mobile Home
Built in 2022
1.65 Acres Lot
$-- Zestimate®
C$264/sqft
C$-- HOA
What's special
Spacious open-concept layoutLots of natural lightSpacious primary bedroomEnsuite bathroomWalk-in closetTwo additional bedroomsGenerous mudroom
- 98 days |
- 59 |
- 1 |
Zillow last checked:
Listing updated:
Listed by:
Danielle Johnson,
Keller Williams Select Realty (Truro) Brokerage,
Mary Brown,
Keller Williams Select Realty (Truro)
Source: NSAR,MLS®#: 202605849 Originating MLS®#: Nova Scotia Association of REALTORS®
Originating MLS®#: Nova Scotia Association of REALTORS®Facts & features
Interior
Bedrooms & bathrooms
- Bedrooms: 3
- Bathrooms: 2
- Full bathrooms: 2
- Main level bathrooms: 2
- Main level bedrooms: 3
Bedroom
- Level: Main
- Length: 9
Bedroom 1
- Level: Main
- Length: 9
Bathroom
- Level: Main
- Area: 48.91
- Dimensions: 5.9 x 8.29
Bathroom 1
- Level: Main
- Area: 35
- Dimensions: 5 x 7
Dining room
- Level: Main
Kitchen
- Level: Main
- Area: 169.36
- Dimensions: 11.6 x 14.6
Living room
- Level: Main
- Area: 172.28
- Dimensions: 11.8 x 14.6
Heating
- Baseboard, Heat Pump -Ductless
Appliances
- Included: Stove, Dishwasher, Microwave, Refrigerator
- Laundry: Laundry Room
Features
- Ensuite Bath, High Speed Internet, Master Downstairs
- Flooring: Vinyl
- Basement: None
Interior area
- Total structure area: 1,284
- Total interior livable area: 1,284 sqft
- Finished area above ground: 1,284
Property
Parking
- Parking features: No Garage, Gravel, Multiple Driveways
- Has uncovered spaces: Yes
- Details: Parking Details(Multiple Parking Spaces)
Features
- On waterfront: Yes
- Waterfront features: Lake, Lake Privileges, Brackish Water
- Body of water: Salt Lake
- Frontage length: Water Frontage(296 Feet)
Lot
- Size: 1.65 Acres
- Features: Cleared, Partial Landscaped, 1 to 2.99 Acres
Details
- Parcel number: 25391483
- Lease amount: $0
- Zoning: RES
- Other equipment: Air Exchanger, No Rental Equipment
Construction
Type & style
- Home type: MobileManufactured
- Property subtype: Mobile Home
Materials
- Vinyl Siding
- Foundation: None
- Roof: Asphalt
Condition
- New construction: No
- Year built: 2022
Utilities & green energy
- Sewer: Municipal
- Water: Municipal
- Utilities for property: Cable Connected, Electricity Connected, Phone Connected, Electric
Community & HOA
Community
- Features: School Bus Service
Location
- Region: Oxford
Financial & listing details
- Price per square foot: C$264/sqft
- Price range: C$339.5K - C$339.5K
- Date on market: 3/30/2026
- Inclusions: Fridge, Stove, Dishwasher, Microwave
- Exclusions: Shed, Washer, Dryer
- Ownership: Freehold
- Electric utility on property: Yes
Danielle Johnson
Danielle Johnson
(902) 305-5661
By pressing Contact Agent, you agree that the real estate professional identified above may call/text you about your search, which may involve use of automated means and pre-recorded/artificial voices. You don't need to consent as a condition of buying any property, goods, or services. Message/data rates may apply. You also agree to our Terms of Use. Zillow does not endorse any real estate professionals. We may share information about your recent and future site activity with your agent to help them understand what you're looking for in a home.
Price history
| Date | Event | Price |
|---|---|---|
| 4/30/2026 | Price change | C$339,500-2.6%C$264/sqft |
Source:  NSAR #202605849 Report a problem NSAR #202605849 Report a problem | ||
| 3/30/2026 | Listed for sale | C$348,500C$271/sqft |
Source: NSAR #202605849 Report a problem | ||
Public tax history
Tax history is unavailable.
Climate risks
Neighborhood: B0M
Nearby schools
GreatSchools rating
No schools nearby
We couldn't find any schools near this home.
Schools provided by the listing agent
- Elementary: Oxford Regional Education Centre
- Middle: Oxford Regional Education Centre
- High: Oxford Regional Education Centre
Source: NSAR. This data may not be complete. We recommend contacting the local school district to confirm school assignments for this home.

- Nova Scotia
- Cumberland County
- Oxford
- B0M 1P0
- 1720 Black River Rd
Nearby cities
Other Oxford Topics
