Welcome home to this beautifully updated 4-bedroom, 2.5-bath home in the heart of New Haven! Designed with both everyday living and entertaining in mind, this home offers two spacious living areas. The updated kitchen is sure to impress with modern countertops, stylish backsplash, updated appliances, and plenty of space to prepare meals while staying connected with family and guests. Durable laminate flooring flows throughout the main level, adding both style and easy maintenance. Step outside to enjoy the covered screened-in porch overlooking a private, beautifully landscaped backyard with plenty of room for gardening, entertaining, or simply relaxing. A storage shed provides additional storage, while the true showstopper is the incredible detached garage. Fully heated and cooled, this one-of-a-kind speakeasy-style retreat offers endless possibilities—whether you envision the ultimate entertaining space, game room, home office, workshop, gym, or hobby room. It's a feature that truly sets this home apart. Located in the growing community of New Haven, you'll enjoy the convenience of nearby parks, shopping, dining, and exciting new development while still feeling right at home in an established neighborhood.
Pending
$279,900
1720 Douglas Ln, New Haven, IN 46774
4beds
1,978sqft
:
Get pre-qualified$1,781/mo
Single Family Residence
Built in 1973
9,583 Square Feet Lot
$281,200 Zestimate®
$--/sqft
$-- HOA
What's special
Modern countertopsIncredible detached garageStylish backsplashCovered screened-in porchSpeakeasy-style retreatUpdated kitchenUpdated appliances
- 31 days |
- 214 |
- 8 |
Likely to sell faster than
Zillow last checked:
Listing updated:
Listed by:
Charity Middleton 260-348-6822,
Noll Team Real Estate
Source: IRMLS,MLS#: 202625141
Facts & features
Interior
Bedrooms & bathrooms
- Bedrooms: 4
- Bathrooms: 3
- Full bathrooms: 2
- 1/2 bathrooms: 1
Bedroom 1
- Level: Upper
Bedroom 2
- Level: Upper
Family room
- Level: Main
- Area: 221
- Dimensions: 17 x 13
Kitchen
- Level: Main
- Area: 90
- Dimensions: 10 x 9
Living room
- Level: Main
- Area: 221
- Dimensions: 17 x 13
Heating
- Natural Gas
Cooling
- Central Air
Appliances
- Included: Dishwasher, Microwave, Refrigerator, Washer, Dryer-Electric, Freezer, Ice Maker, Gas Oven, Gas Range, Gas Water Heater, Water Softener Owned
- Laundry: Electric Dryer Hookup, Laundry Chute
Features
- Ceiling Fan(s), Pantry
- Flooring: Carpet
- Basement: None
- Attic: Pull Down Stairs,Storage
- Number of fireplaces: 1
- Fireplace features: Family Room, Wood Burning
Interior area
- Total structure area: 1,978
- Total interior livable area: 1,978 sqft
- Finished area above ground: 1,978
- Finished area below ground: 0
Video & virtual tour
Property
Parking
- Total spaces: 2
- Parking features: Attached, Garage Door Opener, Concrete
- Attached garage spaces: 2
- Has uncovered spaces: Yes
Features
- Levels: Two
- Stories: 2
- Patio & porch: Deck Covered
- Fencing: Wood
Lot
- Size: 9,583 Square Feet
- Dimensions: 70X135
- Features: Level, City/Town/Suburb, Landscaped
Details
- Additional structures: Shed(s), Second Garage, Gazebo
- Parcel number: 021313228007.000041
Construction
Type & style
- Home type: SingleFamily
- Property subtype: Single Family Residence
Materials
- Vinyl Siding, Wood Siding
- Roof: Shingle
Condition
- New construction: No
- Year built: 1973
Utilities & green energy
- Electric: Indiana Michigan Power
- Gas: NIPSCO
- Sewer: City
- Water: City
Community & HOA
Community
- Subdivision: Highland Terrace
Location
- Region: New Haven
Financial & listing details
- Tax assessed value: $277,900
- Annual tax amount: $2,501
- Date on market: 6/25/2026
Estimated market value
$281,200
$267,000 - $295,000
$1,848/mo
Price history
| Date | Event | Price |
|---|---|---|
| 6/26/2026 | Pending sale | $279,900 |
Source:  IRMLS #202625141 Report a problem IRMLS #202625141 Report a problem | ||
| 6/25/2026 | Listed for sale | $279,900+12% |
Source: IRMLS #202625141 Report a problem | ||
| 10/27/2023 | Sold | $249,900 |
Source: IRMLS #202335563 Report a problem | ||
| 10/1/2023 | Pending sale | $249,900 |
Source: IRMLS #202335563 Report a problem | ||
| 9/28/2023 | Listed for sale | $249,900+85.2% |
Source: IRMLS #202335563 Report a problem | ||
| 4/2/2017 | Listing removed | $134,900$68/sqft |
Source: Mike Thomas Associates, Inc. #201713207 Report a problem | ||
| 3/31/2017 | Listed for sale | $134,900+12.4%$68/sqft |
Source: Mike Thomas Associates, Inc. #201713207 Report a problem | ||
| 11/15/2011 | Listing removed | $120,000$61/sqft |
Source: Owner Report a problem | ||
| 8/17/2011 | Listed for sale | $120,000$61/sqft |
Source: Owner Report a problem | ||
Public tax history
| Year | Property taxes | Tax assessment |
|---|---|---|
| 2025 | $5,116 +127.2% | $277,900 +8.6% |
| 2024 | $2,252 +9.7% | $255,800 +17.7% |
| 2023 | $2,053 +18.2% | $217,400 +6.1% |
| 2022 | $1,737 +7.2% | $204,900 +18% |
| 2021 | $1,620 +13% | $173,600 +7.2% |
| 2020 | $1,433 -5% | $162,000 +13.2% |
| 2019 | $1,508 +11.4% | $143,100 +1.6% |
| 2018 | $1,354 +6.4% | $140,900 +12.6% |
| 2017 | $1,273 +7.6% | $125,100 +6.9% |
| 2016 | $1,183 +2.5% | $117,000 +3.5% |
| 2014 | $1,153 -4.7% | $113,000 -2% |
| 2013 | $1,210 +12.7% | $115,300 +5.8% |
| 2011 | $1,074 | $109,000 -10.4% |
| 2010 | -- | $121,700 +0.6% |
| 2007 | -- | $121,000 +24.4% |
| 2005 | -- | $97,300 |
| 2004 | -- | $97,300 +71% |
| 2001 | -- | $56,900 +220.2% |
| 1999 | -- | $17,770 |
Find assessor info on the county website
Monthly payment
Est. payment
Payment breakdown
Explore the cost of this home by adjusting the details. Changes won't be saved.Climate risks
Neighborhood: 46774
Nearby schools
GreatSchools rating
- NANew Haven Primary SchoolGrades: PK-2Distance: 0.2 mi
- 3/10New Haven High SchoolGrades: 7-12Distance: 0.5 mi
- 5/10New Haven Intermediate SchoolGrades: 3-6Distance: 1.5 mi
Schools provided by the listing agent
- Elementary: New Haven
- Middle: New Haven
- High: New Haven
- District: East Allen County
Source: IRMLS. This data may not be complete. We recommend contacting the local school district to confirm school assignments for this home.
- $200,5003 bd1 ba1.2k sqft1716 Douglas Ln, New Haven, IN 46774Off Market
- $227,6004 bd1 ba1.8k sqft1724 Douglas Ln, New Haven, IN 46774Off Market
- $208,9003 bd1 ba1.3k sqft1712 Douglas Ln, New Haven, IN 46774Off Market
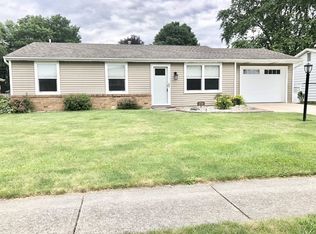
- $205,5004 bd1 ba1.5k sqft1728 Douglas Ln, New Haven, IN 46774Off Market
- $186,0003 bd1 ba1.1k sqft1721 Berwick Ln, New Haven, IN 46774Off Market
- $195,5003 bd1 ba1.3k sqft1717 Berwick Ln, New Haven, IN 46774Off Market
- $248,0005 bd3 ba2k sqft1725 Berwick Ln, New Haven, IN 46774Off Market
- $224,9004 bd1 ba1.5k sqft1721 Douglas Ln, New Haven, IN 46774Off Market
A local agent can set up tours, give advice and negotiate with sellers.
Similar homes
- $279,9004 bd3 ba2k sqft2018 Forest Valley Dr, Fort Wayne, IN 46815For Sale
 MLS ID #202626346, Jordan Wildman, eXp Realty, LLC. IRMLS
 - $279,9003 bd3 ba2k sqft2210 Indian Village Blvd, Fort Wayne, IN 46809For Sale
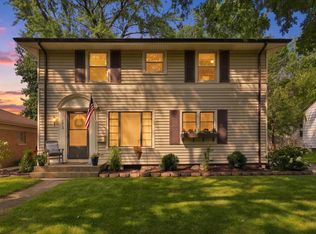 MLS ID #202629427, Julia Carsten, Anthony REALTORS. IRMLS
 - $255,0003 bd2 ba1.4k sqft9023 Trier Rd, Fort Wayne, IN 46815For Sale
 MLS ID #202629001, Cindy Bluhm, Mike Thomas Assoc., Inc. IRMLS
 - $254,9003 bd3 ba1.6k sqft6815 Forestwood Dr, Fort Wayne, IN 46815For Sale
 MLS ID #202627233, Crista Miller, RE/MAX Results. IRMLS
 - $290,0003 bd2 ba1.6k sqft1632 Lumbard St, Fort Wayne, IN 46803For SaleMLS ID #202622007, Ana Maria Gutierrez Bravo, ADT Realty. IRMLS
- $255,0005 bd2 ba2.4k sqft7124 Oleander Ct, Fort Wayne, IN 46825For SaleMLS ID #202629826, Heather Thompson, Minear Real Estate. IRMLS
- $252,8004 bd2 ba1.5k sqft1128 Somerset Ln, Fort Wayne, IN 46805For SaleMLS ID #202627841, Alyssa Rosales, Coldwell Banker Real Estate Gr. IRMLS
- $284,9004 bd2 ba1.7k sqft15707 Bluffton Rd, Fort Wayne, IN 46819For SaleMLS ID #202627870, Mark Dippold, Coldwell Banker Real Estate Gr. IRMLS
- $249,0004 bd2 ba1.6k sqft6926 Embers Ct, Fort Wayne, IN 46815For SaleMLS ID #202617031, Rachel Freeman, Keller Williams Realty Group. IRMLS
- $294,0003 bd2 ba1.9k sqft6335 Tanbark Trl, Fort Wayne, IN 46835For SaleMLS ID #202626159, Brandy Beckstedt, Mike Thomas Assoc., Inc. IRMLS
- $300,0004 bd3 ba1.9k sqft9714 Muldoon Rd, Fort Wayne, IN 46819For SaleMLS ID #202623832, Sue Teasdale, Coldwell Banker Real Estate Gr. IRMLS
- $279,9004 bd3 ba2.7k sqft6229 Bellingham Ln, Fort Wayne, IN 46835For SaleMLS ID #202607460, Zach Burdette, Impact Realty LLC. IRMLS
- $334,9004 bd3 ba2.1k sqft8112 Tewksbury Ct, Fort Wayne, IN 46835For SaleMLS ID #202628991, Rochelle Metz, Wieland Real Estate. IRMLS
- $325,0004 bd3 ba2.3k sqft4233 Havenwood Ct, Woodburn, IN 46797For SaleMLS ID #202625071, Richard J Fletcher, North Eastern Group Realty. IRMLS
- $274,9003 bd3 ba1.8k sqft2721 West Dr, Fort Wayne, IN 46805For SaleMLS ID #202626861, John Fitzgerald, eXp Realty, LLC. IRMLS
- $249,9003 bd2 ba1.6k sqft6625 Canby Dr, Fort Wayne, IN 46835For SaleMLS ID #202626744, Heather Hudson, North Eastern Group Realty. IRMLS
- $240,0005 bd3 ba2.2k sqft5502 Vance Ave, Fort Wayne, IN 46815For SaleMLS ID #202620815, Jeffrey Lawson, F.C. Tucker Fort Wayne. IRMLS
- $238,4004 bd2 ba1.3k sqft3627 Iowa Ct, Fort Wayne, IN 46815For SaleMLS ID #202625360, Robert Watson, North Eastern Group Realty. IRMLS
- $337,9004 bd3 ba2.7k sqft2326 Kerrigans Way, Fort Wayne, IN 46815For SaleMLS ID #202626312, Judi Pierson, RE/MAX Results. IRMLS
- $249,0004 bd2 ba1.9k sqft5316 Stellhorn Rd, Fort Wayne, IN 46815For SaleMLS ID #202618004, Douglas Thomas, Keller Williams Realty Group. IRMLS
