Another stunning offering from Gotham Development and Allie Wood Design Studio. Located in deed restricted Winlow Place, this transitional brick home offers and expansive open floor plan showcasing the best in style and design. Features include Brick Exterior, Pella Windows, incredible millwork, wide plank oak floors. Grand Foyer with a Cathedral Ceiling, Expansive Dining Room, Bar, Butler's Pantry, Island Kitchen open to a Large Family Room and a First Floor Guest Suite. Upstairs Library, Four dedicated bedrooms and a Game Room. Elevator capability! MUD Area, covered patio and more. Room for a pool.
Pending
$2,599,000
1720 Kipling St, Houston, TX 77098
5beds
--sqft
Single Family Residence
Built in 2027
6,873 Square Feet Lot
$2,605,700 Zestimate®
$--/sqft
$-- HOA
What's special
- 21 days
- 16
- 0
Zillow last checked:
Listing updated:
Listed by:
Patricia Dajani TREC #0457297 713-569-5839,
Keller Williams Realty Metropolitan
Source: HAR,MLS#: 44694086
Facts & features
Interior
Bedrooms & bathrooms
- Bedrooms: 5
- Bathrooms: 6
- Full bathrooms: 5
- 1/2 bathrooms: 1
Rooms
- Room types: Family Room, Guest Suite, Utility Room
Primary bedroom
- Level: Second
- Area: 320
- Dimensions: 20 x 16
Bedroom
- Level: Second
- Area: 168
- Dimensions: 14 x 12
Bedroom
- Level: Second
- Area: 156
- Dimensions: 13 x 12
Bedroom
- Level: Second
- Area: 130
- Dimensions: 13 x 10
Other
- Level: First
Other
- Level: Second
Other
- Level: First
Dining room
- Level: First
Family room
- Level: First
Game room
- Level: Second
Other
- Level: First
- Area: 228
- Dimensions: 19 x 12
Kitchen
- Level: First
Heating
- Natural Gas, Zoned
Cooling
- Electric, Zoned
Appliances
- Included: Disposal, Microwave, Dishwasher
- Laundry: Electric Dryer Hookup, Gas Dryer Hookup, Washer Hookup
Features
- Elevator Shaft, Formal Entry/Foyer, High Ceilings, 1 Bedroom Down - Not Primary BR, All Bedrooms Up, Primary Bed - 2nd Floor, Walk-In Closet(s)
- Number of fireplaces: 1
- Fireplace features: Gas, Decorative
Property
Parking
- Parking features: Attached
- Has attached garage: Yes
Features
- Stories: 2
Lot
- Size: 6,873 Square Feet
- Features: Subdivided, 0 Up To 1/4 Acre
Details
- Parcel number: 0542320000015
Construction
Type & style
- Home type: SingleFamily
- Architectural style: Contemporary,English,French,Other,Traditional
- Property subtype: Single Family Residence
Materials
- Brick
- Foundation: Slab on Builders Pier
- Roof: Composition
Condition
- New construction: Yes
- Year built: 2027
Details
- Builder name: Gotham Development
Utilities & green energy
- Sewer: Public Sewer
- Water: Public
Community & HOA
Community
- Subdivision: Winlow Place Add
Location
- Region: Houston
Financial & listing details
- Tax assessed value: $943,382
- Annual tax amount: $20,049
- Date on market: 9/15/2026
- Listing terms: Cash,Conventional
- Road surface type: Asphalt, Curbs, Gutters
Estimated market value
$2,605,700
$2.48M - $2.74M
$3,709/mo
Price history
| Date | Event | Price |
|---|---|---|
| 9/15/2026 | Pending sale | $2,599,000+173.6% |
Source:  HAR #44694086 Report a problem HAR #44694086 Report a problem | ||
| 2/17/2026 | Listing removed | -- |
Source: Owner Report a problem | ||
| 2/12/2026 | Listed for sale | $950,000+31% |
Source: Owner Report a problem | ||
| 6/7/2017 | Listing removed | $725,000 |
Source: Sotheby's International Realty - Briar Hollow Brokerage #75505886 Report a problem | ||
| 4/27/2017 | Pending sale | $725,000 |
Source: Sotheby's International Realty - Briar Hollow Brokerage #75505886 Report a problem | ||
| 4/24/2017 | Listed for sale | $725,000 |
Source: Martha Turner Sotheby's International Realty #75505886 Report a problem | ||
Public tax history
| Year | Property taxes | Tax assessment |
|---|---|---|
| 2025 | $14,838 +7.2% | $943,382 +7.5% |
| 2024 | $13,844 +8.9% | $877,443 -10.3% |
| 2023 | $12,713 -2.9% | $977,989 +12.3% |
| 2022 | $13,092 | $870,879 +25.3% |
| 2021 | -- | $695,165 -7.5% |
| 2020 | $13,593 +1.1% | $751,697 +6.4% |
| 2019 | $13,442 +0.1% | $706,714 +4.6% |
| 2018 | $13,423 | $675,730 |
| 2017 | $13,423 +7.4% | $675,730 +4.5% |
| 2016 | $12,496 +18.2% | $646,450 -0.5% |
| 2015 | $10,576 | $649,984 +12.5% |
| 2014 | $10,576 | $577,806 +22.2% |
| 2013 | -- | $472,978 |
| 2012 | -- | $472,978 +5% |
| 2011 | -- | $450,439 |
| 2010 | -- | $450,439 -7.1% |
| 2009 | -- | $485,000 +66.9% |
| 2007 | -- | $290,621 +16% |
| 2006 | -- | $250,476 +10% |
| 2005 | -- | $227,705 -4.4% |
| 2004 | -- | $238,300 +10% |
| 2003 | -- | $216,700 +10% |
| 2002 | -- | $197,000 +10% |
| 2001 | -- | $179,100 +9.9% |
| 2000 | -- | $162,900 |
Find assessor info on the county website
Monthly payment
Est. payment
Payment breakdown
Explore the cost of this home by adjusting the details. Changes won't be saved.Climate risks
Neighborhood: Neartown - Montrose
Nearby schools
Schools provided by the listing agent
- Elementary: Baker Montessori School
- Middle: Lanier Middle School
- High: Lamar High School (Houston)
Source: HAR. This data may not be complete. We recommend contacting the local school district to confirm school assignments for this home.
Similar homes
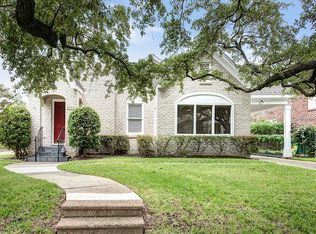
- $2,410,0004 bd6 ba5.3k sqft1523 Marshall St, Houston, TX 77006New Construction
 MLS ID #16123688, Tom Grass, Keller Williams Realty Metropolitan. HAR
 - $2,199,9505 bd5 ba4.4k sqft2336 Bartlett St, Houston, TX 77098New Construction
 MLS ID #8517642, Jimmy Franklin, Partners In Building. HAR
 - $1,549,9003 bd4 ba3.2k sqft1822 Branard St #B, Houston, TX 77098New Construction
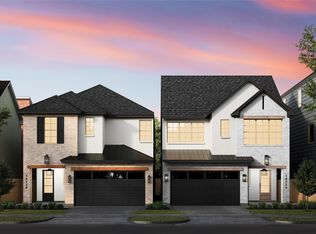 MLS ID #15226844, Blake Vincent, DUX Realty, LLC. HAR
 - $2,399,9004 bd5 ba4.2k sqft2122 North Blvd, Houston, TX 77098New Construction
 MLS ID #61484738, Blake Vincent, DUX Realty, LLC. HAR
