Fantastic new construction with custom features - 23 ft ceilings -Wineroom, Bar, Media Room, Gym, Third Level Terrace, Gameroom, Mudroom, Summer Kitchen and room for a pool! This sleek modern design features custom wood paneled features, hardwood floors thru-out, Open three story staircase ..... so much more! Located in one of Houstons most desireable inner loop areas. Steps to the Menil Collection and many great restaurants.
New construction
$2,410,000
1523 Marshall St, Houston, TX 77006
4beds
5,321sqft
Single Family Residence
Built in ----
6,298 Square Feet Lot
$2,289,100 Zestimate®
$453/sqft
$-- HOA
What's special
Third level terraceSummer kitchenOpen three story staircaseHardwood floors thru-outSleek modern designMedia roomCustom wood paneled features
- 154 days
- 208
- 7
Zillow last checked:
Listing updated:
Listed by:
Tom Grass TREC #0321968 713-503-5954,
Keller Williams Realty Metropolitan
Source: HAR,MLS#: 16123688
Facts & features
Interior
Bedrooms & bathrooms
- Bedrooms: 4
- Bathrooms: 6
- Full bathrooms: 4
- 1/2 bathrooms: 2
Primary bedroom
- Level: Second
- Area: 323
- Dimensions: 19x17
Bedroom
- Level: Second
- Area: 192
- Dimensions: 16x12
Bedroom
- Level: Second
- Area: 168
- Dimensions: 14x12
Bedroom
- Level: Second
- Area: 169
- Dimensions: 13x13
Breakfast
- Level: First
- Area: 216
- Dimensions: 18x12
Dining room
- Level: First
- Area: 285
- Dimensions: 19x15
Other
- Level: Third
- Area: 280
- Dimensions: 20x14
Other
- Level: Second
- Area: 200
- Dimensions: 20x10
Other
- Level: Third
- Area: 132
- Dimensions: 12x11
Family room
- Level: First
- Area: 324
- Dimensions: 18x18
Game room
- Level: Third
- Area: 345
- Dimensions: 23x15
Living room
- Level: First
- Area: 285
- Dimensions: 19x15
Media room
- Level: Third
- Area: 285
- Dimensions: 19x15
Primary bath
- Level: Second
- Area: 240
- Dimensions: 20x12
Other
- Level: First
- Area: 50
- Dimensions: 10x5
Heating
- Natural Gas
Cooling
- Electric
Features
- All Bedrooms Up, Primary Bed - 2nd Floor, Sitting Area, Walk-In Closet(s)
- Number of fireplaces: 1
Interior area
- Total structure area: 5,321
- Total interior livable area: 5,321 sqft
Property
Parking
- Total spaces: 2
- Parking features: Attached
- Attached garage spaces: 2
Features
- Stories: 3
- Has private pool: Yes
- Pool features: Gunite
Lot
- Size: 6,298 Square Feet
- Features: Build Line Restricted, Subdivided, 1/4 Up to 1/2 Acre
Details
- Parcel number: 0522220000005
Construction
Type & style
- Home type: SingleFamily
- Architectural style: Contemporary
- Property subtype: Single Family Residence
Materials
- Synthetic Stucco
- Foundation: Slab
- Roof: Composition,Metal
Condition
- New construction: Yes
Details
- Builder name: H
Utilities & green energy
- Sewer: Public Sewer
- Water: Public
Community & HOA
Community
- Subdivision: Mandell Place
Location
- Region: Houston
Financial & listing details
- Price per square foot: $453/sqft
- Tax assessed value: $761,746
- Annual tax amount: $16,189
- Date on market: 5/14/2026
Estimated market value
$2,289,100
$2.17M - $2.40M
$9,148/mo
Price history
| Date | Event | Price |
|---|---|---|
| 5/14/2026 | Listed for sale | $2,410,000$453/sqft |
Source:  HAR #16123688 Report a problem HAR #16123688 Report a problem | ||
Public tax history
| Year | Property taxes | Tax assessment |
|---|---|---|
| 2025 | $16,189 +11.6% | $761,746 +9.9% |
| 2024 | $14,502 +3.8% | $693,100 |
| 2023 | $13,965 +19.4% | $693,100 +30.5% |
| 2022 | $11,699 | $531,300 +1.8% |
| 2021 | -- | $521,700 +0.2% |
| 2020 | $12,486 +0% | $520,400 +1% |
| 2019 | $12,480 +0.8% | $515,375 +6.5% |
| 2018 | $12,379 | $484,000 -1.2% |
| 2017 | $12,379 +8.8% | $490,000 +8.8% |
| 2016 | $11,383 +16.5% | $450,170 +0.8% |
| 2015 | $9,768 | $446,646 +17.5% |
| 2014 | $9,768 | $380,000 +33.2% |
| 2013 | -- | $285,232 -4.9% |
| 2012 | -- | $299,915 |
| 2011 | -- | $299,915 |
| 2010 | -- | $299,915 |
| 2009 | -- | $299,915 +6.5% |
| 2007 | -- | $281,587 +0.8% |
| 2006 | -- | $279,356 +21.1% |
| 2005 | -- | $230,753 +16.8% |
| 2004 | -- | $197,600 |
| 2003 | -- | $197,600 |
| 2002 | -- | $197,600 +29.9% |
| 2001 | -- | $152,100 +10% |
| 2000 | -- | $138,300 |
Find assessor info on the county website
Monthly payment
Est. payment
Payment breakdown
Explore the cost of this home by adjusting the details. Changes won't be saved.Climate risks
Neighborhood: Neartown - Montrose
Nearby schools
Schools provided by the listing agent
- Elementary: Baker Montessori School
- Middle: Lanier Middle School
- High: Lamar High School (Houston)
Source: HAR. This data may not be complete. We recommend contacting the local school district to confirm school assignments for this home.
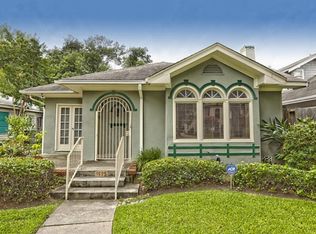

Similar homes
- $1,650,0005 bd6 ba4.5k sqft1959 Portsmouth St, Houston, TX 77098For Sale
 MLS ID #70967037, Adriana Banks, Douglas Elliman Real Estate. HAR
 - $2,500,0004 bd4 ba4.9k sqft2510 Underwood St, Houston, TX 77030For Sale
 MLS ID #59324824, Ashwin Kewalramani, New Age. HAR
 - $1,697,5005 bd5 ba3.6k sqft404 Avondale St, Houston, TX 77006For Sale
 MLS ID #27484960, Jason Jones, Wild Oak Realty, LLC. HAR
 - $2,500,0005 bd6 ba5.8k sqft2120 Southgate Blvd, Houston, TX 77030For Sale
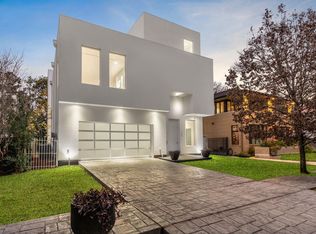 MLS ID #88980572, Chancey Hurt, Roofline Realtors. HAR
