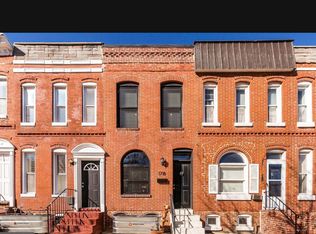
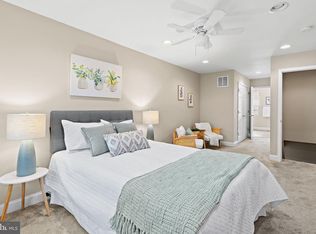
Below market sale (2025 Tax assessment $316 k)! Welcome to 1720 S Hanover Street, a beautifully maintained Federal Hill rowhome offering the perfect blend of historic character and thoughtful updates. Ideally situated in one of Baltimore's most sought-after neighborhoods, you'll enjoy walking-distance access to local restaurants, popular bars, parks, the Inner Harbor, Camden Yards, and M&T Bank Stadium. This inviting 2-bedroom, 1-bath home welcomes you with gleaming hardwood floors, exposed brick accents, and classic Baltimore charm throughout. The updated kitchen features granite countertops, a gas range, abundant cabinetry, and generous counter space, making it ideal for both everyday living and entertaining. Just beyond the kitchen, you'll find a dedicated laundry area with additional storage. Upstairs, two spacious bedrooms offer comfortable retreats, complemented by a well-appointed full bathroom. The basement provides valuable dry storage space for seasonal items and household essentials. Rare Federal Hill Bonuses Include: Private rear parking for 1 to 2 vehicles. No ground rent. Dry basement storage. Large front yard (very much different from most Baltimore Townhouses). Three minute drive to connect I-95. Window shutters throughout the front façade. Recent improvements (2024) provide peace of mind, including a new roof, fascia, gutters, downspouts, front door and frame, plus fresh caulking and paint throughout the home. Whether you're a first-time buyer, downsizing, or seeking a turnkey city home, 1720 S Hanover Street delivers location, convenience, and timeless Charm City character. Schedule your tour today and experience the best of Federal Hill living!
For sale
$289,000
1720 S Hanover St, Baltimore, MD 21230
2beds
1,224sqft
Townhouse
Built in 1900
1,306 Square Feet Lot
$-- Zestimate®
$236/sqft
$-- HOA
What's special
- 32 days
- 313
- 22
Zillow last checked:
Listing updated:
Listed by:
Jeff Li 202-203-8224,
Long & Foster Real Estate, Inc. 301-975-9500
Source: Bright MLS,MLS#: MDBA2230964
Facts & features
Interior
Bedrooms & bathrooms
- Bedrooms: 2
- Bathrooms: 1
- Full bathrooms: 1
Rooms
- Room types: Living Room, Kitchen, Laundry
Kitchen
- Level: Main
Laundry
- Level: Main
Living room
- Level: Main
Heating
- Forced Air, Natural Gas
Cooling
- Central Air, Electric
Appliances
- Included: Dishwasher, Oven/Range - Gas, Refrigerator, Washer/Dryer Stacked, Water Heater, Gas Water Heater
- Laundry: Main Level, Laundry Room
Features
- Dining Area, Dry Wall, Plaster Walls
- Flooring: Engineered Wood, Wood
- Windows: Double Hung, Window Treatments
- Basement: Other
- Has fireplace: No
Interior area
- Total structure area: 1,752
- Total interior livable area: 1,224 sqft
- Finished area above ground: 1,224
- Finished area below ground: 0
Property
Parking
- Total spaces: 4
- Parking features: Concrete, Alley Access, Driveway, Off Street
- Uncovered spaces: 2
Accessibility
- Accessibility features: None
Features
- Levels: Three
- Stories: 3
- Pool features: None
- Fencing: Partial
- Has view: Yes
- View description: City
Lot
- Size: 1,306 Square Feet
Details
- Additional structures: Above Grade, Below Grade
- Parcel number: 0323091020 011
- Zoning: R-8
- Special conditions: Standard
Construction
Type & style
- Home type: Townhouse
- Architectural style: Federal
- Property subtype: Townhouse
Materials
- Brick
- Foundation: Brick/Mortar, Crawl Space
- Roof: Flat
Condition
- Very Good
- New construction: No
- Year built: 1900
- Major remodel year: 2024
Utilities & green energy
- Sewer: Public Sewer
- Water: Public
Community & HOA
Community
- Subdivision: Federal Hill Historic District
HOA
- Has HOA: No
Location
- Region: Baltimore
- Municipality: Baltimore City
Financial & listing details
- Price per square foot: $236/sqft
- Tax assessed value: $316,500
- Annual tax amount: $7,469
- Date on market: 9/30/2026
- Listing agreement: Exclusive Right To Sell
- Listing terms: Cash,Conventional,FHA,VA Loan
- Inclusions: Appliances
- Exclusions: None
- Ownership: Fee Simple
Estimated market value
Not available
Estimated sales range
Not available
Not available
Price history
| Date | Event | Price |
|---|---|---|
| 7/12/2024 | Sold | $280,000+6.6%$229/sqft |
Source:  Bright MLS #MDBA2126634 Report a problem | ||
| 6/28/2017 | Sold | $262,700+17.3%$215/sqft |
Source: Public Record Report a problem | ||
| 7/13/2015 | Sold | $224,000-10.4%$183/sqft |
Source: Public Record Report a problem | ||
| 1/1/2015 | Sold | $249,900$204/sqft |
Source:  Long & Foster Broker Feed #MDBA143242_100 Report a problem | ||
| 5/8/2007 | Sold | $249,900+635%$204/sqft |
Source: Public Record Report a problem | ||
| 9/12/2001 | Sold | $34,000+36%$28/sqft |
Source: Public Record Report a problem | ||
| 8/30/1994 | Sold | $25,000$20/sqft |
Source: Public Record Report a problem | ||
Public tax history
| Year | Property taxes | Tax assessment |
|---|---|---|
| 2025 | $7,469 -1.9% | $316,500 -1.9% |
| 2024 | $7,615 +1.9% | $322,667 +1.9% |
| 2023 | $7,472 +1.7% | $316,600 |
| 2022 | $7,349 +1.7% | $316,600 +3.4% |
| 2021 | $7,226 +1.7% | $306,200 +1.7% |
| 2020 | $7,104 | $301,000 |
| 2019 | $7,104 -1.6% | $301,000 -1.6% |
| 2018 | $7,218 +1.3% | $305,833 +1.3% |
| 2017 | $7,125 +8.4% | $301,900 +1.3% |
| 2016 | $6,575 | $298,033 +1.3% |
| 2015 | $6,575 | $294,167 +1.3% |
| 2014 | $6,575 | $290,300 +1.5% |
| 2013 | -- | $286,033 +1.5% |
| 2012 | -- | $281,767 +1.5% |
| 2011 | -- | $277,580 -14.8% |
| 2010 | -- | $325,952 +0.3% |
| 2009 | -- | $324,956 +0.3% |
| 2008 | -- | $323,960 +20.5% |
| 2007 | -- | $268,746 +25.9% |
| 2006 | -- | $213,533 +34.9% |
| 2005 | -- | $158,320 +28.5% |
| 2004 | -- | $123,166 +39.9% |
| 2003 | -- | $88,013 +66.5% |
| 2002 | -- | $52,860 +10% |
| 2001 | -- | $48,050 |
Find assessor info on the county website
Monthly payment
Est. payment
Payment breakdown
Explore the cost of this home by adjusting the details. Changes won't be saved.Climate risks
Neighborhood: SBIC
Nearby schools
Schools provided by the listing agent
- Elementary: Thomas Johnson
- Middle: Thomas Johnson
- District: Baltimore City Public Schools
Source: Bright MLS. This data may not be complete. We recommend contacting the local school district to confirm school assignments for this home.


Similar homes
- $250,0002 bd1 ba960 sqft1833 S Hanover St, Baltimore, MD 21230For Sale

 MLS ID #MDBA2236570, Anton Vanas, Long & Foster Real Estate, Inc.. Bright MLS
- $250,0002 bd1 ba960 sqft1833 Hanover St, Baltimore, MD 21230For SaleMLS ID #MDBA2236570, Anton Vanas. Long & Foster Broker Feed
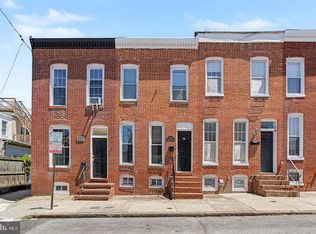
- $289,9003 bd2 ba1.4k sqft1407 Olive St, Baltimore, MD 21230For Sale
 MLS ID #MDBA2229132, Taylor Franks, Compass. Bright MLS
- $259,9003 bd2 ba1.1k sqft1303 Clarkson St, Baltimore, MD 21230For Sale
 MLS ID #MDBA2235534, Andrew Undem, Berkshire Hathaway HomeServices Homesale Realty. Bright MLS
- $289,9002 bd2 ba1.2k sqft19 Poultney St, Baltimore, MD 21230For SaleMLS ID #MDBA2229002, Eric Figurelle, Cummings & Co. Realtors. Bright MLS
- $350,0003 bd2 ba912 sqft1208 S Charles St, Baltimore, MD 21230For SaleMLS ID #MDBA2235206, Lara Faulkner, Cummings & Co. Realtors. Bright MLS
- $275,0002 bd2 ba984 sqft107 Burnett St, Baltimore, MD 21230For SaleMLS ID #MDBA2234408, Naomi Reetz, Cummings & Co. Realtors. Bright MLS
- $265,0003 bd2 ba1.4k sqft1733 Olive St, Baltimore, MD 21230For SaleMLS ID #MDBA2228822, Zachary Champion, North Sea Realty, LLC. Bright MLS
- $264,9002 bd2 ba1k sqft434 E Clement St, Baltimore, MD 21230For SaleMLS ID #MDBA2231406, Lynnette Potter, Samson Properties. Bright MLS
- $279,9002 bd2 ba972 sqft311 E West St, Baltimore, MD 21230For SaleMLS ID #MDBA2232148, Martin Lomeli, AB & Co Realtors, Inc.. Bright MLS
- $315,0003 bd2 ba1.5k sqft1117 Race St, Baltimore, MD 21230For SaleMLS ID #MDBA2232146, Caroline Meredith, Compass. Bright MLS
- $320,0002 bd1 ba1.3k sqft5 E Wheeling St, Baltimore, MD 21230For SaleMLS ID #MDBA2235748, Ann Fechner, Cummings & Co. Realtors. Bright MLS
- $340,0002 bd3 ba1.5k sqft1541 S Hanover St, Baltimore, MD 21230For SaleMLS ID #MDBA2232612, Emily Turner, Compass. Bright MLS
- $239,9003 bd2 ba1.1k sqft753 W Cross St, Baltimore, MD 21230For SaleMLS ID #MDBA2236350, Christine Turner, CENTURY 21 New Millennium. Bright MLS
- $315,0003 bd2 ba1.5k sqft1123 Race St, Baltimore, MD 21230For SaleMLS ID #MDBA2226182, Andrew Lehr, LPT Realty, LLC. Bright MLS
- $299,9004 bd3 ba1.6k sqft624 Scott St, Baltimore, MD 21230For SaleMLS ID #MDBA2233994, Pam Wilks, ExecuHome Realty. Bright MLS
- $269,0003 bd2 ba1.2k sqft1125 William St, Baltimore, MD 21230For SaleMLS ID #MDBA2230864, Thomas Gregg Dyson, Compass. Bright MLS
- $295,0004 bd4 ba1.7k sqft1415 Race St, Baltimore, MD 21230For SaleMLS ID #MDBA2213182, Teal Clise, EXP Realty, LLC. Bright MLS
