OPEN HOUSE DATE CHANGE: Friday, October 16th, 10 AM to 2 PM. ATTENTION INVESTORS & FLIPPERS! Insane equity potential and massive cash flow await in this high-upside Irving, TX powerhouse! Priced to move and selling completely AS-IS—sellers will not touch a thing, make any repairs, or issue any credits. Bring your cash, your hard money, and your strongest terms to lock this down.PROPERTY SPECIFICS & VALUE-ADD POTENTIAL:Rare, High-Occupancy Layout: Features 3 living areas and 7 spacious bedrooms.Bathroom Expansion: 1.5 baths are fully completed, while an additional bathroom that has been laid and piped—perfect for maximizing rental yields or a large family flip!Private Backyard Pool: Needs repairs but provides an instant equity bump with minimal investment.**STRICT LISTING GUIDELINES IN PLACE: No Blind Offers: Zero exceptions. All offers must include proof of funds or a strong pre-approval letter.Do Not Disturb Occupants: Sellers are actively packing and executing their relocation. Absolutely no private tours or early showings.One-Time Access Only: Your only window to inspect this asset and the pool area before writing your offer is the ****Public Open House on Friday, OCTOBER 16th from 10:00 AM to 2:00 PM****.Highest and best offers are expected. Direct all inquiries, pricing questions, and fast-track offer submissions strictly to the listing agent.
For sale
$250,000
1720 Salem St, Irving, TX 75061
7beds
3,637sqft
Single Family Residence
Built in 1956
8,755 Square Feet Lot
$241,200 Zestimate®
$69/sqft
$-- HOA
What's special
Private backyard pool
- 8 days
- 1,734
- 104
Likely to sell faster than
Zillow last checked:
Listing updated:
Listed by:
Lisa Marie Montes 0709692 833-242-7007,
Call It Closed Realty 833-242-7007
Source: NTREIS,MLS#: 21396070
Facts & features
Interior
Bedrooms & bathrooms
- Bedrooms: 7
- Bathrooms: 2
- Full bathrooms: 1
- 1/2 bathrooms: 1
Primary bedroom
- Features: Ceiling Fan(s)
- Level: First
- Dimensions: 12 x 12
Kitchen
- Features: Built-in Features, Butler's Pantry, Pantry
- Level: First
- Dimensions: 10 x 10
Living room
- Features: Ceiling Fan(s)
- Level: First
- Dimensions: 14 x 14
Appliances
- Included: Dishwasher, Refrigerator
Features
- Paneling/Wainscoting, Walk-In Closet(s)
- Has basement: No
- Has fireplace: No
Interior area
- Total interior livable area: 3,637 sqft
Video & virtual tour
Property
Parking
- Total spaces: 1
- Parking features: Driveway
- Attached garage spaces: 1
Features
- Levels: Two
- Stories: 2
- Pool features: Pool
- Fencing: Fenced
Lot
- Size: 8,755 Square Feet
- Features: Interior Lot
Details
- Parcel number: 32408500140040000
Construction
Type & style
- Home type: SingleFamily
- Architectural style: Traditional,Detached
- Property subtype: Single Family Residence
Materials
- Brick
Condition
- Resale
- Year built: 1956
Utilities & green energy
- Sewer: Public Sewer
- Water: Public
- Utilities for property: Sewer Available, Water Available
Community & HOA
Community
- Subdivision: Plymouth Park 05
HOA
- Has HOA: No
Location
- Region: Irving
Financial & listing details
- Price per square foot: $69/sqft
- Tax assessed value: $376,880
- Annual tax amount: $8,062
- Date on market: 9/27/2026
- Cumulative days on market: 8 days
- Exclusions: Sellers will be removing items that will not go with sale of property prior to closing.
Estimated market value
$241,200
$229,000 - $253,000
$3,670/mo
Price history
| Date | Event | Price |
|---|---|---|
| 9/27/2026 | Listed for sale | $250,000$69/sqft |
Source: NTREIS #21396070 Report a problem | ||
Public tax history
| Year | Property taxes | Tax assessment |
|---|---|---|
| 2025 | $1,788 +11.7% | $376,880 |
| 2024 | $1,601 +10.5% | $376,880 +9.5% |
| 2023 | $1,449 +3.4% | $344,120 |
| 2022 | $1,402 +7.8% | $344,120 +33.7% |
| 2021 | $1,301 +12.9% | $257,330 +12.9% |
| 2020 | $1,152 +14.3% | $227,860 |
| 2019 | $1,008 +13.5% | $227,860 |
| 2018 | $889 -64.5% | $227,860 +30.9% |
| 2017 | $2,502 +10.8% | $174,040 +24.3% |
| 2016 | $2,259 +20.4% | $140,030 +11.4% |
| 2015 | $1,876 | $125,700 +7.8% |
| 2014 | $1,876 | $116,630 |
| 2013 | -- | -- |
| 2012 | -- | -- |
| 2011 | -- | -- |
| 2010 | -- | -- |
| 2009 | -- | -- |
| 2008 | -- | -- |
| 2007 | -- | -- |
| 2005 | -- | -- |
| 2004 | -- | -- |
| 2003 | -- | -- |
| 2002 | -- | -- |
| 2001 | -- | -- |
Find assessor info on the county website
Monthly payment
Est. payment
Payment breakdown
Explore the cost of this home by adjusting the details. Changes won't be saved.Climate risks
Neighborhood: Pioneer
Nearby schools
Schools provided by the listing agent
- Elementary: Lively
- Middle: Crockett
- High: Irving
- District: Irving ISD
Source: NTREIS. This data may not be complete. We recommend contacting the local school district to confirm school assignments for this home.
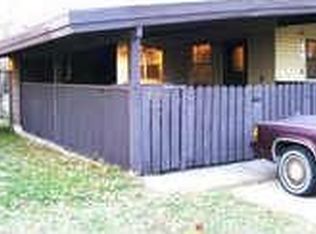
Similar homes
- $323,0004 bd3 ba1.9k sqft721 Fouts Dr, Irving, TX 75061For Sale
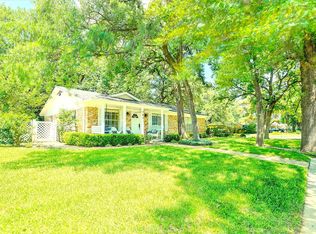 MLS ID #21308121, Julie Samano. NTREIS
 - $335,0004 bd2 ba2k sqft513 E Union Bower Rd, Irving, TX 75061For Sale
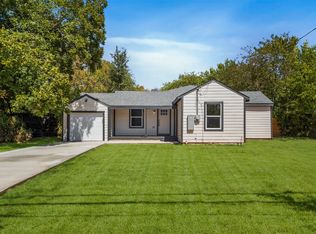 MLS ID #21221579, Jesus Castillo. NTREIS
 - $375,0004 bd2 ba2.1k sqft3856 Double Oak Ln, Irving, TX 75061For Sale
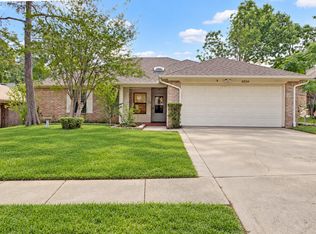 MLS ID #21387913, Khing Win. NTREIS
 - $300,0004 bd3 ba2.3k sqft605 W 8th St, Irving, TX 75060For Sale
 MLS ID #21307055, Stephan Cooper. NTREIS
