Skip main navigation
Closed
  • $1,010,000

    1720 Thomas Ave, Charlotte, NC 28205

    3beds
    1,779sqft
    Single Family Residence
    Built in 1929
    0.17 Acres Lot
    $1,075,700 Zestimate®
    $568/sqft
    $2,185 Estimated rent

    Home value

    $1,075,700

    $1.02M - $1.13M

    $2,185/mo

    Zestimate® history
    Loading
    Loading...

    Owner options

    List your home for rent

    $2,185/mo

    Rent Zestimate®

    Find your next renter with Zillow Rental Manager. Plus, with online applications, you can quickly screen prospective tenants – for free.

    Learn more

    $2,185/mo

    Rent Zestimate®

    Refinance and save

    $5,992/mo

    Est. payment

    Refinancing to a lower rate could help reduce your monthly payments and save thousands over the life of the loan.

    See today's rates

    $5,992/mo

    Est. payment

    Explore your selling options

    Work with a Zillow partner agent

    Leverage their expertise and Zillow's premium Showcase listings to get your home seen by more buyers.

    Get started

    List with your own agent

    Get your home in front of millions of buyers by listing it on Zillow.

    Learn how to do it

    Sell it yourself

    Take full control of how buyers see your home on Zillow by listing For Sale by Owner (FSBO).

    List your home

    What's special

    Updated bathroomCovered front porchPrivate backyard oasisEclectic neighborhoodLarge showerLaundry roomCustom pantry
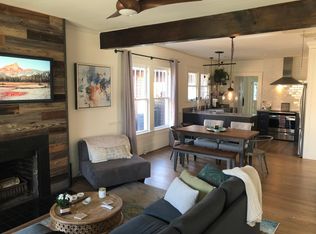
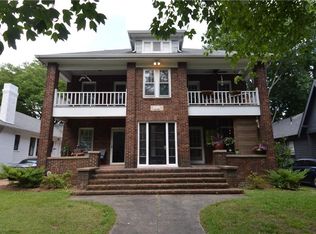
    This Is The One You've Been Waiting For! Nestled In The Heart Of Plaza Midwood, The Iconic "LOVE" Bungalow On Historic Thomas Ave, Is Full Of Charm & Updated For Modern Living. Located Blocks Away From All The Cool Bars & Restaurants This Eclectic Neighborhood Has To Offer! Relax On The Covered Front Porch And watch Life Go By On One Of The Coolest Streets In Charlotte. Step Inside To Discover This Light Filled, Open Concept Layout, With Custom Reclaimed Wood Fireplace, Perfect for Entertaining Guest Or Enjoying Cozy Nights In. The Kitchen Features Dacor 6 Burner, 48"Gas Range, SS Appliances, Concrete Countertops And Custom Pantry. Laundry Room Has Lots Of Additional Storage. 2 Guest Bedrooms And Guest Bath With Vintage Clawfoot Tub And Large Shower. Primary Suite With Updated Bathroom, Large Walk In Closet And French Doors That Open To Covered Back Porch. Step Outside To Your Fenced In Private Backyard Oasis. 20' X 25' Detached Workshop/Storage Building. LIVE YOUR BEST LIFE NOW!

    Zillow last checked:

    Listing updated:

    Listing Provided by:

    Zoe Rives zoeland1720@gmail.com,

    Keller Williams South Park

    Bought with:

    Matt Stone

    Stone Realty Group

    Source: Canopy MLS as distributed by MLS GRID,MLS#: 4129021MLS Logo

    Facts & features

    Interior

    Bedrooms & bathrooms
    • Bedrooms: 3
    • Bathrooms: 2
    • Full bathrooms: 2
    • Main level bedrooms: 3
    Primary bedroom
    • Level: Main
    Primary bedroom
    • Level: Main
    Heating
    • Forced Air, Natural Gas
    Cooling
    • Central Air
    Appliances
    • Included: Convection Oven, Dishwasher, Disposal, Double Oven, Exhaust Hood, Gas Range, Gas Water Heater, Microwave, Refrigerator, Tankless Water Heater
    • Laundry: Electric Dryer Hookup, Laundry Room, Main Level, Washer Hookup
    Features
    • Kitchen Island, Open Floorplan, Pantry, Walk-In Closet(s)
    • Flooring: Tile, Wood
    • Doors: French Doors
    • Has basement: No
    • Attic: Pull Down Stairs
    • Fireplace features: Family Room, Gas Unvented
    Interior area
    • Total structure area: 1,779
    • Total interior livable area: 1,779 sqft
    • Finished area above ground: 1,779
    • Finished area below ground: 0

    Property

    Parking
    • Total spaces: 3
    • Parking features: Driveway
    • Uncovered spaces: 3
    Features
    • Levels: One
    • Stories: 1
    • Patio & porch: Covered, Front Porch, Rear Porch
    • Exterior features: In-Ground Irrigation
    • Fencing: Back Yard,Fenced
    Lot
    • Size: 0.17 Acres
    Details
    • Additional structures: Shed(s), Workshop
    • Parcel number: 08118610
    • Zoning: R5
    • Special conditions: Standard

    Construction

    Type & style
    • Home type: SingleFamily
    • Property subtype: Single Family Residence
    Materials
    • Cedar Shake, Wood
    • Foundation: Crawl Space
    • Roof: Shingle
    Condition
    • New construction: No
    • Year built: 1929

    Utilities & green energy

    • Sewer: Public Sewer
    • Water: City
    • Utilities for property: Cable Available

    Community & neighborhood

    Community
    • Community features: Dog Park, Game Court, Picnic Area, Playground, Recreation Area, Sidewalks, Street Lights, Tennis Court(s)
    Location
    • Region: Charlotte
    • Subdivision: Midwood

    Other

    Other facts
    • Listing terms: Cash,Conventional
    • Road surface type: Gravel, Paved

    Price history

    DateEventPrice
    6/6/2024Sold$1,010,000+4.2%$568/sqft
    Source: Canopy MLS as distributed by MLS GRID #4129021 Report a problem
    5/5/2024Pending sale$969,000$545/sqft
    Source: Canopy MLS as distributed by MLS GRID #4129021 Report a problem
    5/2/2024Listed for sale$969,000+597.1%$545/sqft
    Source: Canopy MLS as distributed by MLS GRID #4129021 Report a problem
    7/31/2000Sold$139,000+49.5%$78/sqft
    Source: Public Record Report a problem
    6/19/2000Sold$93,000$52/sqft
    Source: Public Record Report a problem

    Public tax history

    YearProperty taxesTax assessment
    2025-- $795,000 +29.8%
    2024-- $612,700
    2023$4,633 +14.6%$612,700 +50.9%
    2022$4,043 +0.3%$405,900
    2021$4,031 +0.2%$405,900
    2020$4,024 +0.4%$405,900
    2019$4,009 -6%$405,900 +27%
    2018$4,266 +1.8%$319,600
    2017$4,190 $319,600
    2016$4,190 $319,600
    2015$4,190 -2.7%$319,600 -3.3%
    2014$4,306 $330,400
    2013-- $330,400 -0.5%
    2012-- $332,200
    2011-- $332,200 +32%
    2010-- $251,600
    2009-- $251,600 +73.5%
    2008-- $145,000
    2007-- $145,000
    2006-- $145,000
    2005-- $145,000
    2004-- $145,000
    2003-- $145,000 +47.1%
    2002-- $98,590
    2001-- $98,590 +1.4%
    2000-- $97,190

    Find assessor info on the county website

    Neighborhood: Plaza Midwood

    Nearby schools

    GreatSchools rating
    Schools provided by the listing agent
    • Elementary: Shamrock Gardens
    • Middle: Eastway
    • High: Garinger

    Source: Canopy MLS as distributed by MLS GRID. This data may not be complete. We recommend contacting the local school district to confirm school assignments for this home.

    Get a cash offer in 3 minutes
    Find out how much your home could sell for in as little as 3 minutes with a no-obligation cash offer.
    Estimated market value
    $1,075,700
    Get a cash offer in 3 minutes
    Find out how much your home could sell for in as little as 3 minutes with a no-obligation cash offer.
    Estimated market value
    $1,075,700