Lovely home situated on a quiet cul-de-sac in a well-established neighborhood shaded by mature oak and pecan trees. Recent improvements include fresh interior and exterior paint (2026), new carpet in all bedrooms, and new windows installed in 2021, making this home truly move-in ready. Additional updates include HVAC (2021), water heater (2019), and fully paid-off solar panels—keeping average electric costs around just $56/month. The attractive three-side white limestone exterior enhances the home's curb appeal, and the washer, dryer, and refrigerator are included for added convenience.
Active under contract
$349,900
17205 Guana Cay Dr, Round Rock, TX 78664
3beds
1,744sqft
:
Get pre-qualified$2,527/mo
Single Family Residence
Built in 1999
9,787 Square Feet Lot
$-- Zestimate®
$201/sqft
$25/mo HOA
What's special
New windowsFully paid-off solar panelsQuiet cul-de-sac
- 48 days |
- 261 |
- 18 |
Zillow last checked:
Listing updated:
Listed by:
Jim Morelli (512) 553-1610,
JAM Properties (512) 553-1610
Source: Unlock MLS,MLS#: 2682714
Facts & features
Interior
Bedrooms & bathrooms
- Bedrooms: 3
- Bathrooms: 2
- Full bathrooms: 2
- Main level bedrooms: 3
Primary bedroom
- Features: Ceiling Fan(s)
- Level: Main
Bedroom
- Features: Ceiling Fan(s)
- Level: Main
Bedroom
- Features: Ceiling Fan(s)
- Level: Main
Primary bathroom
- Features: Soaking Tub, Walk-In Closet(s), Walk-in Shower
- Level: Main
Bathroom
- Features: Full Bath
- Level: Main
Dining room
- Level: Main
Kitchen
- Features: Kitchn - Breakfast Area, Breakfast Bar, Granite Counters, Open to Family Room
- Level: Main
Laundry
- Features: Electric Dryer Hookup, Washer Hookup
- Level: Main
Living room
- Features: Ceiling Fan(s)
- Level: Main
Heating
- Natural Gas
Cooling
- Ceiling Fan(s), Central Air, Electric
Appliances
- Included: Dishwasher, Disposal, Dryer, Exhaust Fan, Gas Range, Microwave, Plumbed For Ice Maker, Free-Standing Gas Range, Free-Standing Refrigerator, Stainless Steel Appliance(s), Vented Exhaust Fan, Washer/Dryer, Gas Water Heater, Water Softener Owned
Features
- Breakfast Bar, Ceiling Fan(s), Granite Counters, Electric Dryer Hookup, High Speed Internet, Multiple Dining Areas, No Interior Steps, Pantry, Primary Bedroom on Main, Soaking Tub, Walk-In Closet(s), Washer Hookup
- Flooring: Carpet, Tile
- Windows: See Remarks, Double Pane Windows
Interior area
- Total interior livable area: 1,744 sqft
Video & virtual tour
Property
Parking
- Total spaces: 2
- Parking features: Door-Single, Driveway, Garage, Garage Door Opener, Garage Faces Front, Off Street
- Garage spaces: 2
Accessibility
- Accessibility features: None
Features
- Levels: One
- Stories: 1
- Patio & porch: Covered, Patio, Porch
- Exterior features: Gutters Partial
- Pool features: None
- Fencing: Back Yard, Fenced, Wood
- Has view: Yes
- View description: None
- Waterfront features: None
Lot
- Size: 9,787 Square Feet
- Features: Back Yard, Cul-De-Sac, Curbs, Sprinkler - Automatic, Sprinkler - In-ground
Details
- Additional structures: Shed(s)
- Parcel number: 02823016020000
- Special conditions: Standard
Construction
Type & style
- Home type: SingleFamily
- Property subtype: Single Family Residence
Materials
- Foundation: Slab
- Roof: Composition
Condition
- Resale
- New construction: No
- Year built: 1999
Utilities & green energy
- Sewer: Public Sewer
- Water: Public
- Utilities for property: Underground Utilities
Community & HOA
Community
- Features: Playground, Pool
- Subdivision: Cambridge Heights Ph C Sec 1r
HOA
- Has HOA: Yes
- Services included: Common Area Maintenance
- HOA fee: $300 annually
- HOA name: Cambridge Heights
Location
- Region: Round Rock
Financial & listing details
- Price per square foot: $201/sqft
- Tax assessed value: $376,250
- Annual tax amount: $8,384
- Date on market: 6/19/2026
- Listing terms: Cash,Conventional,FHA,Texas Vet,VA Loan
Estimated market value
Not available
Estimated sales range
Not available
Not available
Price history
| Date | Event | Price |
|---|---|---|
| 7/13/2026 | Contingent | $349,900$201/sqft |
Source:  Unlock MLS #2682714 Report a problem Unlock MLS #2682714 Report a problem | ||
| 6/19/2026 | Listed for sale | $349,900$201/sqft |
Source: Unlock MLS #2682714 Report a problem | ||
| 3/6/2015 | Sold | -- |
Source: Agent Provided Report a problem | ||
Public tax history
| Year | Property taxes | Tax assessment |
|---|---|---|
| 2025 | $6,464 -1.1% | $376,250 +3.6% |
| 2024 | $6,537 +15.8% | $363,027 +10% |
| 2023 | $5,646 -5.5% | $330,025 +10% |
| 2022 | $5,973 | $300,023 +10% |
| 2021 | -- | $272,748 +10% |
| 2020 | $5,586 -1.2% | $247,953 |
| 2019 | $5,657 +8.8% | $247,953 +5.2% |
| 2018 | $5,201 | $235,759 +8.1% |
| 2017 | $5,201 +38.1% | $218,125 +6.9% |
| 2016 | $3,767 | $204,126 +22.4% |
| 2015 | $3,767 | $166,727 +10% |
| 2014 | $3,767 | $151,570 +10% |
| 2013 | -- | $137,791 +3.3% |
| 2012 | -- | $133,412 -4.9% |
| 2011 | -- | $140,269 -8.3% |
| 2010 | -- | $153,004 -0.9% |
| 2009 | -- | $154,370 +4.6% |
| 2008 | -- | $147,512 +8.7% |
| 2007 | -- | $135,654 +5.3% |
| 2006 | -- | $128,877 -2.9% |
| 2005 | -- | $132,790 -3.3% |
| 2002 | $2,770 | $137,375 |
Find assessor info on the county website
Monthly payment
Est. payment
Payment breakdown
Explore the cost of this home by adjusting the details. Changes won't be saved.Climate risks
Neighborhood: Cambridge Heights
Nearby schools
GreatSchools rating
- 5/10Caldwell Elementary SchoolGrades: PK-5Distance: 0.6 mi
- 4/10Pflugerville Middle SchoolGrades: 6-8Distance: 1.8 mi
- 5/10Pflugerville High SchoolGrades: 9-12Distance: 1.8 mi
Schools provided by the listing agent
- Elementary: Caldwell
- Middle: Pflugerville
- High: Pflugerville
- District: Pflugerville ISD
Source: Unlock MLS. This data may not be complete. We recommend contacting the local school district to confirm school assignments for this home.
- $361,3004 bd2 ba2k sqft17207 Guana Cay Dr, Round Rock, TX 78664Off Market

- $366,900-- bd2 ba2k sqft17203 Guana Cay Dr, Round Rock, TX 78664Off Market
- $471,1004 bd3 ba2.3k sqft17201 Guana Cay Dr, Round Rock, TX 78664Off Market
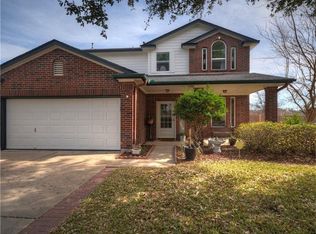
- $383,800-- bd2 ba2.3k sqft1407 Coral Cay Ln, Round Rock, TX 78664Off Market
- $365,9004 bd3 ba2.3k sqft17204 Guana Cay Dr, Round Rock, TX 78664Off Market
- $334,800-- bd2 ba2k sqft17200 Guana Cay Dr, Round Rock, TX 78664Off Market
- $382,200-- bd2 ba2k sqft1405 Coral Cay Ln, Round Rock, TX 78664Off Market
- $365,000-- bd2 ba2k sqft1409 Coral Cay Ln, Round Rock, TX 78664Off Market
A local agent can set up tours, give advice and negotiate with sellers.
A local lender can help you make sure your offer is ready when you are.
Similar homes
- $350,0004 bd3 ba2k sqft17900 Quitman Mountain Way, Round Rock, TX 78664Active

 MLS ID #4959682, Jeremy Fisher, Compass RE Texas, LLC. Unlock MLS
 - $399,9003 bd3 ba2.1k sqft1958 Mexia Dr, Round Rock, TX 78664Active
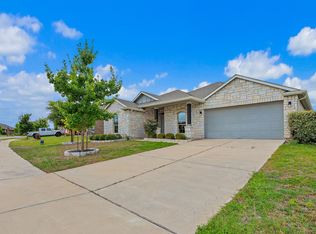 MLS ID #9222924, Yanci Zhang, Compass RE Texas, LLC. Unlock MLS
 - $349,0003 bd3 ba1.9k sqft2327 Wright Cir, Round Rock, TX 78664Active
 MLS ID #7997589, Jack Rady, Realtron. Unlock MLS
 - $318,5003 bd2 ba1.1k sqft16308 Parkway Dr, Pflugerville, TX 78660Active
 MLS ID #1122397, Jenny Rosas, Compass RE Texas, LLC. Unlock MLS
 - $335,0003 bd2 ba1.3k sqft2508 Willow Way, Round Rock, TX 78664ActiveMLS ID #3625301, Nick Nikolopoulos, Austin Luxury Realty. Unlock MLS
- $345,0003 bd3 ba2.3k sqft1408 Water Spaniel Way, Round Rock, TX 78664ActiveMLS ID #6272353, Michael Reisor, Compass RE Texas, LLC. Unlock MLS
- $379,9003 bd2 ba1.8k sqft1020 Portchester Castle Path, Pflugerville, TX 78660ActiveMLS ID #6955235, Sarah Spacek, Bramlett Partners. Unlock MLS
- $334,9993 bd2 ba1.6k sqft209 Pheasant Rdg, Round Rock, TX 78665ActiveMLS ID #9352011, Nicole Mancuso, 360 Properties, LLC. Unlock MLS
- $347,5003 bd2 ba1.5k sqft3105 Clinton Pl, Round Rock, TX 78665ActiveMLS ID #6201667, Loretta Thomason, Keller Williams Realty. Unlock MLS
- $435,0003 bd3 ba2.5k sqft3309 Winding Way, Round Rock, TX 78664ActiveMLS ID #5197822, Rebecca Deering, Kuper Sotheby's Int'l Realty. Unlock MLS
- $425,0003 bd2 ba2k sqft2212 Speidel Dr, Pflugerville, TX 78660ActiveMLS ID #7599167, Bruce Berman, Coldwell Banker Realty. Unlock MLS
- $399,9004 bd2 ba2.1k sqft1049 Sussex Way, Round Rock, TX 78665ActiveMLS ID #6282181, Bruce Rodden, Keller Williams Realty Lone St. Unlock MLS
- $360,0003 bd2 ba1.6k sqft113 Hanstrom Dr, Hutto, TX 78634ActiveMLS ID #3223025, Maureen Rooker, RE/MAX Vision. Unlock MLS
- $350,0003 bd2 ba1.7k sqft119 Stephen Ln, Georgetown, TX 78626ActiveMLS ID #3648614, Amy Waring, Keller Williams Realty Lone St. Unlock MLS
- $395,5003 bd2 ba1.5k sqft3109 Cutaway Cv, Round Rock, TX 78681ActiveMLS ID #7908622, Betty England, E3 Endeavors LLC. Unlock MLS
- $379,9003 bd2 ba2k sqft302 N Carriage Hills Dr, Georgetown, TX 78626ActiveMLS ID #3991266, Kirk Mancill, Sky Realty. Unlock MLS
- $329,9003 bd3 ba2.1k sqft11213 Barns Trl, Austin, TX 78754ActiveMLS ID #5184050, Amy Mintz, Compass RE Texas, LLC. Unlock MLS
- $340,0004 bd2 ba1.5k sqft934 Main St, Hutto, TX 78634ActiveMLS ID #1813428, Whittney Cloud, Compass RE Texas, LLC. Unlock MLS
- $415,0004 bd3 ba2.1k sqft640 Wiltshire Dr, Hutto, TX 78634ActiveMLS ID #7500729, Christina Alonzo, eXp Realty, LLC. Unlock MLS
- $315,0003 bd2 ba1.1k sqft600 Sparkling Brook Ln, Leander, TX 78641ActiveMLS ID #3957622, Jared West, Team West Real Estate LLC. Unlock MLS
